This elegant and charming home is located in the heart of Myers Park, and is walking distance to Freedom Park, the Greenway and boutique shops and restaurants. The main level features a large sunny great room w/ a coffered ceiling, Tennessee flagstone fireplace, custom window seats and is open to the Emily Bourgeois designed kitchen. The kitchen has custom inset cabinets, commercial grade appliances, a large walk-in pantry and a bright beautiful breakfast nook. Off of the kitchen is a wonderful covered porch & gas log fireplace. The primary suite is on the main level as well as a large laundry room, dining room, living room w/ its own covered porch & separate hidden office. The upper level offers 4 bedrooms and 2 full baths. There are permanent stairs to the large full-length attic that could be finished for future use. The lower level has an exercise room, office and additional bonus room that could be used as a 6th BR. There is also a full bath, wine cellar and walk in storage.
Closed
$3,300,000
1972 Maryland Ave, Charlotte, NC 28209
5beds
4,847sqft
Single Family Residence
Built in 2007
0.27 Acres Lot
$3,198,800 Zestimate®
$681/sqft
$7,121 Estimated rent
Home value
$3,198,800
$2.91M - $3.49M
$7,121/mo
Zestimate® history
Owner options
List your home for rent
$7,121/mo
Rent Zestimate®
Find your next renter with Zillow Rental Manager. Plus, with online applications, you can quickly screen prospective tenants – for free.
$7,121/mo
Rent Zestimate®
Refinance and save
$19,414/mo
Est. payment
Refinancing to a lower rate could help reduce your monthly payments and save thousands over the life of the loan.
$19,414/mo
Est. payment
Explore your selling options
Work with a Zillow partner agent
Leverage their expertise and Zillow's premium Showcase listings to get your home seen by more buyers.
Get startedList with your own agent
Get your home in front of millions of buyers by listing it on Zillow.
Learn how to do itSell it yourself
Take full control of how buyers see your home on Zillow by listing For Sale by Owner (FSBO).
List your homeWhat's special
Gas log fireplaceTennessee flagstone fireplaceHidden officeAdditional bonus roomCoffered ceilingWonderful covered porchBright beautiful breakfast nook
Zillow last checked:
Listing updated:
Listed by:
Susan May susanmay@hmproperties.com,
Corcoran HM Properties
Bought with:
Maren Brisson
Corcoran HM Properties
Ray Lyles
Corcoran HM Properties
Source: Canopy MLS as distributed by MLS GRID,MLS#: 4231963
Facts & features
Interior
Bedrooms & bathrooms
- Bedrooms: 5
- Bathrooms: 5
- Full bathrooms: 4
- 1/2 bathrooms: 1
- Main level bedrooms: 1
Primary bedroom
- Level: Main
Bedroom s
- Level: Upper
Bedroom s
- Level: Upper
Bedroom s
- Level: Upper
Bedroom s
- Level: Upper
Bathroom full
- Level: Main
Bathroom full
- Level: Basement
Bathroom full
- Level: Upper
Bathroom full
- Level: Upper
Bathroom half
- Level: Main
Bonus room
- Level: Basement
Breakfast
- Level: Main
Dining room
- Level: Main
Exercise room
- Level: Basement
Great room
- Level: Main
Kitchen
- Level: Main
Laundry
- Level: Main
Living room
- Level: Main
Office
- Level: Basement
Heating
- Electric, Forced Air
Cooling
- Central Air
Appliances
- Included: Bar Fridge, Dishwasher, Disposal, Double Oven, Gas Range, Microwave, Refrigerator
- Laundry: Laundry Room, Main Level
Features
- Built-in Features, Kitchen Island, Open Floorplan, Walk-In Closet(s), Walk-In Pantry
- Flooring: Carpet, Tile, Wood
- Doors: Pocket Doors
- Basement: Finished,Walk-Out Access
- Attic: Permanent Stairs,Walk-In
- Fireplace features: Family Room, Gas Log, Outside, Porch
Interior area
- Total structure area: 3,664
- Total interior livable area: 4,847 sqft
- Finished area above ground: 3,664
- Finished area below ground: 1,183
Property
Parking
- Total spaces: 2
- Parking features: Attached Garage, Garage Faces Side
- Attached garage spaces: 2
Features
- Levels: Two
- Stories: 2
- Patio & porch: Covered, Front Porch, Side Porch
- Exterior features: In-Ground Irrigation
Lot
- Size: 0.27 Acres
Details
- Parcel number: 15113327
- Zoning: N1-B
- Special conditions: Standard
- Other equipment: Generator
Construction
Type & style
- Home type: SingleFamily
- Architectural style: Transitional
- Property subtype: Single Family Residence
Materials
- Brick Partial, Cedar Shake, Stone
- Roof: Shingle
Condition
- New construction: No
- Year built: 2007
Utilities & green energy
- Sewer: Public Sewer
- Water: City
Community & HOA
Community
- Subdivision: Myers Park
Location
- Region: Charlotte
Financial & listing details
- Price per square foot: $681/sqft
- Tax assessed value: $2,048,530
- Date on market: 3/31/2025
- Cumulative days on market: 1 day
- Listing terms: Cash,Conventional
- Exclusions: Eeros system does not remain, not built in. Attached hose reels in basement and side of property, Kitchen island chandelier, upstairs hall fixture (2nd level)
- Road surface type: Concrete, Paved
Price history
| Date | Event | Price |
|---|---|---|
| 6/3/2025 | Sold | $3,300,000+3.3%$681/sqft |
Source:  Canopy MLS as distributed by MLS GRID #4231963 Report a problem Canopy MLS as distributed by MLS GRID #4231963 Report a problem | ||
| 3/31/2025 | Listed for sale | $3,195,000+72.7%$659/sqft |
Source: Canopy MLS as distributed by MLS GRID #4231963 Report a problem | ||
| 6/26/2019 | Sold | $1,850,000$382/sqft |
Source: Canopy MLS as distributed by MLS GRID #3509914 Report a problem | ||
| 5/24/2019 | Pending sale | $1,850,000$382/sqft |
Source: Helen Adams Realty #3509914 Report a problem | ||
| 5/22/2019 | Listed for sale | $1,850,000+233.3%$382/sqft |
Source: Helen Adams Realty #3509914 Report a problem | ||
| 3/14/2005 | Sold | $555,000+36.2%$115/sqft |
Source: Public Record Report a problem | ||
| 9/28/2001 | Sold | $407,500$84/sqft |
Source: Public Record Report a problem | ||
Public tax history
| Year | Property taxes | Tax assessment |
|---|---|---|
| 2025 | -- | $2,048,530 |
| 2024 | -- | $2,048,530 |
| 2023 | -- | $2,048,530 +41.7% |
| 2022 | -- | $1,445,600 |
| 2021 | -- | $1,445,600 |
| 2020 | -- | $1,445,600 |
| 2019 | $14,042 +7064.4% | $1,445,600 +36.4% |
| 2018 | $196 -98.6% | $1,059,600 |
| 2017 | $13,769 | $1,059,600 |
| 2016 | $13,769 | $1,059,600 |
| 2015 | $13,769 +0.7% | $1,059,600 |
| 2014 | $13,672 | $1,059,600 +0.2% |
| 2013 | -- | $1,057,600 -0.2% |
| 2012 | -- | $1,059,200 -8.6% |
| 2011 | -- | $1,158,700 +13.3% |
| 2010 | -- | $1,022,700 |
| 2009 | -- | $1,022,700 +19.7% |
| 2008 | -- | $854,300 |
| 2007 | -- | -- |
| 2006 | -- | $350,000 -23.5% |
| 2005 | -- | $457,700 |
| 2004 | -- | $457,700 |
| 2003 | -- | $457,700 +47.9% |
| 2002 | -- | $309,510 |
| 2001 | -- | $309,510 |
| 2000 | -- | $309,510 |
Find assessor info on the county website
Neighborhood: Myers Park
Nearby homes
- $3,069,5006 bd6 ba4.5k sqft1966 Maryland Ave, Charlotte, NC 28209Off Market
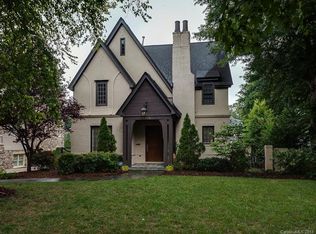
- $3,884,9003 bd2 ba7k sqft1978 Maryland Ave, Charlotte, NC 28209Off Market
- $1,500,0002 bd2 ba1.7k sqft1960 Maryland Ave, Charlotte, NC 28209Sold
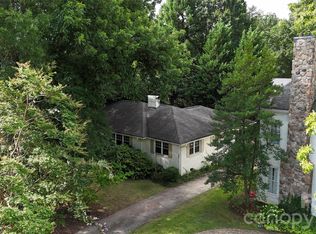
- $2,387,0005 bd5 ba3.6k sqft1933 Sterling Rd, Charlotte, NC 28209Off Market
- $2,523,0006 bd4 ba4.5k sqft1984 Maryland Ave, Charlotte, NC 28209Off Market
- $1,446,6003 bd2 ba2.2k sqft1927 Sterling Rd, Charlotte, NC 28209Off Market
- $1,886,3004 bd4 ba2.6k sqft1939 Sterling Rd, Charlotte, NC 28209Off Market
- $3,285,8005 bd5 ba5.2k sqft1921 Sterling Rd, Charlotte, NC 28209Off Market
Nearby schools
GreatSchools rating
- 8/10Selwyn ElementaryGrades: K-5Distance: 0.9 mi
- 4/10Alexander Graham MiddleGrades: 6-8Distance: 1 mi
- 7/10Myers Park HighGrades: 9-12Distance: 0.7 mi
Schools provided by the listing agent
- Elementary: Selwyn
- Middle: Alexander Graham
- High: Myers Park
Source: Canopy MLS as distributed by MLS GRID. This data may not be complete. We recommend contacting the local school district to confirm school assignments for this home.
Get a cash offer in 3 minutes
Find out how much your home could sell for in as little as 3 minutes with a no-obligation cash offer.
Estimated market value
$3,198,800
Get a cash offer in 3 minutes
Find out how much your home could sell for in as little as 3 minutes with a no-obligation cash offer.
Estimated market value
$3,198,800
- North Carolina
- Mecklenburg County
- Charlotte
- 28209
- Myers Park
- 1972 Maryland Ave
Nearby cities
Nearby neighborhoods
Nearby zip codes
Other Charlotte Topics
