Absolutely immaculate! This bright and cheerful Village of Thomas Run townhome is poised to receive its next owners into these generously proportioned living spaces, bathed in natural light and boasting a huge array of recent improvements. Here are just some of the new components: washing machine, refrigerator, oven, water heater, sump pump, garbage disposal, all carpeting, all interior lighting fixtures....and the list goes on! The main level features the builder "bump out" that adds a complete additional room to the floor plan, making the layout flexible to meet your needs: combo living/dining room plus sunroom/playroom? Or do you prefer a huge living room and a separate dining room? It's all possible with this extra square footage. Upstairs the primary bedroom features a high vaulted ceiling and huge walk-in closet. Beautifully renovated bathrooms. The expansive walkout lower level offers a huge recreation or exercise space PLUS a true 4th bedroom and full bath. With nothing but lawn and trees behind you, there's no staring at neighboring houses while you grill or lounge on the back deck. Did you know Village of Thomas Run has a designated walking path for students to C. Milton Wright High School adjacent to this community? Settle into 1972 Millington Square and all of these perks will be yours!
Sold for $350,000
$350,000
1972 Millington Sq, Bel Air, MD 21015
4beds
2,276sqft
Townhouse
Built in 1993
2,000 Square Feet Lot
$358,400 Zestimate®
$154/sqft
$2,781 Estimated rent
Home value
$358,400
$330,000 - $387,000
$2,781/mo
Zestimate® history
Owner options
List your home for rent
$2,781/mo
Rent Zestimate®
Find your next renter with Zillow Rental Manager. Plus, with online applications, you can quickly screen prospective tenants – for free.
$2,781/mo
Rent Zestimate®
Refinance and save
$2,236/mo
Est. payment
Refinancing to a lower rate could help reduce your monthly payments and save thousands over the life of the loan.
$2,236/mo
Est. payment
Explore your selling options
Work with a Zillow partner agent
Leverage their expertise and Zillow's premium Showcase listings to get your home seen by more buyers.
Get startedList with your own agent
Get your home in front of millions of buyers by listing it on Zillow.
Learn how to do itSell it yourself
Take full control of how buyers see your home on Zillow by listing For Sale by Owner (FSBO).
List your homeWhat's special
Huge walk-in closetBeautifully renovated bathroomsBack deckHigh vaulted ceilingExpansive walkout lower levelBathed in natural lightGenerously proportioned living spaces
Zillow last checked:
Listing updated:
Listed by:
Rachael Altemose 443-928-9285,
Monument Sotheby's International Realty,
Co-Listing Agent: Jason W Perlow 410-456-3370,
Monument Sotheby's International Realty
Bought with:
Lily Gast-Woodard, 5010308
Cummings & Co. Realtors
Ashira Barbosa, 639689
Cummings & Co. Realtors
Source: Bright MLS,MLS#: MDHR2039954
Facts & features
Interior
Bedrooms & bathrooms
- Bedrooms: 4
- Bathrooms: 3
- Full bathrooms: 2
- 1/2 bathrooms: 1
- Main level bathrooms: 1
Rooms
- Room types: Living Room, Primary Bedroom, Bedroom 2, Bedroom 3, Bedroom 4, Kitchen, Sun/Florida Room, Laundry, Recreation Room, Full Bath, Half Bath
Primary bedroom
- Features: Flooring - Carpet, Cathedral/Vaulted Ceiling, Walk-In Closet(s)
- Level: Upper
- Area: 228 Square Feet
- Dimensions: 19 x 12
Bedroom 2
- Features: Flooring - Carpet, Lighting - Wall sconces
- Level: Upper
- Area: 90 Square Feet
- Dimensions: 10 x 9
Bedroom 3
- Features: Flooring - Carpet, Lighting - Wall sconces
- Level: Upper
- Area: 100 Square Feet
- Dimensions: 10 x 10
Bedroom 4
- Features: Flooring - Carpet
- Level: Lower
- Area: 154 Square Feet
- Dimensions: 14 x 11
Other
- Features: Flooring - Ceramic Tile, Bathroom - Tub Shower, Recessed Lighting, Lighting - Pendants
- Level: Upper
Other
- Features: Flooring - Luxury Vinyl Tile, Bathroom - Tub Shower
- Level: Lower
Half bath
- Level: Main
Kitchen
- Features: Flooring - Luxury Vinyl Tile, Countertop(s) - Quartz, Kitchen Island, Eat-in Kitchen, Breakfast Bar, Pantry
- Level: Main
- Area: 228 Square Feet
- Dimensions: 19 x 12
Laundry
- Level: Lower
Living room
- Features: Flooring - Wood, Crown Molding, Chair Rail, Recessed Lighting
- Level: Main
- Area: 336 Square Feet
- Dimensions: 21 x 16
Recreation room
- Features: Flooring - Laminate Plank
- Level: Lower
- Area: 345 Square Feet
- Dimensions: 23 x 15
Other
- Features: Flooring - Wood, Lighting - Pendants, Cathedral/Vaulted Ceiling
- Level: Main
- Area: 228 Square Feet
- Dimensions: 19 x 12
Heating
- Forced Air, Heat Pump, Electric
Cooling
- Central Air, Electric
Appliances
- Included: Stainless Steel Appliance(s), Refrigerator, Ice Maker, Water Dispenser, Range Hood, Oven/Range - Electric, Dishwasher, Disposal, Washer, Dryer, Water Heater, Electric Water Heater
- Laundry: Has Laundry, Lower Level, Laundry Room
Features
- Bathroom - Tub Shower, Chair Railings, Crown Molding, Dining Area, Floor Plan - Traditional, Eat-in Kitchen, Kitchen Island, Kitchen - Table Space, Pantry, Upgraded Countertops, Walk-In Closet(s)
- Flooring: Carpet, Wood
- Windows: Bay/Bow
- Basement: Full,Finished,Walk-Out Access,Sump Pump
- Has fireplace: No
Interior area
- Total structure area: 2,401
- Total interior livable area: 2,276 sqft
- Finished area above ground: 1,626
- Finished area below ground: 650
Property
Parking
- Total spaces: 2
- Parking features: Off Street
Accessibility
- Accessibility features: None
Features
- Levels: Three
- Stories: 3
- Patio & porch: Deck
- Exterior features: Sidewalks
- Pool features: None
Lot
- Size: 2,000 Square Feet
- Features: Backs to Trees
Details
- Additional structures: Above Grade, Below Grade
- Parcel number: 1303263576
- Zoning: R2
- Special conditions: Standard
Construction
Type & style
- Home type: Townhouse
- Architectural style: Traditional
- Property subtype: Townhouse
Materials
- Brick, Vinyl Siding
- Foundation: Block
- Roof: Asphalt
Condition
- New construction: No
- Year built: 1993
Utilities & green energy
- Sewer: Public Sewer
- Water: Public
- Utilities for property: Fiber Optic, Cable
Community & HOA
Community
- Subdivision: Village Of Thomas Run
HOA
- Has HOA: Yes
- Amenities included: Tot Lots/Playground, Other
- Services included: Common Area Maintenance, Management, Snow Removal, Trash
- HOA fee: $125 monthly
- HOA name: VILLAGES OF THOMAS RUN HOME OWNERS ASSN
Location
- Region: Bel Air
Financial & listing details
- Price per square foot: $154/sqft
- Tax assessed value: $284,267
- Annual tax amount: $3,098
- Date on market: 2/19/2025
- Listing agreement: Exclusive Right To Sell
- Ownership: Fee Simple
Price history
| Date | Event | Price |
|---|---|---|
| 3/18/2025 | Sold | $350,000+0.6%$154/sqft |
Source:  Bright MLS #MDHR2039954 Report a problem Bright MLS #MDHR2039954 Report a problem | ||
| 2/22/2025 | Pending sale | $348,000$153/sqft |
Source: Bright MLS #MDHR2039954 Report a problem | ||
| 2/19/2025 | Listed for sale | $348,000-5.9%$153/sqft |
Source: Bright MLS #MDHR2039954 Report a problem | ||
| 12/9/2024 | Listing removed | $369,900$163/sqft |
Source: Bright MLS #MDHR2037864 Report a problem | ||
| 11/26/2024 | Listed for sale | $369,900+13.8%$163/sqft |
Source: Bright MLS #MDHR2037864 Report a problem | ||
| 3/31/2022 | Sold | $325,000$143/sqft |
Source: Bright MLS #MDHR2009426 Report a problem | ||
| 2/25/2022 | Pending sale | $325,000+6.6%$143/sqft |
Source: Bright MLS #MDHR2009426 Report a problem | ||
| 2/24/2022 | Listed for sale | $304,900+38.3%$134/sqft |
Source: Bright MLS #MDHR2009426 Report a problem | ||
| 3/11/2015 | Sold | $220,500+0.5%$97/sqft |
Source: Public Record Report a problem | ||
| 12/31/2014 | Price change | $219,500-4.4%$96/sqft |
Source: Coldwell Banker Residential Brokerage - Harford County Regional Office #HR8428371 Report a problem | ||
| 10/21/2014 | Price change | $229,500-2.3%$101/sqft |
Source: Coldwell Banker Residential Brokerage - Harford County Regional Office #HR8428371 Report a problem | ||
| 9/14/2014 | Price change | $234,900-1.3%$103/sqft |
Source: Coldwell Banker Residential Brokerage - Harford County Regional Office #HR8428371 Report a problem | ||
| 8/11/2014 | Listed for sale | $237,900+95.2%$105/sqft |
Source: Coldwell Banker Residential Brokerage - Harford County Regional Office #HR8428371 Report a problem | ||
| 10/14/1993 | Sold | $121,875$54/sqft |
Source: Public Record Report a problem | ||
Public tax history
| Year | Property taxes | Tax assessment |
|---|---|---|
| 2025 | $3,353 +8.2% | $307,600 +8.2% |
| 2024 | $3,098 +8.9% | $284,267 +8.9% |
| 2023 | $2,844 +9.8% | $260,933 +9.8% |
| 2022 | $2,590 -2.8% | $237,600 +1.6% |
| 2021 | $2,664 +0.3% | $233,900 +1.6% |
| 2020 | $2,657 +1.6% | $230,200 +1.6% |
| 2019 | $2,614 +2.3% | $226,500 +2.3% |
| 2018 | $2,554 -2.3% | $221,333 -2.3% |
| 2017 | $2,614 +1767% | $226,500 +7.3% |
| 2016 | $140 | $211,000 |
| 2015 | $140 -94.7% | $211,000 |
| 2014 | $2,626 | $211,000 -2.9% |
| 2013 | -- | $217,400 |
| 2012 | -- | $217,400 |
| 2011 | -- | $217,400 -13.7% |
| 2010 | -- | $252,020 +8.9% |
| 2009 | -- | $231,440 +9.8% |
| 2008 | -- | $210,860 +10.8% |
| 2007 | -- | $190,280 +10.8% |
| 2006 | -- | $171,730 +12.1% |
| 2005 | -- | $153,180 +13.8% |
| 2004 | -- | $134,630 +1.7% |
| 2003 | -- | $132,356 +1.7% |
| 2002 | -- | $130,083 +1.8% |
| 2001 | -- | $127,810 |
Find assessor info on the county website
Neighborhood: 21015
Nearby homes
- $308,8002 bd2 ba1.3k sqft1974 Millington Sq, Bel Air, MD 21015Off Market

- $327,5003 bd4 ba1.8k sqft1970 Millington Sq, Bel Air, MD 21015Sold
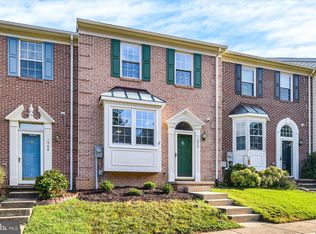
- $365,5004 bd3 ba2.3k sqft1968 Millington Sq, Bel Air, MD 21015Off Market
- $301,400-- bd1 ba1.3k sqft1966 Millington Sq, Bel Air, MD 21015Off Market
- $377,6004 bd3 ba1.4k sqft1976 Millington Sq, Bel Air, MD 21015Off Market
- $335,7003 bd3 ba1.8k sqft1978 Millington Sq, Bel Air, MD 21015Off Market
- $372,3004 bd3 ba1.6k sqft1964 Millington Sq, Bel Air, MD 21015Off Market
- $302,600-- bd1 ba1.3k sqft1980 Millington Sq, Bel Air, MD 21015Off Market
Nearby schools
GreatSchools rating
- 9/10Hickory Elementary SchoolGrades: K-5Distance: 1.6 mi
- 8/10Southampton Middle SchoolGrades: 6-8Distance: 1.5 mi
- 7/10C. Milton Wright High SchoolGrades: 9-12Distance: 0.5 mi
Schools provided by the listing agent
- Elementary: Hickory
- Middle: Southampton
- High: C. Milton Wright
- District: Harford County Public Schools
Source: Bright MLS. This data may not be complete. We recommend contacting the local school district to confirm school assignments for this home.
Get a cash offer in 3 minutes
Find out how much your home could sell for in as little as 3 minutes with a no-obligation cash offer.
Estimated market value
$358,400
Get a cash offer in 3 minutes
Find out how much your home could sell for in as little as 3 minutes with a no-obligation cash offer.
Estimated market value
$358,400
- Maryland
- Harford County
- Bel Air
- 21015
- 1972 Millington Sq
Nearby cities
Nearby zip codes
Other Bel Air Topics
