Skip main navigation
Off market
  • $611,600

    1972 NE Cliff Dr, Bend, OR 97701

    3beds
    1,574sqft
    Single Family Residence
    Built in ----
    -- sqft lot
    $611,600 Zestimate®
    $389/sqft
    $2,759 Estimated rent

    Home value

    $611,600

    $581,000 - $642,000

    $2,759/mo

    Zestimate® history
    Loading
    Loading...

    Owner options

    List your home for rent

    $2,759/mo

    Rent Zestimate®

    Find your next renter with Zillow Rental Manager. Plus, with online applications, you can quickly screen prospective tenants – for free.

    Learn more

    $2,759/mo

    Rent Zestimate®

    Refinance and save

    $3,567/mo

    Est. payment

    Refinancing to a lower rate could help reduce your monthly payments and save thousands over the life of the loan.

    See today's rates

    $3,567/mo

    Est. payment

    Explore your selling options

    Work with a Zillow partner agent

    Leverage their expertise and Zillow's premium Showcase listings to get your home seen by more buyers.

    Get started

    List with your own agent

    Get your home in front of millions of buyers by listing it on Zillow.

    Learn how to do it

    Sell it yourself

    Take full control of how buyers see your home on Zillow by listing For Sale by Owner (FSBO).

    List your home

    What's special

    Bright open floor planFully equipped kitchenAiry expansive feel

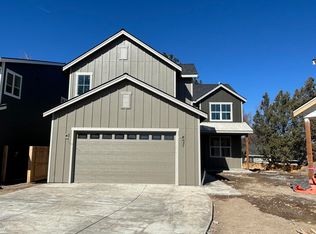
    Experience comfort, style, and convenience in this stunning unfurnished 1,574 sq ft singlefamily home, offering 3 spacious bedrooms and 2 beautifully designed bathrooms. From the moment you walk in, the bright open floor plan welcomes you with an airy, expansive feel. The fully equipped kitchen features sleek stainlesssteel appliances along with generous cabinet and counter space, making everyday cooking or entertaining an absolute pleasure. Step outside and enjoy the charm of a meticulously landscaped front and backyard. The fully fenced and private backyard provides the perfect retreat with a lovely patioideal for outdoor dining, gatherings, or simply relaxing in your own peaceful space. Inside, the primary suite offers a walkin closet and a roomy ensuite bathroom complete with double sinks for added comfort and convenience. The living room's gas fireplace adds warmth and ambiance, creating an inviting setting yearround. A doublecar garage offers plenty of parking and storage, while the home's central location places you close to Pilot Butte, the Larkspur Trail, top medical facilities, great shopping, and a variety of dining options. This home truly blends practicality with beauty, making it an opportunity you won't want to miss. Call us today for more informationyour next home awaits! Appliance Dishwasher Appliance Garbage Disposal Appliance Ice Maker Appliance Microwave Appliance Oven/Range Appliance Refrigerator Carpet Central Heating & Cooling Dog Friendly Double Car Garage Double Sinks Master Bath Fully Fenced Backyard Garage Attached Gas Fireplace Heating Forced Air Laminate Lawn School Ensworth Elementary School Mt. View High School Pilot Butte Middle Stainless Steal Appliances Wndw Coverings Wood Blinds

    This property is off market, which means it's not currently listed for sale or rent on Zillow. This may be different from what's available on other websites or public sources.
    Zillow last checked:

    Listing updated:

    Source: Zillow Rentals

    Facts & features

    Interior

    Bedrooms & bathrooms
    • Bedrooms: 3
    • Bathrooms: 2
    • Full bathrooms: 2
    Cooling
    • Central Air
    Appliances
    • Included: Dryer, Washer
    • Laundry: In Unit
    Features
    • Walk-In Closet(s)
    Interior area
    • Total interior livable area: 1,574 sqft

    Property

    Parking
    • Details: Contact manager
    Features
    • Patio & porch: Deck, Patio
    • Exterior features: Dogs ok up to 25 lbs, One Year Lease
    Details
    • Parcel number: 171227CD04106

    Construction

    Type & style
    • Home type: SingleFamily
    • Property subtype: Single Family Residence

    Utilities & green energy

    • Utilities for property: Cable Available

    Community & HOA

    Community
    • Deposit fee: $3,050
    Location
    • Region: Bend

    Financial & listing details

    • Price per square foot: $389/sqft
    • Tax assessed value: $640,360
    • Annual tax amount: $4,004
    • Date on market: 3/24/2026
    • Date available: 06/16/2026
    • Lease term: One Year Lease

    Price history

    DateEventPrice
    3/30/2026Listing removed$2,850$2/sqft
    Source: Zillow Rentals Report a problem
    3/24/2026Listed for rent$2,850-4.5%$2/sqft
    Source: Zillow Rentals Report a problem
    6/6/2024Listing removed--
    Source: Zillow Rentals Report a problem
    5/19/2024Listed for rent$2,985$2/sqft
    Source: Zillow Rentals Report a problem
    6/22/2018Sold$383,971$244/sqft
    Source: Oregon Datashare #201711701 Report a problem

    Public tax history

    YearProperty taxesTax assessment
    2025$4,004 +3.9%$236,990 +3%
    2024$3,852 +7.9%$230,090 +6.1%
    2023$3,571 +4%$216,890
    2022$3,435 +2.9%$216,890 +6.1%
    2021$3,337 $204,450
    2020-- $204,450 +289.1%
    2019$3,078 $52,550
    2018$3,078 $52,550
    Find assessor info on the county website

    Neighborhood: Mountain View

    Nearby schools

    GreatSchools rating
    Get pre-qualified for a loan
    At Zillow Home Loans, we can pre-qualify you in as little as 5 minutes with no impact to your credit score.

    An equal housing lender. NMLS #10287.

    Sell for more on Zillow
    Get a Zillow Showcase℠ listing at no additional cost and you could sell for .
    $611,600
    2% more
    +$12,232
    With Zillow Showcase(estimated)
    $623,832