OPEN HOUSE SATURDAY AUGUST 29TH, 10:30 AM TO NOON.
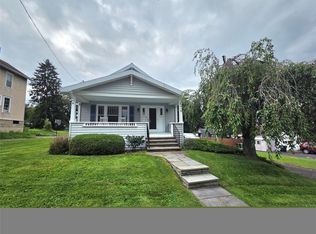
3-bedroom, 1-bath ranch home in the Susquehanna Valley School District! This great home features a new roof, replacement windows, new electrical service, and a freshly painted exterior. The updated kitchen offers beautiful Birtch made hickory cabinetry and ceramic tile flooring, while hardwood floors run throughout the main level. The spacious living room features a unique corner window that fills the space with natural light. The bathroom has also been nicely updated.
The walk-out lower level offers a huge family room with a wood-burning fireplace insert and plenty of potential—the flooring is ready for your finishing touch. Two additional bonus rooms provide even more space and also need flooring. Outside, a concrete driveway leads to a convenient two-car carport, all situated on over half an acre. With so much already updated and plenty of room to make it your own, this is one you won’t want to miss!
For sale
$199,000
1972 Nys Rte #11, Kirkwood, NY 13795
3beds
1,700sqft
Single Family Residence
Built in 1963
0.65 Acres Lot
$-- Zestimate®
$117/sqft
$-- HOA
What's special
Wood-burning fireplace insertNew roofHuge family roomConvenient two-car carportWalk-out lower levelFreshly painted exteriorCeramic tile flooring
- 13 hours |
- 160 |
- 15 |
Zillow last checked:
Listing updated:
Listed by:
WARREN REAL ESTATE (FRONT STREET) 607-235-3333,
Kevin O'Neill
Source: GBMLS,MLS#: 337617 Originating MLS: Greater Binghamton Association of REALTORS
Originating MLS: Greater Binghamton Association of REALTORSFacts & features
Interior
Bedrooms & bathrooms
- Bedrooms: 3
- Bathrooms: 1
- Full bathrooms: 1
Bedroom
- Level: First
- Dimensions: 11x11
Bedroom
- Level: First
- Dimensions: 10x11
Bedroom
- Level: First
- Dimensions: 9x10
Bathroom
- Level: First
- Dimensions: 8x7
Bonus room
- Level: Basement
- Dimensions: 10x12
Bonus room
- Level: Basement
- Dimensions: 10x14
Dining room
- Level: First
- Dimensions: in kitchen
Family room
- Level: Basement
- Dimensions: 22x20
Foyer
- Level: First
- Dimensions: 4x6
Kitchen
- Level: First
- Dimensions: 10x19
Laundry
- Level: Basement
- Dimensions: 9x11
Living room
- Level: First
- Dimensions: 12x18
Heating
- Baseboard
Cooling
- Ceiling Fan(s)
Appliances
- Included: Exhaust Fan, Electric Water Heater, Free-Standing Range, Refrigerator, Range Hood
- Laundry: Washer Hookup, Dryer Hookup, ElectricDryer Hookup
Features
- Flooring: Hardwood, Tile
- Doors: Storm Door(s)
- Windows: Insulated Windows
- Basement: Walk-Out Access
- Has fireplace: Yes
- Fireplace features: Basement, Wood Burning
Interior area
- Total interior livable area: 1,700 sqft
- Finished area above ground: 1,100
- Finished area below ground: 600
Video & virtual tour
Property
Parking
- Total spaces: 1
- Parking features: Carport, Two Spaces
- Garage spaces: 1
Features
- Stories: 1
- Exterior features: Landscaping, Mature Trees/Landscape, Shed
Lot
- Size: 0.65 Acres
- Dimensions: 195 x 197 x 122 x 176
- Features: Sloped Down, Level
Details
- Additional structures: Shed(s)
Construction
Type & style
- Home type: SingleFamily
- Architectural style: Ranch
- Property subtype: Single Family Residence
Materials
- Composite Siding
- Foundation: Basement, Concrete Perimeter
Condition
- Year built: 1963
Utilities & green energy
- Sewer: Septic Tank
- Water: Public
Community & HOA
Location
- Region: Kirkwood
Financial & listing details
- Price per square foot: $117/sqft
- Tax assessed value: $65,000
- Annual tax amount: $3,629
- Date on market: 8/24/2026
- Listing agreement: Exclusive Right To Sell
- Inclusions: CARBON MONOXIDE DETECTOR, LIGHTING FIXTURE, MIRRORS-Perm affixed, SHELVING-Builtin/affixed, SMOKE DETECTORS, SUMP PUMP, WINDOW TREATMENTS-ALL
- Ownership: OWNER
Estimated market value
Not available
Estimated sales range
Not available
Not available
Price history
| Date | Event | Price |
|---|---|---|
| 8/24/2026 | Listed for sale | $199,000$117/sqft |
Source:  GBMLS #337617 Report a problem GBMLS #337617 Report a problem | ||
Public tax history
Tax history is unavailable.
Monthly payment
Climate risks
Neighborhood: 13795
Getting around
0 / 100
Car-DependentNearby schools
GreatSchools rating
- 3/10F P Donnelly SchoolGrades: PK-5Distance: 1.5 mi
- 6/10Richard T Stank Middle SchoolGrades: 6-8Distance: 2.5 mi
- 7/10Susquehanna Valley Senior High SchoolGrades: 9-12Distance: 2.5 mi
Schools provided by the listing agent
- Elementary: F P Donnelly
- District: Susquehanna Valley
Source: GBMLS. This data may not be complete. We recommend contacting the local school district to confirm school assignments for this home.
- $369,000-- bd-- ba1.9k sqft13795-13795 13795, Kirkwood, NY 13795Off Market
- $286,4003 bd2 ba1.1k sqft182 Brink Rd, Kirkwood, NY 13795Off Market
- $99,1002 acres517 Johnson Rd, Kirkwood, NY 13795Off Market
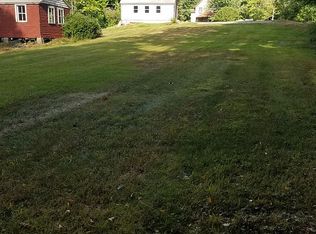
- $271,0003 bd3 ba2k sqft156 Johnson Rd, Kirkwood, NY 13795Off Market
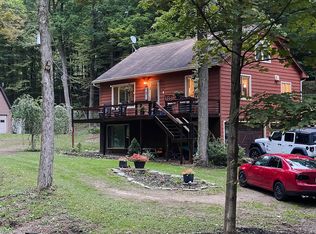
- $211,2003 bd3 ba1.9k sqft2301 Us Highway 11, Kirkwood, NY 13795Off Market
- $--2 bd1 ba-- sqft933 Us Route 11 APT D4, Kirkwood, NY 13795Off Market
- $18,400-- bd-- ba-- sqft122 Brink Rd, Kirkwood, NY 13795Off Market
- $900-- bd-- ba-- sqft191 Kutalek Rd, Kirkwood, NY 13795Off Market
- $181,200-- bd-- ba-- sqft174 Zimmer Rd, Kirkwood, NY 13795Off Market
A local agent can set up tours, give advice and negotiate with sellers.
Similar homes
- $209,9005 bd2 ba1.5k sqft5 Mac George Ave, Binghamton, NY 13903For Sale
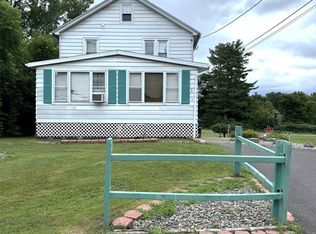 MLS ID #337664, Sherilyn Oralls, Listing by: WOODLAND CREEK REAL ESTATE. GBMLS
 - $189,9003 bd2 ba1.3k sqft102 Castle Creek Rd, Binghamton, NY 13901For Sale
 MLS ID #337655, Mary Kay McKinney, Listing by: eXp REALTY. GBMLS
 - $179,0003 bd2 ba2.3k sqft1 Gates St, Binghamton, NY 13903For Sale
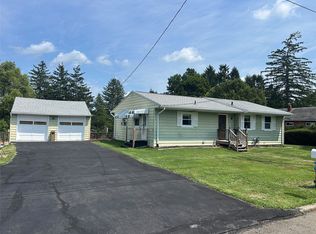 MLS ID #337508, James D. Drivas, Listing by: EXIT REALTY FRONT AND CENTER. GBMLS
 - $179,9003 bd1 ba1.3k sqft102 Clark St, Vestal, NY 13850For Sale
 MLS ID #337656, Amy M Valls, Listing by: EXIT REALTY HOMEWARD BOUND. GBMLS
 - $185,0003 bd1 ba1k sqft124 De Rose Rd, Hallstead, PA 18822For SaleMLS ID #335515, Karen Louise Whalen, KELLER WILLIAMS REALTY GREATER BINGHAMTON. GBMLS
- $179,9003 bd2 ba1.8k sqft35 Greenridge St, Johnson City, NY 13790For SaleMLS ID #337634, Diane K. White, Listing by: WARREN REAL ESTATE (Vestal). GBMLS
- $159,9003 bd2 ba1.3k sqft115 Parkview Dr, Harpursville, NY 13787For SaleMLS ID #337648, Amy O'Brien, Listing by: KELLER WILLIAMS REALTY GREATER BINGHAMTON. GBMLS
- $195,0003 bd2 ba1.9k sqft1 Grandview Ave, Binghamton, NY 13904For SaleMLS ID #337416, Kelly Portz, Listing by: WARREN REAL ESTATE (Vestal). GBMLS
- $199,0005 bd2 ba1.8k sqft408 E Wendell St, Endicott, NY 13760For SaleMLS ID #337350, MD Junaed, Listing by: EXIT REALTY HOMEWARD BOUND. GBMLS
- $179,0003 bd2 ba1.5k sqft8 Harrison St, Binghamton, NY 13905For SaleMLS ID #337516, Daniel Schmitt, Listing by: CENTURY 21 NORTH EAST. GBMLS
- $200,0004 bd2 ba1.6k sqft113 E Frederick St, Binghamton, NY 13904For SaleMLS ID #335895, Georgia Baker Ondrejko, Listing by: WARREN REAL ESTATE (FRONT STREET). GBMLS
- $219,9004 bd2 ba1.6k sqft1143 Tracy Creek Rd, Vestal, NY 13850For SaleMLS ID #337448, Mohammad Hoque, Listing by: EXIT REALTY HOMEWARD BOUND. GBMLS
- $190,0005 bd3 ba1.6k sqft134 Main St, Windsor, NY 13865For SaleMLS ID #336720, Amy M Valls, Listing by: EXIT REALTY HOMEWARD BOUND. GBMLS
- $199,0003 bd1 ba1.6k sqft1520 Pearl St, Vestal, NY 13850For SaleMLS ID #336454, Kristi Frantellizzi, Listing by: EXIT REALTY FRONT AND CENTER. GBMLS
- $205,0004 bd3 ba2.2k sqft796 E Maine Rd, Johnson City, NY 13790For SaleMLS ID #335569, Jennifer Greenmun, Listing by: EXIT REALTY HOMEWARD BOUND. GBMLS
- $249,9003 bd2 ba1.6k sqft277 Woodside Ave, Binghamton, NY 13903For SaleMLS ID #336774, Daniel Konecny, Listing by: eXp REALTY. GBMLS
- $180,0003 bd2 ba1.6k sqft11 Bond St, Binghamton, NY 13903For SaleMLS ID #337293, Scott B Smith, Listing by: EXIT REALTY HOMEWARD BOUND. GBMLS
- $169,9003 bd2 ba1.4k sqft25 Rose St, Hallstead, PA 18822For Sale
 MLS ID #SC263992, Tonia Oliver, Across Country Real Estate. GSBR as distributed by MLS GRID
 - $199,0003 bd1 ba1.5k sqft12 Florence Ave, Binghamton, NY 13905For SaleMLS ID #335991, Stephanie Jacobson, Listing by: Yaman Commercial Industrial. GBMLS
- $214,9904 bd1 ba1.1k sqft27 Stephens Rd, Apalachin, NY 13732For SaleMLS ID #336680, Ty Fish, Listing by: HOWARD HANNA. GBMLS
