PENDING-SHOWING FOR BACKUPS! Like-New Home Situated on BIG .69 acre Lot awaits! OPEN HOUSE Sat & Sun 9/30-10/1 2-4PM! Beautiful, All-Brick in Desirable area, w/ so much Detail & Craftsmanship. 2019-Built, & One of the Biggest Homes in community at 2647sqft! 3 Beds, 3 Full Baths w/ Office (could be 4th Bed) + Bonus Rm - Projector & Screen Stays! You'll love Open Layout, Finished Sunrm, Hardwood Floors & Spacious Kitchen w/ Large Island - Featuring Granite Counters, Black Stainless Appliances, Ample Cabinets & White Stone Backsplash. Shiplap Accent Wall, Tray Ceiling & Walk-in Tile Shower in Primary Suite. Shiplap Accent Walls in Dining & Sep. Laundry Rooms w/ Custom Cabinets. Inviting Foyer w/ Tongue-in-Groove Ceiling & Updated Lighting. Entertain with ease in the Large Privacy-Fenced Backyard w/ Expanded Deck, Stone Firepit w/ Seating & Heated/Cooled 24x36 Shop w/ Bar. Hot Tub stays! Exterior Uplighting, Concrete Drive w/ Large Parking Pad, 2 Car Garage w/ Epoxy Floor & Storm Shelter.
Closed
$529,000
1972 Rolling Meadow Ln, Chapel Hill, TN 37034
3beds
2,647sqft
Single Family Residence, Residential
Built in 2019
0.69 Acres Lot
$578,400 Zestimate®
$200/sqft
$3,031 Estimated rent
Home value
$578,400
$549,000 - $607,000
$3,031/mo
Zestimate® history
Owner options
List your home for rent
$3,031/mo
Rent Zestimate®
Find your next renter with Zillow Rental Manager. Plus, with online applications, you can quickly screen prospective tenants – for free.
$3,031/mo
Rent Zestimate®
Refinance and save
$3,139/mo
Est. payment
Refinancing to a lower rate could help reduce your monthly payments and save thousands over the life of the loan.
$3,139/mo
Est. payment
Explore your selling options
Work with a Zillow partner agent
Leverage their expertise and Zillow's premium Showcase listings to get your home seen by more buyers.
Get startedList with your own agent
Get your home in front of millions of buyers by listing it on Zillow.
Learn how to do itSell it yourself
Take full control of how buyers see your home on Zillow by listing For Sale by Owner (FSBO).
List your homeWhat's special
Large islandNew homeOpen layoutSeparate laundry roomsScreen staysSpacious kitchenLarge parking pad
Zillow last checked:
Listing updated:
Listed by:
Elizabeth Leanza 615-454-9511,
Synergy Realty Network, LLC
Bought with:
Mark Qualls, 347642
Vintage Realty Group
Source: RealTracs MLS as distributed by MLS GRID,MLS#: 2574913
Facts & features
Interior
Bedrooms & bathrooms
- Bedrooms: 3
- Bathrooms: 3
- Full bathrooms: 3
- Main level bedrooms: 1
Bedroom 1
- Area: 210 Square Feet
- Dimensions: 14x15
Bedroom 2
- Features: Extra Large Closet
- Level: Extra Large Closet
- Area: 132 Square Feet
- Dimensions: 11x12
Bedroom 3
- Features: Walk-In Closet(s)
- Level: Walk-In Closet(s)
- Area: 169 Square Feet
- Dimensions: 13x13
Bonus room
- Features: Over Garage
- Level: Over Garage
- Area: 252 Square Feet
- Dimensions: 14x18
Dining room
- Features: Separate
- Level: Separate
- Area: 121 Square Feet
- Dimensions: 11x11
Kitchen
- Features: Pantry
- Level: Pantry
- Area: 234 Square Feet
- Dimensions: 13x18
Living room
- Area: 270 Square Feet
- Dimensions: 15x18
Heating
- Central, Heat Pump
Cooling
- Central Air, Electric
Appliances
- Included: Dishwasher, Dryer, Microwave, Refrigerator, Washer, Oven, Electric Range
Features
- Ceiling Fan(s)
- Flooring: Carpet, Wood, Tile
- Basement: Crawl Space
- Has fireplace: No
Interior area
- Total structure area: 2,647
- Total interior livable area: 2,647 sqft
- Finished area above ground: 2,647
Property
Parking
- Total spaces: 2
- Parking features: Garage Faces Side
- Garage spaces: 2
Features
- Levels: One
- Stories: 2
- Patio & porch: Patio, Covered, Deck
- Fencing: Privacy
Lot
- Size: 0.69 Acres
- Dimensions: 110 x 275.02
- Features: Level
Details
- Parcel number: 020K A 01500 000
- Special conditions: Standard
Construction
Type & style
- Home type: SingleFamily
- Property subtype: Single Family Residence, Residential
Materials
- Brick, Fiber Cement
- Roof: Shingle
Condition
- New construction: No
- Year built: 2019
Utilities & green energy
- Sewer: Septic Tank
- Water: Public
- Utilities for property: Electricity Available, Water Available
Community & HOA
Community
- Subdivision: Rolling Meadow Subd
HOA
- Has HOA: No
Location
- Region: Chapel Hill
Financial & listing details
- Price per square foot: $200/sqft
- Tax assessed value: $513,800
- Annual tax amount: $2,307
- Date on market: 9/29/2023
- Electric utility on property: Yes
Price history
| Date | Event | Price |
|---|---|---|
| 10/6/2023 | Sold | $529,000$200/sqft |
Source:  RealTracs MLS as distributed by MLS GRID #2574913 Report a problem RealTracs MLS as distributed by MLS GRID #2574913 Report a problem | ||
| 9/30/2023 | Contingent | $529,000$200/sqft |
Source: RealTracs MLS as distributed by MLS GRID #2574913 Report a problem | ||
| 9/29/2023 | Listed for sale | $529,000+5.2%$200/sqft |
Source: RealTracs MLS as distributed by MLS GRID #2574913 Report a problem | ||
| 6/2/2021 | Sold | $503,000+41.7%$190/sqft |
Source: RealTracs MLS as distributed by MLS GRID #2247265 Report a problem | ||
| 6/27/2019 | Sold | $355,000+2.6%$134/sqft |
Source: Public Record Report a problem | ||
| 5/27/2019 | Listed for sale | $345,900$131/sqft |
Source: Coldwell Banker Segroves-Neese Real Estate #2043620 Report a problem | ||
Public tax history
| Year | Property taxes | Tax assessment |
|---|---|---|
| 2025 | $2,529 +9.6% | $128,450 +1.2% |
| 2024 | $2,307 | $126,875 |
| 2023 | $2,307 | $126,875 |
| 2022 | $2,307 +17.4% | $126,875 +81.6% |
| 2021 | $1,965 | $69,875 |
| 2020 | $1,965 +6.5% | $69,875 +6.5% |
| 2019 | $1,845 +1018.2% | $65,625 +998.3% |
| 2018 | $165 +0% | $5,975 |
| 2017 | $165 | $5,975 |
Find assessor info on the county website
Neighborhood: 37034
Nearby homes
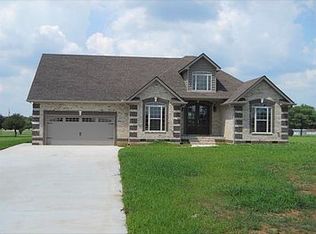
- $571,8003 bd2 ba2.2k sqft1970 Rolling Meadow Ln, Chapel Hill, TN 37034Off Market
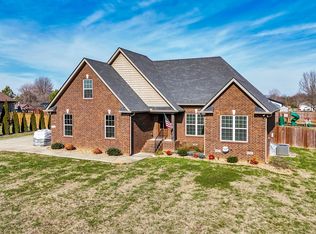
- $446,0003 bd2 ba1.8k sqft1974 Rolling Meadow Ln, Chapel Hill, TN 37034Sold
- $515,4003 bd2 ba2.1k sqft1965 Rolling Meadow Ln LOT 20, Chapel Hill, TN 37034Off Market
- $473,400-- bd2 ba1.8k sqft1976 Rolling Meadow Ln, Chapel Hill, TN 37034Off Market
- $480,200-- bd2 ba1.8k sqft1968 Rolling Meadow Ln, Chapel Hill, TN 37034Off Market
- $376,0003 bd2 ba1.4k sqft1981 Overland Dr, Chapel Hill, TN 37034Off Market
- $300,000-- bd1 ba1.4k sqft1979 Overland Dr, Chapel Hill, TN 37034Sold
- $439,6003 bd2 ba1.7k sqft1971 Rolling Meadow Ln, Chapel Hill, TN 37034Off Market
Nearby schools
GreatSchools rating
- 5/10Chapel Hill Elementary SchoolGrades: PK-3Distance: 1.6 mi
- 7/10Forrest SchoolGrades: 7-12Distance: 2.2 mi
Schools provided by the listing agent
- Elementary: Chapel Hill Elementary
- Middle: Forrest School
- High: Marshall Co High School
Source: RealTracs MLS as distributed by MLS GRID. This data may not be complete. We recommend contacting the local school district to confirm school assignments for this home.
Get a cash offer in 3 minutes
Find out how much your home could sell for in as little as 3 minutes with a no-obligation cash offer.
Estimated market value
$578,400
Get a cash offer in 3 minutes
Find out how much your home could sell for in as little as 3 minutes with a no-obligation cash offer.
Estimated market value
$578,400
- Tennessee
- Marshall County
- Chapel Hill
- 37034
- 1972 Rolling Meadow Ln
Nearby cities
Nearby zip codes
Other Chapel Hill Topics
