Skip main navigation
Sold for $578,000
  • $578,000

    1972 S Wolcott Court, Denver, CO 80219

    3beds
    1,569sqft
    Single Family Residence
    Built in 1954
    7,150 Square Feet Lot
    $577,800 Zestimate®
    $368/sqft
    $2,717 Estimated rent

    Home value

    $577,800

    $549,000 - $607,000

    $2,717/mo

    Zestimate® history
    Loading
    Loading...

    Owner options

    List your home for rent

    $2,717/mo

    Rent Zestimate®

    Find your next renter with Zillow Rental Manager. Plus, with online applications, you can quickly screen prospective tenants – for free.

    Learn more

    $2,717/mo

    Rent Zestimate®

    Refinance and save

    $3,369/mo

    Est. payment

    Refinancing to a lower rate could help reduce your monthly payments and save thousands over the life of the loan.

    See today's rates

    $3,369/mo

    Est. payment

    Explore your selling options

    Work with a Zillow partner agent

    Leverage their expertise and Zillow's premium Showcase listings to get your home seen by more buyers.

    Get started

    List with your own agent

    Get your home in front of millions of buyers by listing it on Zillow.

    Learn how to do it

    Sell it yourself

    Take full control of how buyers see your home on Zillow by listing For Sale by Owner (FSBO).

    List your home

    What's special

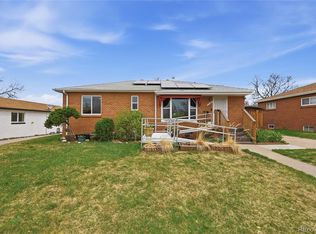

    This is a total remodel that is completely permitted by the city of Denver! Harvey Park is a premier neighborhood with the lake and park in walking distance! The home sparkles from the outside in, featuring gorgeous white, black, and gold accents throughout for a clean, modern look. If you’ve been searching for open-concept living, this is it! The kitchen is truly a standout, offering stainless steel appliances, quartz counter top, spacious island with additional cabinetry, breakfast bar seating, & 42-inch soft-close shaker cabinets. Beautiful LVP flooring runs throughout, providing durability, easy maintenance, & a pet-friendly lifestyle. The primary suite is a true retreat, featuring a walk-in closet, stand-alone soaking tub, & a walk-in shower. Step outside to enjoy brand new sod with a sprinkler system & a wraparound deck. Parking is exceptional with a 2-car detached garage, 2-car carport, an extra-long driveway accommodating 3 additional vehicles—7 off-street parking spaces in total. This house is a meth mitigated house. Most people think that’s a negative. This is why it’s not. Meth mitigated houses are torn down to the studs to remove meth. Then the city tests them to ensure that all meth has been removed. Unlike any other house in the neighborhood, it is completely new inside. It’s not a cosmetic remodel, where a flipper does some painting, replaces the countertops and maybe the flooring. This home as all NEW drywall, paint, flooring, furnace, A/C, electrical, plumbing, insulation, appliances, cabinets, lighting, bathrooms, electrical system & even attic insulation. It is the only house in the area that has certified as meth free. You don’t know that about any other house. Meth testing is very expensive, so to do that at any other house that you are considering buying, it is cost prohibitive. If you want a beautiful house with a brand-new interior and new systems, that is also guaranteed drug free, this house is for you!

    Zillow last checked:

    Listing updated:

    Listed by:

    Mary Barela-Cordova 303-931-5871 mary.bcrealty@comcast.net,

    BC Realty LLC

    Bought with:

    Kylie Cook, 100097334

    West and Main Homes Inc

    Source: REcolorado as distributed by MLS GRID,MLS#: 8041522MLS Logo

    Facts & features

    Interior

    Bedrooms & bathrooms
    • Bedrooms: 3
    • Bathrooms: 3
    • Full bathrooms: 1
    • 3/4 bathrooms: 1
    • 1/2 bathrooms: 1
    • Main level bathrooms: 1
    Bedroom
    • Description: Primary Suite With Walk-In Closet
    • Level: Upper
    • Area: 193.12 Square Feet
    • Dimensions: 13.6 x 14.2
    Bedroom
    • Level: Lower
    • Area: 145.18 Square Feet
    • Dimensions: 12.2 x 11.9
    Bedroom
    • Level: Lower
    • Area: 139.68 Square Feet
    • Dimensions: 9.7 x 14.4
    Bathroom
    • Level: Main
    Bathroom
    • Description: Fabulous En-Suite Full Bathroom
    • Features: En Suite Bathroom, Primary Suite
    • Level: Upper
    Bathroom
    • Description: Beautifully Tiled Spacious 3/4 Bathroom
    • Level: Lower
    Dining room
    • Description: Space For A Large Table!
    • Level: Main
    • Area: 126.38 Square Feet
    • Dimensions: 12.5 x 10.11
    Kitchen
    • Description: Gourmet Kitchen!
    • Level: Main
    • Area: 199.02 Square Feet
    • Dimensions: 10.7 x 18.6
    Laundry
    • Description: Main Floor Laundry!
    • Level: Main
    • Area: 36 Square Feet
    • Dimensions: 6 x 6
    Living room
    • Description: Open Concept!
    • Level: Main
    • Area: 213.9 Square Feet
    • Dimensions: 11.5 x 18.6
    Heating
    • Forced Air, Natural Gas
    Cooling
    • Central Air
    Appliances
    • Included: Dishwasher, Disposal, Microwave, Oven, Refrigerator, Self Cleaning Oven
    • Laundry: In Unit
    Features
    • Granite Counters
    • Flooring: Tile, Vinyl
    • Windows: Double Pane Windows
    • Basement: Finished
    Interior area
    • Total structure area: 1,569
    • Total interior livable area: 1,569 sqft
    • Finished area above ground: 1,569

    Property

    Parking
    • Total spaces: 7
    • Parking features: Garage, Carport
    • Garage spaces: 2
    • Carport spaces: 2
    • Covered spaces: 4
    • Details: Off Street Spaces: 3
    Features
    • Levels: Tri-Level
    • Patio & porch: Deck
    • Exterior features: Private Yard
    • Fencing: Full
    Lot
    • Size: 7,150 Square Feet
    • Features: Level
    Details
    • Parcel number: 530205004
    • Zoning: S-SU-D
    • Special conditions: Standard

    Construction

    Type & style
    • Home type: SingleFamily
    • Property subtype: Single Family Residence
    Materials
    • Brick
    • Roof: Composition
    Condition
    • Updated/Remodeled
    • Year built: 1954

    Utilities & green energy

    • Sewer: Public Sewer

    Community & HOA

    Community
    • Subdivision: Harvey Park
    HOA
    • Has HOA: No
    Location
    • Region: Denver

    Financial & listing details

    • Price per square foot: $368/sqft
    • Tax assessed value: $564,500
    • Annual tax amount: $2,023
    • Date on market: 5/8/2026
    • Listing terms: Cash,Conventional,FHA,VA Loan
    • Exclusions: Staging, Personal Property
    • Ownership: Individual
    • Electric utility on property: Yes
    • Road surface type: Paved

    Price history

    DateEventPrice
    8/17/2026Sold$578,000-3.7%$368/sqft
    Source: REcolorado as distributed by MLS GRID #8041522 Report a problem
    7/20/2026Pending sale$599,999$382/sqft
    Source: REcolorado as distributed by MLS GRID #8041522 Report a problem
    6/30/2026Price change$599,999-1.6%$382/sqft
    Source: REcolorado as distributed by MLS GRID #8041522 Report a problem
    6/23/2026Price change$610,000-2.4%$389/sqft
    Source: REcolorado as distributed by MLS GRID #8041522 Report a problem
    6/21/2026Listed for sale$624,999$398/sqft
    Source: REcolorado as distributed by MLS GRID #8041522 Report a problem
    6/10/2026Pending sale$624,999$398/sqft
    Source: REcolorado as distributed by MLS GRID #8041522 Report a problem
    5/30/2026Price change$624,999-2.3%$398/sqft
    Source: REcolorado as distributed by MLS GRID #8041522 Report a problem
    5/19/2026Price change$639,999-1.5%$408/sqft
    Source: REcolorado as distributed by MLS GRID #8041522 Report a problem
    5/8/2026Listed for sale$650,000+348.3%$414/sqft
    Source: REcolorado as distributed by MLS GRID #8041522 Report a problem
    12/15/2025Sold$145,000-64.6%$92/sqft
    Source: Public Record Report a problem
    11/4/2025Pending sale$410,000$261/sqft
    Source: REcolorado as distributed by MLS GRID #2082009 Report a problem
    10/17/2025Listed for sale$410,000$261/sqft
    Source: REcolorado as distributed by MLS GRID #2082009 Report a problem

    Public tax history

    YearProperty taxesTax assessment
    2025$2,553 +2.2%$39,800 +23.4%
    2024$2,498 +15.1%$32,240 -8.6%
    2023$2,171 +3.6%$35,270 +29.2%
    2022$2,095 +32.2%$27,300 -2.8%
    2021$1,585 +2.9%$28,080 -1.5%
    2020$1,540 +43.1%$28,507 -0.7%
    2019$1,076 $28,706 +36%
    2018$1,076 -33.9%$21,110
    2017$1,628 +13.4%$21,110 +14.9%
    2016$1,436 +19.4%$18,380
    2015$1,203 0%$18,380 +26.9%
    2014$1,203 -1.5%$14,480
    2013$1,222 +17.9%$14,480 -0.3%
    2012$1,036 +5.2%$14,530
    2011$985 +2.2%$14,530 -1.8%
    2010$963 -14.6%$14,790
    2009$1,129 -0.2%$14,790 -12.5%
    2008$1,131 -3.3%$16,900
    2007$1,170 +1.1%$16,900 -3.3%
    2006$1,157 +4.4%$17,470
    2005$1,108 +15.7%$17,470 -1.1%
    2003$957 +1.9%$17,670 +10.5%
    2002$939 $15,990 +13.3%
    2001-- $14,110
    Find assessor info on the county website

    Neighborhood: Harvey Park

    Nearby schools

    GreatSchools rating
    Schools provided by the listing agent
    • Elementary: Doull
    • Middle: DSST: College View
    • High: John F. Kennedy
    • District: Denver 1

    Source: REcolorado as distributed by MLS GRID. This data may not be complete. We recommend contacting the local school district to confirm school assignments for this home.

    Get a cash offer in 3 minutes
    Find out how much your home could sell for in as little as 3 minutes with a no-obligation cash offer.
    Estimated market value
    $577,800
    Get a cash offer in 3 minutes
    Find out how much your home could sell for in as little as 3 minutes with a no-obligation cash offer.
    Estimated market value
    $577,800