Skip main navigation
Closed
  • $382,500

    1972 Sedona Ln, Denver, NC 28037

    4beds
    2,108sqft
    Single Family Residence
    Built in 2020
    0.17 Acres Lot
    $380,600 Zestimate®
    $181/sqft
    $2,400 Estimated rent

    Home value

    $380,600

    $346,000 - $419,000

    $2,400/mo

    Zestimate® history
    Loading
    Loading...

    Owner options

    List your home for rent

    $2,400/mo

    Rent Zestimate®

    Find your next renter with Zillow Rental Manager. Plus, with online applications, you can quickly screen prospective tenants – for free.

    Learn more

    $2,400/mo

    Rent Zestimate®

    Refinance and save

    $2,236/mo

    Est. payment

    Refinancing to a lower rate could help reduce your monthly payments and save thousands over the life of the loan.

    See today's rates

    $2,236/mo

    Est. payment

    Explore your selling options

    Work with a Zillow partner agent

    Leverage their expertise and Zillow's premium Showcase listings to get your home seen by more buyers.

    Get started

    List with your own agent

    Get your home in front of millions of buyers by listing it on Zillow.

    Learn how to do it

    Sell it yourself

    Take full control of how buyers see your home on Zillow by listing For Sale by Owner (FSBO).

    List your home

    What's special

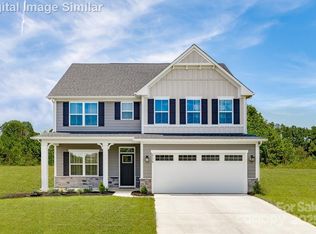
    Welcome home to this beautifully maintained 4-bedroom, 2.5-bath home located in one of Denver’s most sought-after neighborhoods! Built just 5 years ago, this home offers the perfect blend of modern design, comfort, and functionality—all priced below its recent appraised value. Step inside to find an inviting open-concept floor plan ideal for entertaining. The spacious great room flows seamlessly into the dining area and kitchen, where you’ll find sleek stainless steel appliances, a large island with seating, and plenty of cabinet and counter space. Durable flooring extends throughout the main level, adding warmth and style with easy maintenance. A versatile flex space on the main floor provides the perfect spot for a home office, formal living room, or playroom—whatever fits your lifestyle best. Upstairs, the primary suite offers a peaceful retreat with two walk-in closets and en-suite bath. Three additional bedrooms, a full bathroom, and a convenient laundry room complete the upper level, offering plenty of room for everyone. Enjoy outdoor living in the fully fenced, flat backyard—perfect for kids, pets, or weekend barbecues. The welcoming front porch adds curb appeal and a cozy place to relax and chat with neighbors. Ample closet space and extra storage throughout ensure you have room for everything. The neighborhood features a beautiful community pool, a newly updated clubhouse, and a playground—ideal for family fun and social gatherings. Sidewalk-lined streets encourage evening strolls, and regular community events make it easy to connect with neighbors and feel right at home. Located just minutes from top-rated schools, shopping, dining, and Lake Norman, this home combines suburban serenity with unbeatable convenience. Don’t miss your chance to own a nearly new home in a prime location at an incredible value! Schedule your showing today—this one won’t last long!

    Zillow last checked:

    Listing updated:

    Listing Provided by:

    Jess Maguire JessMaguire@epique.me,

    Epique Inc.

    Bought with:

    Alison Alston

    EXP Realty LLC Ballantyne

    Source: Canopy MLS as distributed by MLS GRID,MLS#: 4321501MLS Logo

    Facts & features

    Interior

    Bedrooms & bathrooms
    • Bedrooms: 4
    • Bathrooms: 3
    • Full bathrooms: 2
    • 1/2 bathrooms: 1
    Primary bedroom
    • Level: Upper
    Bedroom s
    • Level: Upper
    Bedroom s
    • Level: Upper
    Bedroom s
    • Level: Upper
    Bathroom full
    • Level: Upper
    Bathroom full
    • Level: Upper
    Bathroom half
    • Level: Main
    Dining area
    • Level: Main
    Flex space
    • Level: Main
    Kitchen
    • Level: Main
    Laundry
    • Level: Upper
    Living room
    • Level: Main
    Heating
    • Heat Pump
    Cooling
    • Central Air
    Appliances
    • Included: Dishwasher, Disposal, Electric Oven, Electric Range, Microwave
    • Laundry: Laundry Room, Porch, Upper Level
    Features
    • Attic Other, Kitchen Island, Open Floorplan, Pantry, Walk-In Closet(s)
    • Flooring: Carpet, Vinyl
    • Doors: Sliding Doors
    • Has basement: No
    • Attic: Other
    Interior area
    • Total structure area: 2,108
    • Total interior livable area: 2,108 sqft
    • Finished area above ground: 2,108
    • Finished area below ground: 0

    Property

    Parking
    • Total spaces: 2
    • Parking features: Driveway, Attached Garage, Garage on Main Level
    • Attached garage spaces: 2
    • Has uncovered spaces: Yes
    Features
    • Levels: Two
    • Stories: 2
    • Patio & porch: Covered, Front Porch
    • Pool features: Community
    • Fencing: Back Yard,Fenced,Full,Privacy
    • Waterfront features: None
    Lot
    • Size: 0.17 Acres
    • Features: Cleared
    Details
    • Additional structures: None
    • Parcel number: 102559
    • Zoning: PD-R
    • Special conditions: Standard
    • Horse amenities: None

    Construction

    Type & style
    • Home type: SingleFamily
    • Property subtype: Single Family Residence
    Materials
    • Vinyl
    • Foundation: Slab
    Condition
    • New construction: No
    • Year built: 2020
    Details
    • Builder name: Ryan Homes

    Utilities & green energy

    • Sewer: County Sewer
    • Water: City

    Community & neighborhood

    Community
    • Community features: Clubhouse, Playground, Sidewalks, Street Lights
    Location
    • Region: Denver
    • Subdivision: Villages Of Denver

    Other

    Other facts
    • Listing terms: Cash,Conventional,FHA,USDA Loan,VA Loan
    • Road surface type: Concrete, Paved

    Price history

    DateEventPrice
    1/15/2026Listing removed$2,299$1/sqft
    Source: Zillow Rentals Report a problem
    12/17/2025Listed for rent$2,299$1/sqft
    Source: Zillow Rentals Report a problem
    12/10/2025Sold$382,500-10%$181/sqft
    Source: Canopy MLS as distributed by MLS GRID #4321501 Report a problem
    11/22/2025Pending sale$425,000$202/sqft
    Source: Canopy MLS as distributed by MLS GRID #4321501 Report a problem
    11/18/2025Listed for sale$425,000+470.5%$202/sqft
    Source: Canopy MLS as distributed by MLS GRID #4321501 Report a problem
    10/27/2020Sold$74,500$35/sqft
    Source: Public Record Report a problem

    Public tax history

    YearProperty taxesTax assessment
    2025$2,535 +1.1%$395,892
    2024$2,507 $395,892
    2023$2,507 +31.9%$395,892 +64.3%
    2022$1,901 +60.7%$241,010 +382%
    2021$1,183 $50,000
    2020-- --

    Find assessor info on the county website

    Neighborhood: 28037

    Nearby schools

    GreatSchools rating
    Schools provided by the listing agent
    • Elementary: St. James
    • Middle: East Lincoln
    • High: East Lincoln

    Source: Canopy MLS as distributed by MLS GRID. This data may not be complete. We recommend contacting the local school district to confirm school assignments for this home.

    Get a cash offer in 3 minutes
    Find out how much your home could sell for in as little as 3 minutes with a no-obligation cash offer.
    Estimated market value
    $380,600
    Get a cash offer in 3 minutes
    Find out how much your home could sell for in as little as 3 minutes with a no-obligation cash offer.
    Estimated market value
    $380,600