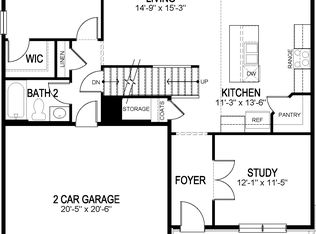
Stop looking and start packing! The house for you is here at Crystal Valley Ranch! Take a look at this gorgeous two-story residence nestled on one of the largest lots in the community. Step inside to discover a spacious open floor plan bathed in natural light complemented by a soft palette. The interior has new paint, brand new carpeting, newer natural wood-look laminate flooring, and industrial-style lighting. This sleek & functional design promotes a modern feel & allows easy entertaining! The impeccable kitchen boasts recessed lighting, wood cabinets, granite countertops, stainless steel appliances, a pantry, and a center island with a breakfast bar. Upstairs, he perfectly sized loft is ideal for a family room or a TV area. The huge primary bedroom hosts a bountiful walk-in closet and an immaculate ensuite bathroom with high-end details & a dual vanity. The large basement is a blank canvas awaiting its future owner’s creative touch, let your imagination run wild and transform this space into whatever suits your fancy. The backyard offers a great space for barbecuing or relaxing while sipping your favorite beverage. What’s not to like? This beauty is just a short distance away from Pine Meadows Park and within a short drive to the I-25 freeway, restaurants, entertainment, and shopping. Hurry, a gem like this won’t last! ****Showings start 9-7-24
Sold for $665,000
$665,000
1972 Shadow Creek Drive, Castle Rock, CO 80104
3beds
3,343sqft
Single Family Residence
Built in 2018
8,799 Square Feet Lot
$654,200 Zestimate®
$199/sqft
$3,670 Estimated rent
Home value
$654,200
$621,000 - $687,000
$3,670/mo
Zestimate® history
Owner options
List your home for rent
$3,670/mo
Rent Zestimate®
Find your next renter with Zillow Rental Manager. Plus, with online applications, you can quickly screen prospective tenants – for free.
$3,670/mo
Rent Zestimate®
Refinance and save
$3,998/mo
Est. payment
Refinancing to a lower rate could help reduce your monthly payments and save thousands over the life of the loan.
$3,998/mo
Est. payment
Explore your selling options
Work with a Zillow partner agent
Leverage their expertise and Zillow's premium Showcase listings to get your home seen by more buyers.
Get startedList with your own agent
Get your home in front of millions of buyers by listing it on Zillow.
Learn how to do itSell it yourself
Take full control of how buyers see your home on Zillow by listing For Sale by Owner (FSBO).
List your homeWhat's special
Large basementBlank canvasHigh-end detailsFamily roomNew paintIndustrial-style lightingStainless steel appliances
Zillow last checked:
Listing updated:
Listed by:
Charles Green 719-492-5211 chuck@cwginvestments.com,
HomeSmart
Bought with:
Nichelle Phillips, 100092011
Century 21 Altitude Real Estate, LLC
Source: REcolorado as distributed by MLS GRID,MLS#: 6329380
Facts & features
Interior
Bedrooms & bathrooms
- Bedrooms: 3
- Bathrooms: 3
- Full bathrooms: 2
- 1/2 bathrooms: 1
- Main level bathrooms: 1
Primary bedroom
- Description: Carpeted, Ceiling Fan, Walk-In Closet
- Level: Upper
- Area: 438.48 Square Feet
- Dimensions: 21.6 x 20.3
Bedroom
- Description: Carpeted, Ceiling Fan, Closet
- Level: Upper
- Area: 135.7 Square Feet
- Dimensions: 11.8 x 11.5
Bedroom
- Description: Carpeted, Ceiling Fan, Closet
- Level: Upper
Primary bathroom
- Description: Dual Sink Vanity, Step-In Shower
- Level: Upper
- Area: 178.69 Square Feet
- Dimensions: 10.7 x 16.7
Bathroom
- Description: Pedestal Sink
- Level: Main
- Area: 33.55 Square Feet
- Dimensions: 6.1 x 5.5
Bathroom
- Description: Dual Vanity, Tub/Shower Combo
- Level: Upper
- Area: 62.06 Square Feet
- Dimensions: 10.7 x 5.8
Dining room
- Description: Open, Laminate Flooring, Pendant Lighting
- Level: Main
- Area: 222.5 Square Feet
- Dimensions: 17.8 x 12.5
Kitchen
- Description: Open, Laminate Flooring, Recessed Lighting
- Level: Main
- Area: 224.58 Square Feet
- Dimensions: 19.7 x 11.4
Living room
- Description: Open, Laminate Flooring, Ceiling Fan
- Level: Main
- Area: 301.84 Square Feet
- Dimensions: 19.6 x 15.4
Loft
- Description: Carpeted, Open
- Level: Upper
- Area: 156.71 Square Feet
- Dimensions: 15.5 x 10.11
Heating
- Forced Air
Cooling
- Central Air
Appliances
- Included: Dishwasher, Disposal, Dryer, Microwave, Range, Refrigerator, Washer
- Laundry: In Unit
Features
- Built-in Features, Ceiling Fan(s), Entrance Foyer, Granite Counters, High Ceilings, High Speed Internet, Kitchen Island, Open Floorplan, Pantry, Primary Suite, Walk-In Closet(s)
- Flooring: Carpet, Laminate, Tile, Vinyl
- Windows: Double Pane Windows, Window Coverings
- Basement: Unfinished
Interior area
- Total structure area: 3,343
- Total interior livable area: 3,343 sqft
- Finished area above ground: 2,441
- Finished area below ground: 0
Property
Parking
- Total spaces: 6
- Parking features: Electric Vehicle Charging Station(s)
- Attached garage spaces: 3
- Details: Off Street Spaces: 3
Features
- Levels: Two
- Stories: 2
- Patio & porch: Covered, Front Porch
- Exterior features: Private Yard, Rain Gutters
- Fencing: Full
Lot
- Size: 8,799 Square Feet
- Features: Landscaped, Open Space, Sloped, Sprinklers In Front, Sprinklers In Rear
- Residential vegetation: Grassed
Details
- Parcel number: R0493180
- Zoning: RES
- Special conditions: Standard
Construction
Type & style
- Home type: SingleFamily
- Architectural style: Traditional
- Property subtype: Single Family Residence
Materials
- Frame, Stone, Wood Siding
- Roof: Composition
Condition
- Updated/Remodeled
- Year built: 2018
Utilities & green energy
- Sewer: Public Sewer
- Water: Public
- Utilities for property: Cable Available, Electricity Connected, Natural Gas Connected, Phone Available
Community & HOA
Community
- Security: Smoke Detector(s)
- Subdivision: Crystal Valley Ranch
HOA
- Has HOA: Yes
- Services included: Trash
- HOA fee: $88 monthly
- HOA name: Crystal Valley Master Association
- HOA phone: 720-663-9722
Location
- Region: Castle Rock
Financial & listing details
- Price per square foot: $199/sqft
- Tax assessed value: $664,077
- Annual tax amount: $3,168
- Date on market: 9/6/2024
- Listing terms: Cash,Conventional,FHA,VA Loan
- Exclusions: Sellers Personal Property And Staging Items
- Ownership: Corporation/Trust
- Electric utility on property: Yes
- Road surface type: Paved
Price history
| Date | Event | Price |
|---|---|---|
| 1/13/2025 | Sold | $665,000+3.3%$199/sqft |
Source:  REcolorado as distributed by MLS GRID #6329380 Report a problem REcolorado as distributed by MLS GRID #6329380 Report a problem | ||
| 10/14/2024 | Contingent | $644,000$193/sqft |
Source:  HomeSmart #6329380 Report a problem HomeSmart #6329380 Report a problem | ||
| 10/14/2024 | Pending sale | $644,000$193/sqft |
Source: REcolorado as distributed by MLS GRID #6329380 Report a problem | ||
| 9/23/2024 | Price change | $644,000-0.2%$193/sqft |
Source: REcolorado as distributed by MLS GRID #6329380 Report a problem | ||
| 9/12/2024 | Price change | $645,000-0.6%$193/sqft |
Source: REcolorado as distributed by MLS GRID #6329380 Report a problem | ||
| 9/6/2024 | Listed for sale | $649,000+30.3%$194/sqft |
Source: REcolorado as distributed by MLS GRID #6329380 Report a problem | ||
| 1/19/2021 | Sold | $498,000+0.6%$149/sqft |
Source: Public Record Report a problem | ||
| 1/3/2021 | Pending sale | $495,000$148/sqft |
Source: Keller Williams Realty Llc #2671085 Report a problem | ||
| 12/31/2020 | Listed for sale | $495,000+5.1%$148/sqft |
Source: Keller Williams Realty Llc #2671085 Report a problem | ||
| 12/17/2019 | Listing removed | $2,500$1/sqft |
Source: Keller Williams Action Realty LLC #8604548 Report a problem | ||
| 10/31/2019 | Price change | $2,500-7.4%$1/sqft |
Source: Keller Williams Action Realty LLC #8604548 Report a problem | ||
| 10/22/2019 | Price change | $2,700-6.9%$1/sqft |
Source: Keller Williams Action Realty LLC #8604548 Report a problem | ||
| 9/12/2019 | Price change | $2,900-3.3%$1/sqft |
Source: Keller Williams Action Realty LLC #8604548 Report a problem | ||
| 9/4/2019 | Listed for rent | $3,000$1/sqft |
Source: Zillow Rental Manager Report a problem | ||
| 5/16/2019 | Listing removed | $471,020$141/sqft |
Source: D.R. Horton - Denver Report a problem | ||
| 5/2/2019 | Listed for sale | $471,020+8.3%$141/sqft |
Source: D.R. Horton - Denver Report a problem | ||
| 3/14/2019 | Sold | $435,000+3.6%$130/sqft |
Source: Agent Provided Report a problem | ||
| 12/15/2018 | Price change | $420,000-6.7%$126/sqft |
Source: D.R. Horton - Denver Report a problem | ||
| 11/30/2018 | Listed for sale | $450,000$135/sqft |
Source: D.R. Horton - Denver Report a problem | ||
Public tax history
| Year | Property taxes | Tax assessment |
|---|---|---|
| 2025 | $3,443 +8.7% | $41,510 -8.8% |
| 2024 | $3,168 +36.4% | $45,510 -1% |
| 2023 | $2,323 -35.6% | $45,950 +47.7% |
| 2022 | $3,606 | $31,120 -2.8% |
| 2021 | -- | $32,020 +0.2% |
| 2020 | $3,823 +74.3% | $31,960 |
| 2019 | $2,194 | $31,960 +90.1% |
| 2018 | $2,194 +121.8% | $16,810 +111.7% |
| 2017 | $989 | $7,940 |
Find assessor info on the county website
Neighborhood: 80104
Nearby homes
- $638,8005 bd3 ba2.7k sqft1958 Shadow Creek Dr, Castle Rock, CO 80104Off Market
- $645,9005 bd4 ba2.8k sqft1986 Shadow Creek Dr, Castle Rock, CO 80104Off Market

- $---- bd-- ba-- sqft1944 Shadow Creek Dr, Castle Rock, CO 80104Auction
- $695,8007 bd5 ba3.5k sqft1998 Shadow Creek Dr, Castle Rock, CO 80104Off Market
- $646,5005 bd4 ba2.7k sqft2048 Shadow Rider Cir, Castle Rock, CO 80104Off Market
- $662,1004 bd3 ba2.6k sqft1932 Shadow Creek Dr, Castle Rock, CO 80104Off Market
- $578,8003 bd3 ba2.1k sqft2049 Shadow Rider Cir, Castle Rock, CO 80104Off Market
- $655,0004 bd3 ba3.4k sqft2001 Shadow Creek Dr, Castle Rock, CO 80104Sold
Nearby schools
GreatSchools rating
- 6/10South Ridge Elementary An Ib World SchoolGrades: K-5Distance: 3.5 mi
- 5/10Mesa Middle SchoolGrades: 6-8Distance: 4.5 mi
- 7/10Douglas County High SchoolGrades: 9-12Distance: 5 mi
Schools provided by the listing agent
- Elementary: South Ridge
- Middle: Mesa
- High: Douglas County
- District: Douglas RE-1
Source: REcolorado as distributed by MLS GRID. This data may not be complete. We recommend contacting the local school district to confirm school assignments for this home.
Get a cash offer in 3 minutes
Find out how much your home could sell for in as little as 3 minutes with a no-obligation cash offer.
Estimated market value
$654,200
Get a cash offer in 3 minutes
Find out how much your home could sell for in as little as 3 minutes with a no-obligation cash offer.
Estimated market value
$654,200
- Colorado
- Douglas County
- Castle Rock
- 80104
- 1972 Shadow Creek Drive
Nearby cities
Nearby neighborhoods
Nearby zip codes
Other Castle Rock Topics
