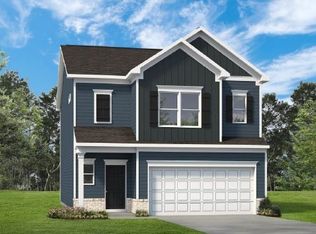
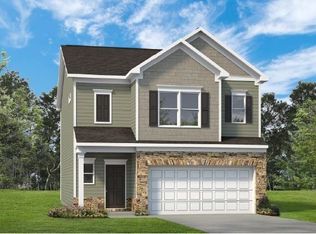
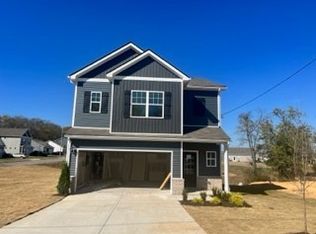

The Braselton II by Smith Douglas Homes in Armstrong Meadows. Outdoor lovers prefer the Braselton for its unique rear corner covered patio, directly accessible from a large eat-in kitchen with central island. The kitchen with oversized island overlooks the expansive, light filled family room. On the second floor, 3 great size bedrooms, large loft, and also where conveniently lives the laundry room. The owner's suite includes a massive walk in closet and private bath including walk in shower and dual vanities. Other beautiful finishes included like Stainless appliances with gas range, granite, tile backsplash, EVP flooring. Beautiful site with trees and privacy. Ask me about Seller's incentive toward closing cost with the use of Seller's preferred lender, Wesley Mortgage-Samantha Koenig. House is under construction (photos are of completed Braselton II home).FINAL OPPORTUNITY!!!! QUICK MOVE IN!!!!
Sold for $363,281
Zillow last checked:
Listing updated:
Source: Smith Douglas Homes
Price history
| Date | Event | Price |
|---|---|---|
| 10/1/2026 | Listing removed | $359,900$186/sqft |
Source:  RealTracs MLS as distributed by MLS GRID #3256232 Report a problem RealTracs MLS as distributed by MLS GRID #3256232 Report a problem | ||
| 7/2/2026 | Listed for sale | $359,900-2.7%$186/sqft |
Source: RealTracs MLS as distributed by MLS GRID #3256232 Report a problem | ||
| 5/1/2026 | Listing removed | $369,900$191/sqft |
Source: RealTracs MLS as distributed by MLS GRID #3098547 Report a problem | ||
| 3/17/2026 | Price change | $369,900-1.3%$191/sqft |
Source: RealTracs MLS as distributed by MLS GRID #3098547 Report a problem | ||
| 2/23/2026 | Price change | $374,900-2.6%$194/sqft |
Source: RealTracs MLS as distributed by MLS GRID #3098547 Report a problem | ||
| 1/17/2026 | Listed for sale | $384,900+6%$199/sqft |
Source: RealTracs MLS as distributed by MLS GRID #3098547 Report a problem | ||
| 6/14/2024 | Sold | $363,281+0%$188/sqft |
Source: Public Record Report a problem | ||
| 5/1/2024 | Listed for sale | $363,280$188/sqft |
Source:  Smith Douglas Homes Report a problem Smith Douglas Homes Report a problem | ||
| 4/29/2024 | Listing removed | $363,280-1.4%$188/sqft |
Source: Smith Douglas Homes Report a problem | ||
| 4/11/2024 | Listed for sale | $368,280$191/sqft |
Source: Smith Douglas Homes Report a problem | ||
| 3/11/2024 | Listing removed | $368,280$191/sqft |
Source: Smith Douglas Homes Report a problem | ||
| 2/3/2024 | Listed for sale | $368,280$191/sqft |
Source: Smith Douglas Homes Report a problem | ||
| 2/1/2024 | Listing removed | $368,280$191/sqft |
Source: Smith Douglas Homes Report a problem | ||
| 1/3/2024 | Listed for sale | $368,280$191/sqft |
Source: Smith Douglas Homes Report a problem | ||
Get a cash offer in 3 minutes
Find out how much your home could sell for in as little as 3 minutes with a no-obligation cash offer.
Estimated market value
$356,100
