Welcome to your own Stand Alone Condo on the 18th. Tee Box of Watermark Gated Community.
Current owner did a full remodel in 2014. Strategically placed transient windows and skylights allow the space to be filled with natural light. Neutral palette of color brings a sense of calming as you enter this condo and its very open floor plan. Handpicked Italian tile will be found throughout many of the spaces. Tru Kitchen remodel designed the kitchen space and includes a very large island for seating and complimented with a beautiful handpicked quartz countertop. Current barstools will stay! All Kitchen Aid appliances. Instant hot water at the sink. Kraftsmaid Cabinetry with lights and under cabinet lighting. The real center piece is the lighting statement over the island. Move into the living space and notice the vaulted ceiling and fireplace that will draw your attention as the focal point. Plantation shutters are spread throughout the condo and fitted perfectly to each window. Current owner has used the Dining Space for entertaining purposes and placement of a gorgeous baby grand piano. Easily converted back to dining. Stroll out to the Sunroom where you will enjoy the natural light and cozy feel. Entrance of the home offers an office space or den...whichever works best for you. Primary ensuite is spacious and spa like. Large laundry room and 1/2 bath finishes the main floor. Head downstairs to another large family room and rec area with a full wet bar. The bar includes a mini fridge, dishwasher for convenience and running water. Fully wired for audio sound to enjoy movie night. Walkout to the very expansive covered patio and sit back and relax as you watch the golfers tee off at the 18th. hole. Two more bedrooms can be found in the lower level along with a full bath. Plenty of room for storage and utilities. Although not included, be sure to check out Watermark for their restaurant, golf opportunities and pool memberships. Golf carts can be used anywhere in the community to get around! The Association covers more than lawn/yard care and snowplowing. This particular condo is scheduled for a new roof in 2027 along with front door painting in 2026. Windows will be washed 2 times a year. Check out the attached Association Docs for full details. If you have been looking for a stand alone, move-in ready with all the extras, this is the one for you. Ranch style living and outdoor enjoyment! Schedule today before this is gone. Seller does reserve the right to set an offer deadline.
Sold
$855,000
1972 Talamore Ct SE #33, Grand Rapids, MI 49546
3beds
3,179sqft
Condominium
Built in 2003
-- sqft lot
$873,900 Zestimate®
$269/sqft
$3,460 Estimated rent
Home value
$873,900
$813,000 - $935,000
$3,460/mo
Zestimate® history
Owner options
List your home for rent
$3,460/mo
Rent Zestimate®
Find your next renter with Zillow Rental Manager. Plus, with online applications, you can quickly screen prospective tenants – for free.
$3,460/mo
Rent Zestimate®
Refinance and save
$7,399/mo
Est. payment
Refinancing to a lower rate could help reduce your monthly payments and save thousands over the life of the loan.
$7,399/mo
Est. payment
Explore your selling options
Work with a Zillow partner agent
Leverage their expertise and Zillow's premium Showcase listings to get your home seen by more buyers.
Get startedList with your own agent
Get your home in front of millions of buyers by listing it on Zillow.
Learn how to do itSell it yourself
Take full control of how buyers see your home on Zillow by listing For Sale by Owner (FSBO).
List your homeWhat's special
Large islandOffice space or denOpen floor planFull wet barVaulted ceilingItalian tilePlantation shutters
Zillow last checked:
Listing updated:
Listed by:
Linda Fetterhoff 616-514-8384,
JH Realty Partners
Bought with:
Linda Fetterhoff, 6501384810
JH Realty Partners
Source: MichRIC,MLS#: 25028034
Facts & features
Interior
Bedrooms & bathrooms
- Bedrooms: 3
- Bathrooms: 3
- Full bathrooms: 2
- 1/2 bathrooms: 1
- Main level bedrooms: 1
Primary bedroom
- Level: Main
Bedroom 2
- Level: Basement
Bedroom 3
- Level: Basement
Primary bathroom
- Level: Main
Bathroom 1
- Level: Main
Bathroom 2
- Level: Basement
Dining area
- Level: Main
Family room
- Level: Basement
Kitchen
- Level: Main
Laundry
- Level: Main
Living room
- Level: Main
Office
- Level: Main
Recreation
- Level: Basement
Utility room
- Level: Basement
Heating
- Forced Air
Cooling
- Central Air
Appliances
- Included: Humidifier, Bar Fridge, Cooktop, Dishwasher, Double Oven, Dryer, Microwave, Refrigerator, Washer
- Laundry: Gas Dryer Hookup, Laundry Room, Main Level, Sink
Features
- Wet Bar, Center Island, Pantry
- Flooring: Carpet, Tile
- Windows: Replacement, Insulated Windows, Window Treatments
- Basement: Full,Walk-Out Access
- Number of fireplaces: 1
- Fireplace features: Living Room
Interior area
- Total structure area: 1,908
- Total interior livable area: 3,179 sqft
- Finished area below ground: 1,271
Property
Parking
- Total spaces: 2
- Parking features: Garage Faces Front, Garage Door Opener, Attached
- Garage spaces: 2
Accessibility
- Accessibility features: Rocker Light Switches, Accessible Mn Flr Bedroom, Covered Entrance, Grab Bar Mn Flr Bath, Lever Door Handles
Features
- Stories: 1
Lot
- Size: 7,405 Square Feet
- Features: Golf Community, Ground Cover, Shrubs/Hedges
Details
- Parcel number: 411906453003
- Zoning description: PUD
Construction
Type & style
- Home type: Condo
- Architectural style: Craftsman,Ranch
- Property subtype: Condominium
Materials
- Stone, Wood Siding
- Roof: Composition,Shingle
Condition
- New construction: No
- Year built: 2003
Utilities & green energy
- Sewer: Public Sewer
- Water: Public
- Utilities for property: Electricity Available, Phone Connected, Natural Gas Connected, Cable Connected
Community & HOA
Community
- Features: Golf
- Security: Gated Community, Security System
- Subdivision: Watermark Club Homes
HOA
- Has HOA: Yes
- Services included: Other, Trash, Snow Removal, Maintenance Grounds
- HOA fee: $1,975 quarterly
- HOA phone: 616-464-3466
Location
- Region: Grand Rapids
Financial & listing details
- Price per square foot: $269/sqft
- Tax assessed value: $266,206
- Annual tax amount: $8,329
- Date on market: 6/12/2025
- Listing terms: Cash,Conventional
- Electric utility on property: Yes
- Road surface type: Paved
Price history
| Date | Event | Price |
|---|---|---|
| 7/18/2025 | Sold | $855,000-2.3%$269/sqft |
Source:  MichRIC #25028034 Report a problem MichRIC #25028034 Report a problem | ||
| 6/18/2025 | Pending sale | $875,000$275/sqft |
Source: MichRIC #25028034 Report a problem | ||
| 6/12/2025 | Listed for sale | $875,000$275/sqft |
Source: MichRIC #25028034 Report a problem | ||
Public tax history
Tax history is unavailable.
Neighborhood: 49546
Nearby homes
- $855,0003 bd2 ba-- sqft1972 Talamore Ct SE, Grand Rapids, MI 49546Sold
- $829,6003 bd2 ba-- sqft1980 Talamore Ct SE, Grand Rapids, MI 49546Off Market
- $808,9003 bd2 ba-- sqft1960 Talamore Ct SE, Grand Rapids, MI 49546Off Market
- $799,6003 bd3 ba3k sqft1992 Talamore Ct SE, Grand Rapids, MI 49546Off Market
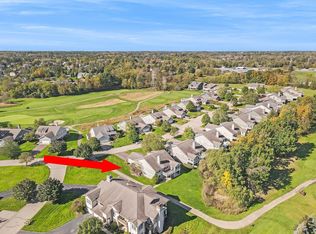
- $810,0003 bd3 ba3.2k sqft1952 Talamore Ct SE, Grand Rapids, MI 49546Sold
- $1,800-- bd-- ba-- sqft1860 Spaulding Ave SE, Grand Rapids, MI 49546Off Market
- $780,5003 bd2 ba-- sqft1963 Talamore Ct SE, Grand Rapids, MI 49546Off Market
- $785,6003 bd3 ba2.9k sqft1979 Talamore Ct SE, Grand Rapids, MI 49546Off Market
Nearby schools
GreatSchools rating
- 9/10Central Woodlands 5/6 SchoolGrades: 5-6Distance: 2.1 mi
- 10/10Central Middle SchoolGrades: 7-8Distance: 1.5 mi
- 9/10Central High SchoolGrades: 9-12Distance: 1.2 mi
Schools provided by the listing agent
- Elementary: Ada Elementary School
- Middle: Central Middle School
- High: Forest Hills Central High School
Source: MichRIC. This data may not be complete. We recommend contacting the local school district to confirm school assignments for this home.
Get a cash offer in 3 minutes
Find out how much your home could sell for in as little as 3 minutes with a no-obligation cash offer.
Estimated market value
$873,900
Get a cash offer in 3 minutes
Find out how much your home could sell for in as little as 3 minutes with a no-obligation cash offer.
Estimated market value
$873,900
- Michigan
- Kent County
- Grand Rapids
- 49546
- 1972 Talamore Ct SE Unit 33
Nearby cities
Nearby neighborhoods
Nearby zip codes
Other Grand Rapids Topics
