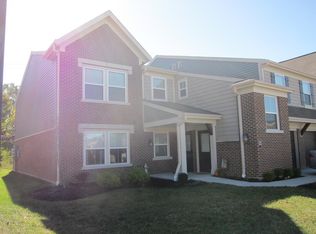
Welcome home to this beautifully maintained condo tucked away in the quiet and secluded Tanners Cove community in Hebron! From the inviting covered front patio to the spacious interior, this home offers true NO-STEP, low-maintenance living. This open-concept home features 2 bedrooms, 2 full bathrooms, and a formal dining room (or potential office/hobby space) with soaring ceilings throughout. The kitchen features a large breakfast bar with plenty of cabinets for storage. The generous primary suite offers a huge walk-in closet, and ensuite bathroom with plenty of cabinetry for storage, PLUS da walk-out to the a private back patio. The oversized one-car garage offers direct entry off the kitchen along with exceptional storage space. Just a short drive (or walk!) from shopping, restaurants, and more - this condo offers everything you need! Easy access to I-275 makes this move a no-brainer for your commute. If you're looking for peaceful surroundings and a great location that makes life easier, this is one you won't want to miss.
Pending
Price cut: $5K (9/10)
$215,000
1972 Tanners Cove Rd, Hebron, KY 41048
2beds
1,203sqft
Condominium, Residential
Built in 2006
-- sqft lot
$-- Zestimate®
$179/sqft
$270/mo HOA
What's special
Huge walk-in closetLarge breakfast barOpen-concept homeSpacious interiorInviting covered front patioGenerous primary suite
- 65 days
- 366
- 14
Likely to sell faster than
Zillow last checked:
Listing updated:
Listed by:
Missy Bricking 859-240-7832,
Keller Williams Realty Service
Source: NKMLS,MLS#: 645016
Facts & features
Interior
Bedrooms & bathrooms
- Bedrooms: 2
- Bathrooms: 2
- Full bathrooms: 2
Primary bedroom
- Features: Bath Adjoins, Ceiling Fan(s), Carpet Flooring
- Level: First
- Area: 195
- Dimensions: 13 x 15
Bedroom 2
- Features: Ceiling Fan(s), Carpet Flooring
- Level: First
- Area: 132
- Dimensions: 11 x 12
Dining room
- Features: Carpet Flooring
- Level: First
- Area: 121
- Dimensions: 11 x 11
Entry
- Features: Closet(s), Luxury Vinyl Flooring
- Level: First
- Area: 110
- Dimensions: 10 x 11
Kitchen
- Features: Luxury Vinyl Flooring
- Level: First
- Area: 154
- Dimensions: 14 x 11
Living room
- Features: Carpet Flooring, Walk-Out Access
- Level: First
- Area: 210
- Dimensions: 14 x 15
Heating
- Forced Air, Electric
Cooling
- Central Air
Appliances
- Included: Electric Range, Dishwasher, Disposal, Microwave
- Laundry: Electric Dryer Hookup, Laundry Room, Main Level, Washer Hookup
Features
- Walk-In Closet(s), Storage, Eat-in Kitchen, Breakfast Bar, Ceiling Fan(s), High Ceilings
- Doors: Multi Panel Doors
Interior area
- Total structure area: 1,203
- Total interior livable area: 1,203 sqft
Property
Parking
- Total spaces: 1
- Parking features: Attached, Driveway, Garage, Off Street
- Attached garage spaces: 1
- Has uncovered spaces: Yes
Features
- Levels: One
- Stories: 1
Lot
- Size: 871 Square Feet
Details
- Parcel number: 035.0017024.10
- Zoning description: Residential
Construction
Type & style
- Home type: Condo
- Architectural style: Traditional
- Property subtype: Condominium, Residential
- Attached to another structure: Yes
Materials
- Brick, Vinyl Siding
- Foundation: Slab
- Roof: Shingle
Condition
- Existing Structure
- New construction: No
- Year built: 2006
Utilities & green energy
- Sewer: Public Sewer
- Water: Public
Community & HOA
HOA
- Has HOA: Yes
- Services included: Association Fees, Maintenance Grounds, Sewer, Water
- HOA fee: $270 monthly
Location
- Region: Hebron
Financial & listing details
- Price per square foot: $179/sqft
- Tax assessed value: $225,000
- Annual tax amount: $1,935
- Date on market: 7/25/2026
- Cumulative days on market: 66 days
- Road surface type: Paved
Estimated market value
Not available
Estimated sales range
Not available
Not available
Price history
| Date | Event | Price |
|---|---|---|
| 9/14/2026 | Pending sale | $215,000$179/sqft |
Source:  NKMLS #645016 Report a problem NKMLS #645016 Report a problem | ||
| 9/10/2026 | Price change | $215,000-2.3%$179/sqft |
Source: NKMLS #645016 Report a problem | ||
| 7/24/2026 | Listed for sale | $220,000+91.3%$183/sqft |
Source: NKMLS #645016 Report a problem | ||
| 10/20/2014 | Sold | $115,000-4.1%$96/sqft |
Source: Public Record Report a problem | ||
| 8/23/2013 | Listing removed | $119,900$100/sqft |
Source: RE/MAX Affiliates #420001 Report a problem | ||
| 5/22/2013 | Listed for sale | $119,900-4%$100/sqft |
Source: RE/MAX Affiliates #420001 Report a problem | ||
| 1/22/2013 | Listing removed | $124,900$104/sqft |
Source: Star One Realtors #413587 Report a problem | ||
| 10/26/2012 | Listed for sale | $124,900-7.5%$104/sqft |
Source: Star One Realtors #413587 Report a problem | ||
| 2/21/2007 | Sold | $135,000$112/sqft |
Source: Public Record Report a problem | ||
Public tax history
| Year | Property taxes | Tax assessment |
|---|---|---|
| 2025 | $1,935 +0.3% | $225,000 |
| 2024 | $1,930 +48.1% | $225,000 +95.7% |
| 2023 | $1,303 +5.6% | $115,000 |
| 2022 | $1,234 +0.2% | $115,000 |
| 2021 | $1,232 -7.4% | $115,000 |
| 2020 | $1,329 | $115,000 |
| 2019 | $1,329 +0.8% | $115,000 |
| 2018 | $1,319 +5.2% | $115,000 |
| 2017 | $1,254 | $115,000 |
| 2015 | $1,254 +19.3% | $115,000 -14.8% |
| 2013 | $1,050 | $135,000 |
| 2012 | -- | $135,000 |
| 2011 | -- | $135,000 |
| 2010 | -- | $135,000 |
| 2009 | -- | $135,000 |
Find assessor info on the county website
Monthly payment
Est. payment
Payment breakdown
Explore the cost of this home by adjusting the details. Changes won't be saved.Climate risks
Neighborhood: 41048
Nearby schools
Schools provided by the listing agent
- Elementary: North Pointe Elementary
- Middle: Conner Middle School
- High: Conner Senior High
Source: NKMLS. This data may not be complete. We recommend contacting the local school district to confirm school assignments for this home.

Similar homes
- $289,9003 bd2 ba950 sqft3392 Senate Pl, Hebron, KY 41048For Sale
 MLS ID #647002, Sara Setters, Wyndham Lyons Realty Ser LLC. NKMLS
 - $287,9003 bd2 ba1.5k sqft1820 Old N Bend Rd, Hebron, KY 41048For Sale
 MLS ID #646683, Sherry Clark, Coldwell Banker Realty FM. NKMLS
 - $179,9002 bd2 ba1.2k sqft4350 Regency Ridge Ct APT 304, Cincinnati, OH 45248For Sale

 MLS ID #1894566, Diane R. Serraino, eXp Realty. Cincy MLS
 - $179,9002 bd2 ba1.2k sqft4350 Regency Ridge Court, Green Twp, OH 45248For SaleMLS ID #1894566, Diane R. Serraino. eXp Realty
- $210,0002 bd2 ba1k sqft622 Heritage Sq, Harrison, OH 45030For SaleMLS ID #1894307, Zachary A Marshall, Coldwell Banker Realty. Cincy MLS
- $190,0002 bd2 ba1.2k sqft4941 N Arbor Woods Ct APT 203, Cincinnati, OH 45248For SaleMLS ID #1890379, Timothy J. Wilson, Coldwell Banker Realty. Cincy MLS
- $239,0003 bd2 ba1.1k sqft954 Crossing Pointe, Cincinnati, OH 45231For SaleMLS ID #1890362, Mike R. Langley, Keller Williams Pinnacle Group. Cincy MLS
