Skip main navigation
Sold
  • Price Unknown

    1972 Tempranillo, New Braunfels, TX 78132

    5beds
    4,327sqft
    Single Family Residence
    Built in 2022
    1.01 Acres Lot
    $1,036,700 Zestimate®
    $--/sqft
    $5,513 Estimated rent

    Home value

    $1,036,700

    Estimated sales range

    Not available

    $5,513/mo

    Zestimate® history
    Loading
    Loading...

    Owner options

    List your home for rent

    $5,513/mo

    Rent Zestimate®

    Find your next renter with Zillow Rental Manager. Plus, with online applications, you can quickly screen prospective tenants – for free.

    Learn more

    $5,513/mo

    Rent Zestimate®

    Refinance and save

    $750/mo

    Est. payment

    Refinancing to a lower rate could help reduce your monthly payments and save thousands over the life of the loan.

    See today's rates

    $750/mo

    Est. payment

    Explore your selling options

    Work with a Zillow partner agent

    Leverage their expertise and Zillow's premium Showcase listings to get your home seen by more buyers.

    Get started

    List with your own agent

    Get your home in front of millions of buyers by listing it on Zillow.

    Learn how to do it

    Sell it yourself

    Take full control of how buyers see your home on Zillow by listing For Sale by Owner (FSBO).

    List your home

    What's special

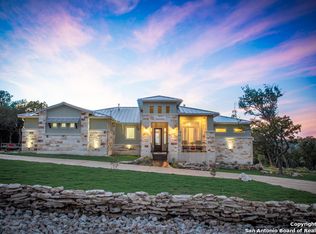
    Step into luxury with this stunning, beautifully built Perry Home. This is a 5-bedroom, 4.5-bathroom masterpiece that sits proudly on a coveted corner lot, offering breathtaking hill country views and an unparalleled blend of elegance and comfort. From the moment you walk in, you're greeted by an open, airy atmosphere, seamlessly connecting indoor and outdoor living. Expansive folding sliding glass doors lead to a spacious outdoor living area, perfect for entertaining or simply unwinding while soaking in the scenic surroundings. The heart of the home is the chef's dream kitchen, boasting upgraded quartz countertops, sleek cabinetry, a farmhouse-style sink, double ovens, and ample prep space. Thoughtfully designed for both function and style, it's the ideal setting for culinary creations and gatherings alike. Retreat to the luxurious owner's suite, a private sanctuary featuring a spa-inspired ensuite. Relax in the striking soaker tub, enjoy the beautifully tiled walk-in shower, and appreciate the convenience of separate double vanities and spacious closets. Beyond the bedrooms, this home offers spaces tailored for every need-a dedicated office for productivity, a game/media room for entertainment, and a charming bar area perfect for savoring your favorite wine or coffee. Outside, the upgraded landscaping enhances both beauty and functionality with added drainage control. Enjoy a fully fenced yard area, thoughtfully designed within the larger property for privacy and rain gutters surrounding the home-every detail carefully considered for effortless living. This home is the perfect fusion of modern luxury and hill country charm, designed for those who appreciate quality, comfort, and stunning natural beauty.

    Zillow last checked:

    Listing updated:

    Listed by:

    Melissa Laufer TREC #750582 (830) 730-0599,

    Keller Williams Heritage

    Source: LERA MLS,MLS#: 1934788MLS Logo

    Facts & features

    Interior

    Bedrooms & bathrooms
    • Bedrooms: 5
    • Bathrooms: 5
    • Full bathrooms: 4
    • 1/2 bathrooms: 1
    Primary bedroom
    • Area: 256
    • Dimensions: 16 x 16
    Bedroom 2
    • Area: 156
    • Dimensions: 13 x 12
    Bedroom 3
    • Area: 144
    • Dimensions: 12 x 12
    Bedroom 4
    • Area: 144
    • Dimensions: 12 x 12
    Bedroom 5
    • Area: 165
    • Dimensions: 11 x 15
    Primary bathroom
    • Features: Tub/Shower Separate, Separate Vanity
    • Area: 121
    • Dimensions: 11 x 11
    Family room
    • Area: 289
    • Dimensions: 17 x 17
    Kitchen
    • Area: 264
    • Dimensions: 22 x 12
    Living room
    • Area: 289
    • Dimensions: 17 x 17
    Office
    • Area: 156
    • Dimensions: 13 x 12
    Heating
    • Central, Electric
    Cooling
    • Two Central
    Appliances
    • Included: Cooktop, Disposal, Dishwasher, Electric Water Heater
    • Laundry: Main Level, Washer Hookup, Dryer Connection
    Features
    • One Living Area, Eat-in Kitchen, Two Eating Areas, Kitchen Island, Pantry, Study/Library, Game Room, 1st Floor Lvl/No Steps, High Ceilings, Open Floorplan, High Speed Internet, Telephone, Walk-In Closet(s), Master Downstairs, Ceiling Fan(s), Solid Counter Tops
    • Flooring: Carpet, Ceramic Tile
    • Windows: Window Coverings
    • Has basement: No
    • Attic: Access Only
    • Number of fireplaces: 1
    • Fireplace features: One, Living Room
    Interior area
    • Total interior livable area: 4,327 sqft

    Property

    Parking
    • Total spaces: 3
    • Parking features: Three Car Garage
    • Garage spaces: 3
    Features
    • Levels: Two
    • Stories: 2
    • Pool features: None, Community
    Lot
    • Size: 1.01 Acres
    Details
    • Parcel number: 560163139100

    Construction

    Type & style
    • Home type: SingleFamily
    • Property subtype: Single Family Residence
    Materials
    • Stone, Stucco
    • Foundation: Slab
    • Roof: Composition
    Condition
    • Pre-Owned
    • New construction: No
    • Year built: 2022
    Details
    • Builder name: Perry

    Utilities & green energy

    • Sewer: Septic
    • Utilities for property: Cable Available, City Garbage service

    Community & HOA

    Community
    • Features: Clubhouse, Playground, Jogging Trails, Sports Court, Basketball Court
    • Subdivision: Vintage Oaks
    HOA
    • Has HOA: Yes
    • HOA fee: $750 annually
    • HOA name: VINTAGE OAKS POA
    Location
    • Region: New Braunfels

    Financial & listing details

    • Tax assessed value: $329,963
    • Annual tax amount: $1
    • Date on market: 1/17/2026
    • Cumulative days on market: 44 days
    • Listing terms: Conventional,VA Loan,Cash

    Price history

    DateEventPrice
    3/20/2026Sold--
    Source: LERA MLS #1934788 Report a problem
    3/2/2026Pending sale$1,099,999$254/sqft
    Source: LERA MLS #1934788 Report a problem
    2/21/2026Contingent$1,099,999$254/sqft
    Source: LERA MLS #1934788 Report a problem
    1/17/2026Price change$1,099,999-11.9%$254/sqft
    Source: Central Texas MLS #602078 Report a problem
    3/23/2025Price change$1,249,000-7.5%$289/sqft
    Source: Central Texas MLS #556837 Report a problem
    9/18/2024Price change$1,350,000+5.9%$312/sqft
    Source: Central Texas MLS #556837 Report a problem
    4/18/2022Pending sale$1,274,900$295/sqft
    Source: LERA MLS #1599543 Report a problem
    4/13/2022Listed for sale$1,274,900$295/sqft
    Source: Central Texas MLS #468652 Report a problem

    Public tax history

    YearProperty taxesTax assessment
    2025-- $329,963 +0.1%
    2024$3,599 -11%$329,756 -9%
    2023$4,044 -15.6%$362,402 +27.3%
    2022$4,794 +231.9%$284,770 +253.9%
    2021$1,444 -3.7%$80,460 -3.9%
    2020$1,500 +32%$83,745 +37%
    2019$1,136 -2.6%$61,150
    2018$1,166 $61,150 -28.5%
    2017-- $85,490 +183.4%
    2016$565 $30,170
    Find assessor info on the county website

    Neighborhood: 78132

    Nearby schools

    GreatSchools rating
    Schools provided by the listing agent
    • Elementary: Bill Brown
    • Middle: Smithson Valley
    • High: Smithson Valley
    • District: Comal

    Source: LERA MLS. This data may not be complete. We recommend contacting the local school district to confirm school assignments for this home.

    Get a cash offer in 3 minutes
    Find out how much your home could sell for in as little as 3 minutes with a no-obligation cash offer.
    Estimated market value
    $1,036,700
    Get a cash offer in 3 minutes
    Find out how much your home could sell for in as little as 3 minutes with a no-obligation cash offer.
    Estimated market value
    $1,036,700