Skip main navigation
Sold for $2,075,000
  • Listed by: Compass • Melissa Barnes • 949-438-4340
    Bought with: Vista Sotheby’s International Realty
    $2,075,000

    1972 Vista Caudal, Newport Beach, CA 92660

    2beds
    1,780sqft
    Single Family Residence
    Built in 1966
    1,610 Square Feet Lot
    $2,159,900 Zestimate®
    $1,166/sqft
    $7,163 Estimated rent

    Home value

    $2,159,900

    $1.99M - $2.35M

    $7,163/mo

    Zestimate® history
    Loading
    Loading...

    Owner options

    List your home for rent

    $7,163/mo

    Rent Zestimate®

    Find your next renter with Zillow Rental Manager. Plus, with online applications, you can quickly screen prospective tenants – for free.

    Learn more

    $7,163/mo

    Rent Zestimate®

    Refinance and save

    $13,450/mo

    Est. payment

    Refinancing to a lower rate could help reduce your monthly payments and save thousands over the life of the loan.

    See today's rates

    $13,450/mo

    Est. payment

    Explore your selling options

    Work with a Zillow partner agent

    Leverage their expertise and Zillow's premium Showcase listings to get your home seen by more buyers.

    Get started

    List with your own agent

    Get your home in front of millions of buyers by listing it on Zillow.

    Learn how to do it

    Sell it yourself

    Take full control of how buyers see your home on Zillow by listing For Sale by Owner (FSBO).

    List your home

    What's special

    Local beachesBack bayElegant comfortModern designCoffee service areaNewport beachOversized garage
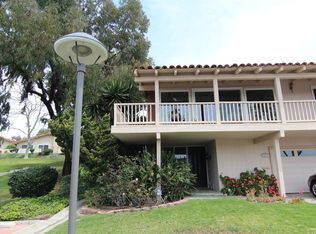
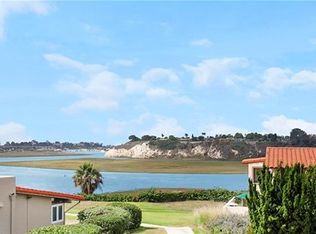
    Welcome to 1972 Vista Caudal, Newport Beach. This completely renovated 2-bedroom, 2-bathroom home offers a sophisticated sanctuary with breathtaking bay views. Step inside this re-imagined 1780 square foot residence and you will be captivated by the seamless fusion of modern design and elegant comfort. The property was taken down to the studs and expanded, with every detail meticulously curated to create a refined yet comfortable living space. The kitchen features stainless steel Thermador appliances, quartz countertops, marble backsplash, glass cabinets, spacious pantry, custom curated walnut island with countertop seating which opens directly to the dining area. An adjacent space boasts a bar and coffee service area with Sub Zero refrigerated drawer, ice-maker, and wine refrigerator ideal for entertaining. The living area, and dining/kitchen both feature “WinDor” panoramic doors opening to expansive front and rear decks which provide an idyllic setting to unwind or entertain while taking in the stunning bay views and spectacular sunsets or the view of the tranquil and serene greenbelt. The spacious living area was designed to easily accommodate large gatherings of friends and family. The primary suite is a Zen retreat offering views of the back bay and mirrored closets with Elfa organization. The en suite, spacious spa bath features dual sinks with Robern lighted mirrors, Velux skylight, spacious custom shower and tub. The secondary bedroom is an inviting space for guests which overlooks the greenbelt. Additional features and upgrades include soft brushed engineered wood flooring throughout, Lennox HVAC, Velux skylights and a finished, oversized garage with an additional storage area. Residents of the Bluffs enjoy access to the community’s pools and expansive greenbelts, and its central location is in close proximity to restaurants, shopping, local beaches, and the Back Bay and award winning schools.

    Zillow last checked:

    Listing updated:

    Listed by:

    Melissa Barnes DRE #01249422 949-438-4340,

    Compass,

    Cari Young DRE #01148961 949-290-5906,

    Compass

    Bought with:

    Susan Pacini, DRE #01509884

    Vista Sotheby’s International Realty

    Source: CRMLS,MLS#: NP24025448MLS LogoOriginating MLS: California Regional MLS

    Facts & features

    Interior

    Bedrooms & bathrooms
    • Bedrooms: 2
    • Bathrooms: 2
    • Full bathrooms: 2
    Rooms
    • Room types: Bedroom, Primary Bathroom
    Bedroom
    • Features: All Bedrooms Up
    Bathroom
    • Features: Bathroom Exhaust Fan, Bathtub, Dual Sinks, Quartz Counters, Remodeled, Separate Shower, Upgraded, Walk-In Shower
    Kitchen
    • Features: Quartz Counters, Updated Kitchen, Utility Sink
    Heating
    • Central
    Cooling
    • Central Air
    Appliances
    • Included: Dishwasher, Freezer, Disposal, Gas Oven, Gas Range, Ice Maker, Microwave, Refrigerator, Self Cleaning Oven, Water To Refrigerator
    • Laundry: In Garage
    Features
    • Balcony, High Ceilings, Open Floorplan, Pantry, Quartz Counters, Bar, All Bedrooms Up
    • Flooring: See Remarks
    • Doors: Sliding Doors
    • Windows: Blinds, Custom Covering(s), Skylight(s)
    • Has fireplace: No
    • Fireplace features: None
    • Common walls with other units/homes: 2+ Common Walls,No One Above,No One Below
    Interior area
    • Total interior livable area: 1,780 sqft

    Property

    Parking
    • Total spaces: 2
    • Parking features: Direct Access, Door-Single, Garage Faces Front, Garage, Oversized
    • Attached garage spaces: 2
    Accessibility
    • Accessibility features: None
    Features
    • Levels: Two
    • Stories: 2
    • Entry location: 1
    • Patio & porch: Deck, Patio
    • Pool features: Community, Heated, Association
    • Fencing: Wood
    • Has view: Yes
    • View description: Back Bay
    • Has water view: Yes
    • Water view: Back Bay
    • Waterfront features: Ocean Side Of Freeway
    Lot
    • Size: 1,610 Square Feet
    Details
    • Parcel number: 44030426
    • Special conditions: Standard

    Construction

    Type & style
    • Home type: SingleFamily
    • Architectural style: Spanish
    • Property subtype: Single Family Residence
    • Attached to another structure: Yes
    Materials
    • Roof: Tile
    Condition
    • Updated/Remodeled
    • New construction: No
    • Year built: 1966

    Utilities & green energy

    • Sewer: Public Sewer
    • Water: Public
    • Utilities for property: Cable Available, Electricity Connected, Natural Gas Connected, Sewer Connected, Water Connected

    Community & HOA

    Community
    • Features: Suburban, Pool
    • Security: Carbon Monoxide Detector(s), Smoke Detector(s)
    • Subdivision: Bluffs Original (Bori)
    HOA
    • Has HOA: Yes
    • Amenities included: Pool
    • HOA fee: $535 monthly
    • HOA name: Bluffs Original
    • HOA phone: 949-759-1200
    Location
    • Region: Newport Beach

    Financial & listing details

    • Price per square foot: $1,166/sqft
    • Tax assessed value: $1,089,209
    • Date on market: 2/14/2024
    • Cumulative days on market: 33 days
    • Listing terms: Cash,Cash to New Loan
    • Exclusions: Exclusions Artwork light fixture in hallway, primary bedroom headboard, side tables and curtains.
    • Road surface type: Paved

    Price history

    DateEventPrice
    4/8/2024Sold$2,075,000-1%$1,166/sqft
    Source: CRMLS #NP24025448 Report a problem
    3/20/2024Contingent$2,095,000$1,177/sqft
    Source: CRMLS #NP24025448 Report a problem
    3/8/2024Price change$2,095,000-4.7%$1,177/sqft
    Source: CRMLS #NP24025448 Report a problem
    2/14/2024Listed for sale$2,199,000+166.7%$1,235/sqft
    Source: CRMLS #NP24025448 Report a problem
    12/26/2014Sold$824,500-1.7%$463/sqft
    Source: Public Record Report a problem
    11/10/2014Pending sale$839,000$471/sqft
    Source: Coldwell Banker Residential Brokerage - Newport Beach #NP14211160 Report a problem
    11/6/2014Price change$839,000-1.6%$471/sqft
    Source: Coldwell Banker Residential Brokerage - Newport Beach #NP14211160 Report a problem
    10/21/2014Price change$853,000-1.8%$479/sqft
    Source: Coldwell Banker Residential Brokerage - Newport Beach Fashion Island #NP14211160 Report a problem
    10/2/2014Listed for sale$869,000+223%$488/sqft
    Source: Coldwell Banker Residential Brokerage - Newport Beach Fashion Island #NP14211160 Report a problem
    5/23/1997Sold$269,000$151/sqft
    Source: Public Record Report a problem

    Public tax history

    YearProperty taxesTax assessment
    2026-- $1,089,209 +2%
    2025$11,520 +6.3%$1,067,852 +8.2%
    2024$10,836 +3.7%$986,795 +2%
    2023$10,448 +1.7%$967,447 +2%
    2022$10,271 +2%$948,478 +2%
    2021$10,074 +1%$929,881 +1%
    2020$9,976 $920,347 +2%
    2019$9,976 +2.1%$902,301 +3.3%
    2018$9,773 +5.5%$873,688 +2.3%
    2017$9,267 $853,814 +2%
    2016$9,267 +2.3%$837,073 +1.5%
    2015$9,059 +121.4%$824,500 +130.7%
    2014$4,092 $357,393 +0.5%
    2013-- $355,778 +2%
    2012-- $348,802 +2%
    2011-- $341,963 +0.8%
    2010-- $339,408 -0.2%
    2009-- $340,216 +2%
    2008-- $333,546 +2%
    2007-- $327,006 +2%
    2006-- $320,595 +2%
    2005-- $314,309 +2%
    2004-- $308,147 +1.9%
    2003-- $302,500 +2%
    2002-- $296,569 +2%
    2001$3,044 +2.6%$290,754 +2%
    2000$2,967 $285,053
    Find assessor info on the county website

    Neighborhood: 92660

    Nearby schools

    GreatSchools rating
    Schools provided by the listing agent
    • Elementary: East Bluff
    • Middle: Corona Del Mar
    • High: Corona Del Mar

    Source: CRMLS. This data may not be complete. We recommend contacting the local school district to confirm school assignments for this home.

    Get a cash offer in 3 minutes
    Find out how much your home could sell for in as little as 3 minutes with a no-obligation cash offer.
    Estimated market value
    $2,159,900
    Get a cash offer in 3 minutes
    Find out how much your home could sell for in as little as 3 minutes with a no-obligation cash offer.
    Estimated market value
    $2,159,900