Casa de 4 recamaras, 2 banos, cochera para 2 autos, de bajo consumo y con un excelente disneo. El patio delantero esta disenado con rociadores automaticos y una linea de goteo. Al ingresar la casa, lo recibe una sala de estar de diseno abierto, un rea de comedor y una amplia cocina equipada con electrodomesticos nuevos: estufa, microondas y lavaplatos. El dormitorio principal cuenta con propio bano principal. La casa es de bajo consumo con ventanas de doble panel y paneles solares. Esta convenientemente ubicado cerca de escuelas, tiendas y acceso a la autopista. La casa tambin viene con un sistema de extincin de incendios y una garantia de vivienda 2/10. Debe ser comprador por primera vez y cumplir con el 80% del rea de ingresos medios. Llame su agente debienes races para mas informaccion.
Sold for $330,000
$330,000
1972 W Idlewood Way, Hanford, CA 93230
4beds
2baths
1,480sqft
Residential, Single Family Residence
Built in ----
5,092 Square Feet Lot
$377,900 Zestimate®
$223/sqft
$2,471 Estimated rent
Home value
$377,900
$359,000 - $397,000
$2,471/mo
Zestimate® history
Owner options
List your home for rent
$2,471/mo
Rent Zestimate®
Find your next renter with Zillow Rental Manager. Plus, with online applications, you can quickly screen prospective tenants – for free.
$2,471/mo
Rent Zestimate®
Refinance and save
$2,071/mo
Est. payment
Refinancing to a lower rate could help reduce your monthly payments and save thousands over the life of the loan.
$2,071/mo
Est. payment
Explore your selling options
Work with a Zillow partner agent
Leverage their expertise and Zillow's premium Showcase listings to get your home seen by more buyers.
Get startedList with your own agent
Get your home in front of millions of buyers by listing it on Zillow.
Learn how to do itSell it yourself
Take full control of how buyers see your home on Zillow by listing For Sale by Owner (FSBO).
List your homeWhat's special
Zillow last checked:
Listing updated:
Listed by:
Mirna Garcia DRE #01884139 559-429-5478,
Envision Realty, Inc.
Bought with:
Mirna Garcia, DRE #01884139
Envision Realty, Inc.
Source: Fresno MLS,MLS#: 607977Originating MLS: Fresno MLS
Facts & features
Interior
Bedrooms & bathrooms
- Bedrooms: 4
- Bathrooms: 2
Primary bedroom
- Area: 0
- Dimensions: 0 x 0
Bedroom 1
- Area: 0
- Dimensions: 0 x 0
Bedroom 2
- Area: 0
- Dimensions: 0 x 0
Bedroom 3
- Area: 0
- Dimensions: 0 x 0
Bedroom 4
- Area: 0
- Dimensions: 0 x 0
Bathroom
- Features: Tub/Shower
Dining room
- Features: Living Room/Area
- Area: 0
- Dimensions: 0 x 0
Family room
- Area: 0
- Dimensions: 0 x 0
Kitchen
- Area: 0
- Dimensions: 0 x 0
Living room
- Area: 0
- Dimensions: 0 x 0
Basement
- Area: 0
Heating
- Has Heating (Unspecified Type)
Cooling
- Central Air
Appliances
- Included: F/S Range/Oven, Disposal, Dishwasher, Microwave
- Laundry: Inside
Features
- Windows: Double Pane Windows
- Basement: None
- Has fireplace: No
Interior area
- Total structure area: 1,480
- Total interior livable area: 1,480 sqft
Property
Features
- Levels: One
- Stories: 1
- Patio & porch: Covered
Lot
- Size: 5,092 Square Feet
- Features: Urban, Sprinklers In Front, Drip System
Details
- Parcel number: 011490002
Construction
Type & style
- Home type: SingleFamily
- Property subtype: Residential, Single Family Residence
Materials
- Stucco, Wood Siding, Stone
- Foundation: Concrete
- Roof: Composition
Details
- Builder name: S.H.E.
Utilities & green energy
- Water: Public
- Utilities for property: Public Utilities
Community & HOA
Location
- Region: Hanford
Financial & listing details
- Price per square foot: $223/sqft
- Tax assessed value: $322,566
- Annual tax amount: $3,634
- Date on market: 2/8/2024
- Cumulative days on market: 18 days
- Listing agreement: Exclusive Right To Sell
- Listing terms: Government,Conventional
Price history
| Date | Event | Price |
|---|---|---|
| 7/10/2024 | Sold | $330,000+13.8%$223/sqft |
Source: Fresno MLS #607977 Report a problem | ||
| 2/26/2024 | Pending sale | $290,000$196/sqft |
Source: Fresno MLS #607977 Report a problem | ||
| 2/22/2024 | Price change | $290,000+2.8%$196/sqft |
Source: Fresno MLS #607977 Report a problem | ||
| 2/10/2024 | Listed for sale | $282,000$191/sqft |
Source: Fresno MLS #607977 Report a problem | ||
Public tax history
| Year | Property taxes | Tax assessment |
|---|---|---|
| 2025 | $3,634 +199.6% | $322,566 +200% |
| 2024 | $1,213 +118.3% | $107,520 +110.8% |
| 2023 | $556 | $51,000 |
| 2022 | -- | -- |
| 2021 | -- | -- |
| 2020 | -- | -- |
| 2019 | -- | -- |
| 2018 | $239 +3.2% | $10,130 +2% |
| 2017 | $232 +2.3% | $9,931 +2% |
| 2016 | $227 +0.5% | $9,736 +1.5% |
| 2015 | $226 | $9,590 |
| 2014 | -- | -- |
Find assessor info on the county website
Neighborhood: 93230
Nearby homes
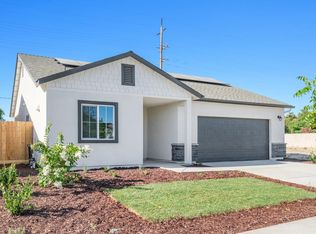
- $330,0004 bd2 ba1.4k sqft1964 W Idlewood Way, Hanford, CA 93230Sold
- $53,060-- bd-- ba-- sqft1956 W Idlewood Way, Hanford, CA 93230Off Market
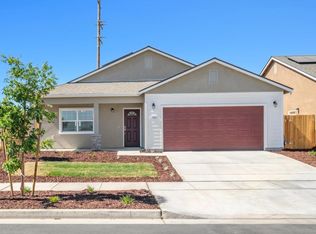
- $330,0004 bd2 ba1.4k sqft1984 W Idlewood Way, Hanford, CA 93230Sold
- $403,9004 bd2 ba1.8k sqft1963 W Idlewood Way, Hanford, CA 93230Off Market
- $418,8004 bd3 ba2k sqft1971 W Idlewood Way, Hanford, CA 93230Off Market
- $384,5003 bd2 ba1.5k sqft1955 Idlewood Cir, Hanford, CA 93230Off Market
- $374,3003 bd2 ba1.5k sqft1955 W Idlewood Way, Hanford, CA 93230Off Market
- $447,2004 bd4 ba2.4k sqft1983 W Idlewood Way, Hanford, CA 93230Off Market
Nearby schools
GreatSchools rating
- 3/10Parkview Middle SchoolGrades: 5-8Distance: 1.6 mi
- 7/10Sierra Pacific High SchoolGrades: 9-12Distance: 1.8 mi
- 7/10Armona Elementary SchoolGrades: K-4Distance: 1.8 mi
Schools provided by the listing agent
- Elementary: Roosevelt
- Middle: Woodrow Wilson
- High: Hanford West
Source: Fresno MLS. This data may not be complete. We recommend contacting the local school district to confirm school assignments for this home.
Get a cash offer in 3 minutes
Find out how much your home could sell for in as little as 3 minutes with a no-obligation cash offer.
Estimated market value
$377,900
Get a cash offer in 3 minutes
Find out how much your home could sell for in as little as 3 minutes with a no-obligation cash offer.
Estimated market value
$377,900
- California
- Kings County
- Hanford
- 93230
- 1972 W Idlewood Way
Nearby cities
Nearby zip codes
Other Hanford Topics
