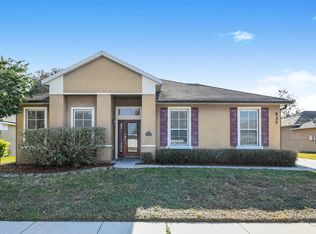
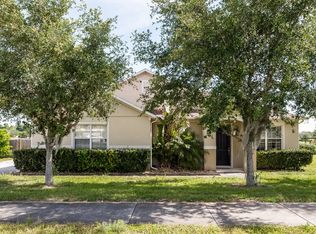
Professional Pictures Coming Soon
High Demand Floorplan
Welcome to this stunning new two-story residence, boasting a spacious layout and the added convenience of a three-car garage. As you explore the first floor, you'll be captivated by the seamless flow of the open-concept family room, which effortlessly harmonizes with the chef-ready kitchen and inviting dining area. A private office offers the perfect retreat for productivity, while a sprawling lanai beckons for moments of relaxation and outdoor enjoyment.
Also situated on this level is the serene owner's suite, providing a peaceful sanctuary complete with an attached bathroom for ultimate comfort and convenience. Ascending to the second floor, you'll discover a wealth of additional living space, including three secondary bedrooms that offer ample accommodations for family and guests. A versatile bonus room and flex space cater to a variety of needs, whether it be a playroom, media center, or home gym, ensuring that every member of the household finds their perfect niche within this thoughtfully designed abode.
Rhett's Ridge is designed to offer a harmonious blend of comfort, convenience, and natural beauty, making it an ideal place for families to thrive. Don't miss the chance to lease this stunning new construction home and become part of this vibrant, welcoming community.
All Blue Chip Property Managers residents are enrolled in the Resident Benefits Package (RBP) for $50.00/month which includes liability insurance, credit building to help boost the resident's credit score with timely rent payments, up to $1M Identity Theft Protection, HVAC air filter delivery (for applicable properties), move-in concierge service making utility connection and home service setup a breeze during your move-in, our best-in-class resident rewards program, on-demand pest control, and much more! More details upon application.
By submitting your information on this page you consent to being contacted by the Property Manager and RentEngine via SMS, phone, or email.
House for rent
$3,250/moFees may apply
1972 Winnie Ct, Apopka, FL 32712
4beds
3,174sqft
Price may not include required fees and charges. Price shown reflects the lease term provided. Learn more|
Single family residence
Available now
Dogs OK
2 Garage spaces parking
What's special
Three-car garageSprawling lanaiPrivate officeAttached bathroomThree secondary bedroomsFlex spaceVersatile bonus room
- 47 days |
- -- |
- -- |
Zillow last checked:
Listing updated:
Travel times

Let’s turn your rent into credit progress
Build credit history with every on-time payment and get credit for the payment you’re already making.
Facts & features
Interior
Bedrooms & bathrooms
- Bedrooms: 4
- Bathrooms: 4
- Full bathrooms: 3
- 1/2 bathrooms: 1
Interior area
- Total interior livable area: 3,174 sqft
Property
Parking
- Total spaces: 2
- Parking features: Garage
- Has garage: Yes
- Details: Contact manager
Details
- Parcel number: 282031734000440
Construction
Type & style
- Home type: SingleFamily
- Property subtype: Single Family Residence
Community & HOA
Location
- Region: Apopka
Financial & listing details
- Lease term: 1 Year
Nearby apartments for rent
Price history
| Date | Event | Price |
|---|---|---|
| 7/15/2026 | Price change | $3,250-1.5%$1/sqft |
Source: Zillow Rentals Report a problem | ||
| 6/5/2026 | Listed for rent | $3,300+1.5%$1/sqft |
Source: Zillow Rentals Report a problem | ||
| 8/27/2024 | Sold | $649,000+0.3%$204/sqft |
Source: Public Record Report a problem | ||
| 7/11/2024 | Listing removed | $647,375+5.3%$204/sqft |
Source:  Stellar MLS #T3493034 Report a problem Stellar MLS #T3493034 Report a problem | ||
| 6/28/2024 | Listing removed | $3,250$1/sqft |
Source: Stellar MLS #O6214878 Report a problem | ||
| 6/9/2024 | Listed for rent | $3,250$1/sqft |
Source: Zillow Rentals Report a problem | ||
| 4/25/2024 | Price change | $615,000-7.2%$194/sqft |
Source: Maxia Homes Report a problem | ||
| 3/24/2024 | Listed for sale | $663,000-7.7%$209/sqft |
Source: Stellar MLS #O6184660 Report a problem | ||
| 3/16/2024 | Listing removed | -- |
Source: Stellar MLS #O6184660 Report a problem | ||
| 3/7/2024 | Listed for sale | $718,500+11%$226/sqft |
Source: Stellar MLS #O6184660 Report a problem | ||
| 3/3/2024 | Listing removed | -- |
Source: Stellar MLS #T3493034 Report a problem | ||
| 2/23/2024 | Price change | $647,375+8%$204/sqft |
Source: Stellar MLS #T3493034 Report a problem | ||
| 2/16/2024 | Price change | $599,375-2.9%$189/sqft |
Source:  Lennar Homes Report a problem Lennar Homes Report a problem | ||
| 2/14/2024 | Price change | $616,991+0.8%$194/sqft |
Source: Stellar MLS #T3493034 Report a problem | ||
| 2/7/2024 | Price change | $611,991-0.8%$193/sqft |
Source: Stellar MLS #T3493034 Report a problem | ||
| 2/6/2024 | Price change | $616,991+0.8%$194/sqft |
Source: Lennar Homes Report a problem | ||
| 2/2/2024 | Price change | $611,991+0.3%$193/sqft |
Source: Lennar Homes Report a problem | ||
| 1/30/2024 | Price change | $609,991+0.8%$192/sqft |
Source: Lennar Homes Report a problem | ||
| 1/28/2024 | Price change | $604,991-4%$191/sqft |
Source: Lennar Homes Report a problem | ||
| 1/22/2024 | Price change | $629,991+1.3%$198/sqft |
Source: Stellar MLS #T3493034 Report a problem | ||
| 1/20/2024 | Price change | $621,990-1.3%$196/sqft |
Source: Stellar MLS #T3493034 Report a problem | ||
| 1/13/2024 | Price change | $629,991-0.8%$198/sqft |
Source: Lennar Homes Report a problem | ||
| 12/15/2023 | Listed for sale | $635,375$200/sqft |
Source: Lennar Homes Report a problem | ||
Neighborhood: 32712
Nearby schools
GreatSchools rating
- 8/10Wolf Lake Elementary SchoolGrades: PK-5Distance: 1.4 mi
- 6/10Wolf Lake Middle SchoolGrades: 6-8Distance: 1.4 mi
- 4/10Apopka High SchoolGrades: 9-12Distance: 1.9 mi