Skip main navigation
Sold
Street View
  • $980,000

    19720 Derby St, West Linn, OR 97068

    4beds
    3,044sqft
    Residential, Single Family Residence
    Built in 1987
    10,018 Square Feet Lot
    $972,500 Zestimate®
    $322/sqft
    $3,661 Estimated rent

    Home value

    $972,500

    $914,000 - $1.04M

    $3,661/mo

    Zestimate® history
    Loading
    Loading...

    Owner options

    List your home for rent

    $3,661/mo

    Rent Zestimate®

    Find your next renter with Zillow Rental Manager. Plus, with online applications, you can quickly screen prospective tenants – for free.

    Learn more

    $3,661/mo

    Rent Zestimate®

    Refinance and save

    $6,374/mo

    Est. payment

    Refinancing to a lower rate could help reduce your monthly payments and save thousands over the life of the loan.

    See today's rates

    $6,374/mo

    Est. payment

    Explore your selling options

    Work with a Zillow partner agent

    Leverage their expertise and Zillow's premium Showcase listings to get your home seen by more buyers.

    Get started

    List with your own agent

    Get your home in front of millions of buyers by listing it on Zillow.

    Learn how to do it

    Sell it yourself

    Take full control of how buyers see your home on Zillow by listing For Sale by Owner (FSBO).

    List your home

    What's special

    Level backyardGarden pathMain level officeWalk-in closetFamily roomFrench doorsSeparate shower
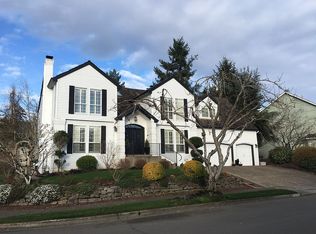
    **A SECOND CHANCE! Back on the market only due to buyer financing issue, no fault of home.** This remarkable home will stand out in your search for the perfect home in West Linn. Located in the premiere Hidden Springs Summit in West Linn; wide streets, sidewalks, level areas and rolling hills just 11 miles to downtown Portland. A warm welcome to the home on a garden path, with classic brick exterior, to the charming wood door with beveled glass & sidelights. A beautiful entrance to the spacious entry with natural cherry hardwood floors & vaulted ceilings. Large living room with nearly floor to ceiling windows & custom white shutters. Fresh paint throughout most of the home. The dining room is perfect for everyday living, special holidays, and to enjoy the backyard & patio through the French doors. A rare level backyard, with winding walkways, patio, gorgeous landscape & hardscaping. Spectacular almost 1/4 acre lot with full sun requires minimal care; enjoy all the privacy & easy care as it is, or reimagine this huge space with your own dreams for a backyard. Island kitchen is open to the family room - crisp white cabinets with stainless Viking, Bosch, Fisher & Paykel appliances, refrigerator and dishwasher new in 2023, stone counters, storage & pantry. The sweet eating nook with bookshelves, 2nd set of French doors to the back patio, and craftsman columns create definition from the family room. The family room feels like the heart of the home! A stand-out fireplace with shelving & storage; great place to tuck away the games & books. Main level office has endless storage with 2 walls of natural wood bookshelves. Impressive primary bedroom suite! So much space, a luxurious bathroom with double sinks, soaking tub, separate shower and walk-in closet. NEW 50 YEAR ROOF. Furnace & A/C new in 2020. The essential 3 car garage. Just minutes to neighborhood parks, grocery, coffee and schools. An inviting home on one of the most gorgeous streets in West Linn.

    Zillow last checked:

    Listing updated:

    Listed by:

    Temara Presley neportland@johnlscott.com,

    John L. Scott Portland Central,

    Eva Sanders 503-705-0755,

    John L. Scott Portland Central

    Bought with:

    Kayla McCaul, 201236875

    Soldera Properties, Inc

    Source: RMLS (OR),MLS#: 234440678MLS Logo

    Facts & features

    Interior

    Bedrooms & bathrooms
    • Bedrooms: 4
    • Bathrooms: 3
    • Full bathrooms: 3
    • Main level bathrooms: 1
    Rooms
    • Room types: Bedroom 4, Office, Laundry, Bedroom 2, Bedroom 3, Dining Room, Family Room, Kitchen, Living Room, Primary Bedroom
    Primary bedroom
    • Features: Double Sinks, Soaking Tub, Suite, Tile Floor, Walkin Closet, Walkin Shower, Wallto Wall Carpet
    • Level: Upper
    • Area: 400
    • Dimensions: 16 x 25
    Bedroom 2
    • Features: Double Closet, Wallto Wall Carpet
    • Level: Upper
    • Area: 156
    • Dimensions: 12 x 13
    Bedroom 3
    • Features: Double Closet, Wallto Wall Carpet
    • Level: Upper
    • Area: 132
    • Dimensions: 11 x 12
    Bedroom 4
    • Features: Double Closet, Wallto Wall Carpet
    • Level: Upper
    • Area: 120
    • Dimensions: 12 x 10
    Dining room
    • Features: Formal, French Doors, Wainscoting, Wallto Wall Carpet
    • Level: Main
    • Area: 156
    • Dimensions: 12 x 13
    Family room
    • Features: Builtin Features, Cook Island, Fireplace, Gas Appliances, Wallto Wall Carpet
    • Level: Main
    • Area: 247
    • Dimensions: 19 x 13
    Kitchen
    • Features: Builtin Features, French Doors, Hardwood Floors, Pantry, Double Oven, Granite
    • Level: Main
    • Area: 322
    • Width: 14
    Living room
    • Features: Wallto Wall Carpet
    • Level: Main
    • Area: 221
    • Dimensions: 13 x 17
    Office
    • Features: Bookcases, Hardwood Floors
    • Level: Main
    • Area: 140
    • Dimensions: 14 x 10
    Heating
    • Forced Air, Fireplace(s)
    Cooling
    • Central Air
    Appliances
    • Included: Built In Oven, Convection Oven, Cooktop, Dishwasher, Disposal, Double Oven, Free-Standing Refrigerator, Stainless Steel Appliance(s), Gas Appliances, Gas Water Heater
    • Laundry: Laundry Room
    Features
    • Granite, High Ceilings, Wainscoting, Double Closet, Bookcases, Built-in Features, Sink, Formal, Cook Island, Pantry, Double Vanity, Soaking Tub, Suite, Walk-In Closet(s), Walkin Shower
    • Flooring: Hardwood, Wall to Wall Carpet, Tile
    • Doors: French Doors
    • Windows: Double Pane Windows, Vinyl Frames
    • Basement: Crawl Space
    • Number of fireplaces: 1
    • Fireplace features: Gas
    Interior area
    • Total structure area: 3,044
    • Total interior livable area: 3,044 sqft

    Property

    Parking
    • Total spaces: 3
    • Parking features: Driveway, On Street, Garage Door Opener, Attached
    • Attached garage spaces: 3
    • Has uncovered spaces: Yes
    Accessibility
    • Accessibility features: Garage On Main, Ground Level, Utility Room On Main, Accessibility
    Features
    • Stories: 2
    • Patio & porch: Patio
    • Exterior features: Yard
    Lot
    • Size: 10,018 Square Feet
    • Features: Level, Sprinkler, SqFt 7000 to 9999
    Details
    • Parcel number: 00366614

    Construction

    Type & style
    • Home type: SingleFamily
    • Architectural style: Traditional
    • Property subtype: Residential, Single Family Residence
    Materials
    • Brick, Cedar
    • Roof: Composition
    Condition
    • Updated/Remodeled
    • New construction: No
    • Year built: 1987

    Utilities & green energy

    • Gas: Gas
    • Sewer: Public Sewer
    • Water: Public
    • Utilities for property: Cable Connected

    Community & HOA

    HOA
    • Has HOA: Yes
    • Amenities included: Commons
    • HOA fee: $447 annually
    Location
    • Region: West Linn

    Financial & listing details

    • Price per square foot: $322/sqft
    • Tax assessed value: $892,166
    • Annual tax amount: $10,940
    • Date on market: 3/14/2025
    • Cumulative days on market: 79 days
    • Listing terms: Cash,Conventional,VA Loan
    • Road surface type: Paved

    Price history

    DateEventPrice
    6/26/2025Sold$980,000-2%$322/sqft
    Source: RMLS (OR) #234440678 Report a problem
    6/3/2025Pending sale$999,900$328/sqft
    Source: RMLS (OR) #234440678 Report a problem
    5/22/2025Price change$999,900-2.9%$328/sqft
    Source: RMLS (OR) #234440678 Report a problem
    4/17/2025Listed for sale$1,029,900$338/sqft
    Source: RMLS (OR) #234440678 Report a problem
    3/26/2025Pending sale$1,029,900$338/sqft
    Source: RMLS (OR) #234440678 Report a problem
    3/14/2025Listed for sale$1,029,900+57.2%$338/sqft
    Source: RMLS (OR) #234440678 Report a problem
    6/20/2016Sold$655,000+2.4%$215/sqft
    Source: RMLS (OR) #16417133 Report a problem
    5/3/2016Pending sale$639,900$210/sqft
    Source: RE/MAX Equity Group #16417133 Report a problem
    4/30/2016Listed for sale$639,900$210/sqft
    Source: RE/MAX Equity Group #16417133 Report a problem

    Public tax history

    YearProperty taxesTax assessment
    2025$11,366 +3.9%$589,755 +3%
    2024$10,940 +2.8%$572,578 +3%
    2023$10,639 +3%$555,901 +3%
    2022$10,326 +9.3%$539,710 +3%
    2021$9,450 +0.8%$523,991 +3%
    2020$9,375 +4.4%$508,730 +3%
    2019$8,982 +5.1%$493,913 +3%
    2018$8,548 $479,527 +3%
    2017$8,548 +8.2%$465,560 +3%
    2016$7,899 $452,000 +3%
    2015$7,899 +4.2%$438,835 +3%
    2014$7,577 +12%$426,053 +3%
    2013$6,765 +3.9%$413,644 +4.4%
    2012$6,509 -1.9%$396,046 -1.4%
    2011$6,634 -0.9%$401,596 +3%
    2010$6,697 +0.6%$389,899 +3%
    2009$6,655 +1.3%$378,543 +3%
    2008$6,570 +2%$367,517 +3%
    2007$6,439 +0.6%$356,813 +3%
    2006$6,401 +6.7%$346,420 +3%
    2005$6,002 +5%$336,330 +3%
    2004$5,716 +8.1%$326,534 +3%
    2003$5,288 +2.5%$317,023 +3%
    2002$5,159 +4.2%$307,789 +3%
    2001$4,950 +1.3%$298,824 +3%
    2000$4,884 $290,120
    Find assessor info on the county website

    Neighborhood: 97068

    Nearby schools

    GreatSchools rating
    Schools provided by the listing agent
    • Elementary: Trillium Creek
    • Middle: Rosemont Ridge
    • High: West Linn

    Source: RMLS (OR). This data may not be complete. We recommend contacting the local school district to confirm school assignments for this home.

    Get a cash offer in 3 minutes
    Find out how much your home could sell for in as little as 3 minutes with a no-obligation cash offer.
    Estimated market value
    $972,500
    Get a cash offer in 3 minutes
    Find out how much your home could sell for in as little as 3 minutes with a no-obligation cash offer.
    Estimated market value
    $972,500