Skip main navigation
Sold for $480,000
  • $480,000

    19720 Greenside Ter, Montgomery Village, MD 20886

    3beds
    2,601sqft
    Townhouse
    Built in 1976
    1,980 Square Feet Lot
    $480,000 Zestimate®
    $185/sqft
    $3,150 Estimated rent

    Home value

    $480,000

    $446,000 - $518,000

    $3,150/mo

    Zestimate® history
    Loading
    Loading...

    Owner options

    List your home for rent

    $3,150/mo

    Rent Zestimate®

    Find your next renter with Zillow Rental Manager. Plus, with online applications, you can quickly screen prospective tenants – for free.

    Learn more

    $3,150/mo

    Rent Zestimate®

    Refinance and save

    $3,075/mo

    Est. payment

    Refinancing to a lower rate could help reduce your monthly payments and save thousands over the life of the loan.

    See today's rates

    $3,075/mo

    Est. payment

    Explore your selling options

    Work with a Zillow partner agent

    Leverage their expertise and Zillow's premium Showcase listings to get your home seen by more buyers.

    Get started

    List with your own agent

    Get your home in front of millions of buyers by listing it on Zillow.

    Learn how to do it

    Sell it yourself

    Take full control of how buyers see your home on Zillow by listing For Sale by Owner (FSBO).

    List your home

    What's special

    Oversized closetAttached garageScenic walking pathsWelcoming lower-level entryFull hall bathroomPrivate ensuite bathRecessed lighting
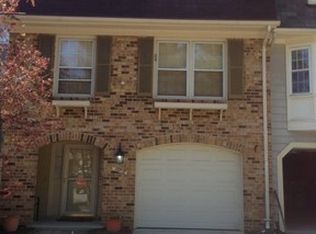
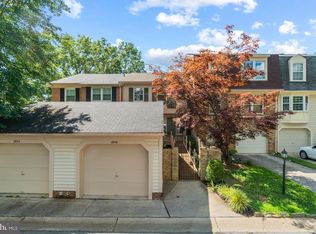
    Welcome to 19720 Greenside Terrace! This beautifully maintained townhome offers over 2,800 square feet of living space across three finished levels, featuring 3 bedrooms, 2.5 bathrooms, and an attached garage. A welcoming lower-level entry opens to a spacious foyer with garage access, along with a versatile family room and bonus room that's perfect for a 4th bedroom, home office, or guest space. A dedicated laundry and storage area adds convenience on this level. The main level showcases a bright and open layout with a large living room featuring wood flooring, recessed lighting, and expansive windows that fill the space with natural light. The eat-in kitchen is well-appointed with granite countertops, stainless steel appliances, and ample cabinetry, while the formal dining room provides plenty of space for entertaining. Upstairs, the primary suite impresses with double-door entry, a sitting area, oversized closet, and a private ensuite bath. Two additional bedrooms are generously sized and share a full hall bathroom. Enjoy a vibrant community with amenities including a pool, playgrounds, tennis and basketball courts, and scenic walking paths. Ideally located with easy access to major commuter routes, public transit, shopping, dining, schools, and parks. Schedule your showing today!

    Zillow last checked:

    Listing updated:

    Listed by:

    Nathan Dart 301-977-2800,

    RE/MAX Realty Group,

    Listing Team: Dart Homes Team, Co-Listing Team: Dart Homes Team,Co-Listing Agent: Bryan D Low 240-671-3367,

    RE/MAX Realty Group

    Bought with:

    William Gray, 580258

    New Realty, LLC

    Source: Bright MLS,MLS#: MDMC2226612MLS Logo

    Facts & features

    Interior

    Bedrooms & bathrooms
    • Bedrooms: 3
    • Bathrooms: 3
    • Full bathrooms: 2
    • 1/2 bathrooms: 1
    • Main level bathrooms: 1
    Basement
    • Area: 946
    Heating
    • Forced Air, Electric
    Cooling
    • Central Air, Electric
    Appliances
    • Included: Cooktop, Refrigerator, Ice Maker, Dishwasher, Disposal, Washer, Dryer, Electric Water Heater
    • Laundry: Lower Level
    Features
    • Attic, Bathroom - Tub Shower, Breakfast Area, Ceiling Fan(s), Dining Area, Formal/Separate Dining Room, Eat-in Kitchen, Kitchen - Table Space, Recessed Lighting, Upgraded Countertops, Dry Wall
    • Flooring: Wood, Carpet, Ceramic Tile
    • Windows: Double Pane Windows
    • Basement: Finished,Garage Access
    • Has fireplace: No
    Interior area
    • Total structure area: 2,838
    • Total interior livable area: 2,601 sqft
    • Finished area above ground: 1,892
    • Finished area below ground: 709

    Property

    Parking
    • Total spaces: 1
    • Parking features: Garage Faces Front, Attached, Driveway
    • Attached garage spaces: 1
    • Has uncovered spaces: Yes
    Accessibility
    • Accessibility features: None
    Features
    • Levels: Three
    • Stories: 3
    • Exterior features: Lighting
    • Pool features: Community
    • Fencing: Back Yard
    • Has view: Yes
    • View description: Trees/Woods, Street
    Lot
    • Size: 1,980 Square Feet
    Details
    • Additional structures: Above Grade, Below Grade
    • Parcel number: 160901559271
    • Zoning: TLD
    • Special conditions: Standard

    Construction

    Type & style
    • Home type: Townhouse
    • Architectural style: Colonial
    • Property subtype: Townhouse
    Materials
    • Vinyl Siding
    • Foundation: Other
    • Roof: Asphalt,Shingle
    Condition
    • New construction: No
    • Year built: 1976

    Utilities & green energy

    • Sewer: Public Sewer
    • Water: Public

    Community & HOA

    Community
    • Security: Exterior Cameras
    • Subdivision: Greenside
    HOA
    • Has HOA: Yes
    • Amenities included: Common Grounds, Pool, Jogging Path, Tot Lots/Playground, Lake, Community Center, Tennis Court(s), Basketball Court
    • Services included: Common Area Maintenance, Management, Snow Removal, Trash, Pool(s)
    • HOA fee: $152 monthly
    • HOA name: MONTGOMERY VILLAGE FOUNDATION
    Location
    • Region: Montgomery Village

    Financial & listing details

    • Price per square foot: $185/sqft
    • Tax assessed value: $444,200
    • Annual tax amount: $5,252
    • Date on market: 4/9/2026
    • Listing agreement: Exclusive Right To Sell
    • Listing terms: Cash,Conventional,FHA,VA Loan
    • Inclusions: Stove / Range, Microwave, Ice Maker, Dishwasher, Disposer, Washer, Dryer, Video Doorbell, Ceiling Fans-2, Window Treatments, Garage Door Opener, Garage Door Remote / Fob.
    • Ownership: Fee Simple

    Price history

    DateEventPrice
    6/30/2026Sold$480,000+3.2%$185/sqft
    Source: Bright MLS #MDMC2226612 Report a problem
    5/3/2026Pending sale$465,000$179/sqft
    Source: Bright MLS #MDMC2226612 Report a problem
    4/21/2026Price change$465,000-2.1%$179/sqft
    Source: Bright MLS #MDMC2226612 Report a problem
    4/9/2026Listed for sale$475,000+39.7%$183/sqft
    Source: Bright MLS #MDMC2226612 Report a problem
    1/9/2017Sold$339,900$131/sqft
    Source: Public Record Report a problem
    10/23/2016Pending sale$339,900$131/sqft
    Source: Independent Realty Inc #MC9732567 Report a problem
    9/17/2016Price change$339,900-2.9%$131/sqft
    Source: Independent Realty Inc #MC9732567 Report a problem
    8/4/2016Listed for sale$349,900+36.5%$135/sqft
    Source: Independent Realty Inc #MC9732567 Report a problem
    6/20/2016Sold$256,324-7%$99/sqft
    Source: Public Record Report a problem
    5/6/2016Listed for sale$275,600-26.5%$106/sqft
    Source: Owners.com #MC9649900 Report a problem
    1/6/2006Sold$375,000+25%$144/sqft
    Source: Public Record Report a problem
    6/14/2004Sold$300,000+91.2%$115/sqft
    Source: Public Record Report a problem
    7/8/1998Sold$156,900$60/sqft
    Source: Public Record Report a problem

    Public tax history

    YearProperty taxesTax assessment
    2025$4,560 +2.1%$416,133 +7.2%
    2024$4,467 +7.7%$388,067 +7.8%
    2023$4,148 +7.8%$360,000 +3.2%
    2022$3,848 +3.4%$348,700 +3.3%
    2021$3,720 +3.4%$337,400 +3.5%
    2020$3,598 +7.1%$326,100
    2019$3,359 -0.2%$326,100 +7%
    2018$3,365 0%$304,633 +3.7%
    2017$3,366 -8%$293,900 +4.5%
    2016$3,659 $281,267 +4.7%
    2015$3,659 $268,633 +4.9%
    2014$3,659 $256,000
    2013-- $256,000
    2012-- $256,000 -19.9%
    2011-- $319,530
    2010-- $319,530
    2009-- $319,530 -12.5%
    2008-- $365,380 +15.3%
    2007-- $316,820 +18.1%
    2006-- $268,260 +22.1%
    2005-- $219,700 +12.5%
    2004-- $195,282
    2003-- $195,282 +33.3%
    2002-- $146,450
    2001-- $146,450
    Find assessor info on the county website

    Neighborhood: 20886

    Nearby schools

    GreatSchools rating
    Schools provided by the listing agent
    • Elementary: Whetstone
    • Middle: Montgomery Village
    • High: Watkins Mill
    • District: Montgomery County Public Schools

    Source: Bright MLS. This data may not be complete. We recommend contacting the local school district to confirm school assignments for this home.

    Get a cash offer in 3 minutes
    Find out how much your home could sell for in as little as 3 minutes with a no-obligation cash offer.
    Estimated market value
    $480,000
    Get a cash offer in 3 minutes
    Find out how much your home could sell for in as little as 3 minutes with a no-obligation cash offer.
    Estimated market value
    $480,000