Escape to your own private Nevada City retreat, where 38 breathtaking acres meet the Tahoe National Forest and adventure begins right outside your door. Offering over 2,000 square feet, this 3-bedroom, 2-bath home combines space, privacy, natural beauty, and an incredible connection to the outdoors. With the National Forest as your backyard, miles of hiking, horseback riding, mountain biking, and exploring are yours to enjoy. Inside, the home is filled with natural light and warmth. Passive solar design and a beautiful solarium create an inviting space to enjoy the surrounding views. Large windows and sliders bring the outdoors in, while the spacious floor plan offers flexibility for everyday living. An upstairs flex space is ideal for a home office, guest area, media room, art studio, or whatever best fits your lifestyle. Leased solar adds energy efficiency and everyday convenience. Despite its wonderfully private setting, you're close to the Yuba River and only about 20 minutes from historic downtown Nevada City, offering a rare balance of peaceful seclusion and easy access to town. Whether you're searching for a full-time home, private mountain retreat, equestrian property, or recreational getaway, this special property offers something increasingly hard to find: 38 acres of your own, direct access to thousands of acres of public land, and the freedom to truly enjoy the beauty of Nevada County.
Active
$750,000
19720 Legacy Ln, Nevada City, CA 95959
3beds
2,325sqft
Single Family Residence
Built in 1981
37.99 Acres Lot
$732,200 Zestimate®
$323/sqft
$17/mo HOA
What's special
Passive solar efficiencyPeaceful woodland viewsFilled with natural lightSpacious floor plan
- 67 days
- 394
- 18
Zillow last checked:
Listing updated:
Listed by:
Ashley Quaintance DRE #02239283 530-575-6644,
Keller Williams Realty Gold Country,
Kimberly Pepe DRE #02098326 530-927-7290,
Keller Williams Realty Gold Country
Source: MetroList Services of CA,MLS#: 226029932Originating MLS: MetroList Services, Inc.
Facts & features
Interior
Bedrooms & bathrooms
- Bedrooms: 3
- Bathrooms: 2
- Full bathrooms: 2
Rooms
- Room types: Bonus Room, Solarium
Primary bedroom
- Features: Balcony, Closet
Primary bathroom
- Features: Shower Stall(s)
Dining room
- Features: Dining/Living Combo, Formal Area
Kitchen
- Features: Pantry Cabinet, Tile Counters
Heating
- Fireplace(s), MultiUnits
Cooling
- Ceiling Fan(s), Central Air, Multi Units
Appliances
- Included: Free-Standing Refrigerator, Built-In Gas Oven, Built-In Gas Range, Microwave, Dryer, Washer
- Laundry: Inside Room
Features
- Flooring: Carpet, Wood
- Number of fireplaces: 1
- Fireplace features: Living Room, Free Standing, Wood Burning
Interior area
- Total structure area: 0
- Total interior livable area: 2,325 sqft
Video & virtual tour
Property
Parking
- Total spaces: 2
- Parking features: Attached, Uncovered Parking Spaces 2+, Driveway
- Attached garage spaces: 2
- Has uncovered spaces: Yes
Features
- Levels: Two
- Stories: 2
- Fencing: None
Lot
- Size: 37.99 Acres
- Features: Secluded, Garden
- Topography: Forest,Forest
Details
- Additional structures: Barn(s), Shed(s), Kennel/Dog Run
- Parcel number: 034340005000
- Zoning: FR-X
- Special conditions: Trust
- Horses can be raised: Yes
- Horse amenities: Other
Construction
Type & style
- Home type: SingleFamily
- Architectural style: Ranch,Contemporary
- Property subtype: Single Family Residence
Materials
- Wood
- Foundation: Pillar/Post/Pier
- Roof: Composition
Condition
- Year built: 1981
Utilities & green energy
- Electric: 220 Volts in Laundry
- Sewer: Septic System
- Water: Private, Well
- Utilities for property: Cable Connected, Public, Internet Available, Solar, Propane Tank Leased
Green energy
- Energy generation: Solar
Community & HOA
HOA
- Has HOA: Yes
- Amenities included: None
- Services included: Road
- HOA fee: $200 annually
Location
- Region: Nevada City
Financial & listing details
- Price per square foot: $323/sqft
- Tax assessed value: $471,705
- Price range: $750K - $750K
- Date on market: 6/28/2026
- Road surface type: Paved, Gravel
Estimated market value
$732,200
$696,000 - $769,000
$3,233/mo
Price history
| Date | Event | Price |
|---|---|---|
| 6/28/2026 | Listed for sale | $750,000+154.2%$323/sqft |
Source: MetroList Services of CA #226029932 Report a problem | ||
| 4/8/1999 | Sold | $295,000$127/sqft |
Source: Public Record Report a problem | ||
Public tax history
| Year | Property taxes | Tax assessment |
|---|---|---|
| 2026 | -- | $471,705 +2% |
| 2025 | $5,033 +6.5% | $462,457 +6.4% |
| 2024 | $4,726 -2% | $434,563 -2.2% |
| 2023 | $4,824 +2.1% | $444,501 +2% |
| 2022 | $4,723 +2.7% | $435,786 +2% |
| 2021 | $4,597 +0.3% | $427,242 +1% |
| 2020 | $4,585 +2.1% | $422,862 +2% |
| 2019 | $4,490 +2% | $414,572 +2% |
| 2018 | $4,401 +2% | $406,444 +2% |
| 2017 | $4,314 -6.2% | $398,476 +2% |
| 2016 | $4,598 +12.3% | $390,663 +1.5% |
| 2015 | $4,096 +1.6% | $384,795 +2% |
| 2014 | $4,031 | $377,258 +0.5% |
| 2013 | -- | $375,554 +2% |
| 2012 | -- | $368,191 +2% |
| 2011 | -- | $360,973 +0.8% |
| 2010 | -- | $358,276 -0.2% |
| 2009 | -- | $359,128 +2% |
| 2008 | -- | $352,087 +2% |
| 2007 | -- | $345,184 +2% |
| 2006 | -- | $338,416 +2% |
| 2005 | -- | $331,781 +2% |
| 2004 | -- | $325,276 +1.9% |
| 2003 | -- | $319,315 +2% |
| 2002 | $325 | $313,055 +2% |
| 2001 | $325 | $306,918 |
Find assessor info on the county website
Monthly payment
Est. payment
Payment breakdown
Explore the cost of this home by adjusting the details. Changes won't be saved.Climate risks
Neighborhood: 95959

Similar homes
- $749,5003 bd2 ba2.2k sqft15188 N Bloomfield Rd, Nevada City, CA 95959For Sale
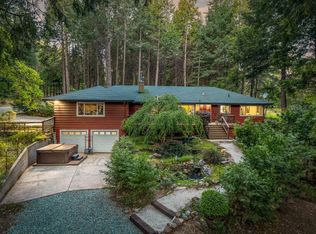 MLS ID #226049245, Soozie Yearwood. MetroList Services of CA
 - $695,0004 bd3 ba2.4k sqft13429 Red Dog Rd, Nevada City, CA 95959For Sale
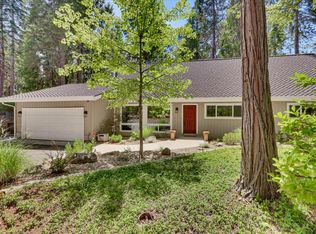 MLS ID #226101267, Paul Weir. MetroList Services of CA
 - $640,0003 bd3 ba1.5k sqft18274 Royal Plum Way, Nevada City, CA 95959For Sale
 MLS ID #226106566, Betsy Hamilton. MetroList Services of CA
 - $849,9003 bd3 ba2.8k sqft14517 N Bloomfield Rd, Nevada City, CA 95959For Sale
 MLS ID #226048710, Joan Lehman. MetroList Services of CA
Local buyer's agents are ready to help
