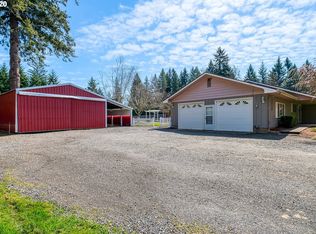

Welcome to your own private oasis! Tucked away on a quiet private road with minimal traffic, this spacious 3,354 sq. ft. home offers 4 bedrooms, 3 bathrooms, soaring ceilings, and two generous living areas designed for comfortable everyday living and entertaining.Lovingly maintained over the years, this home is move-in ready while offering the perfect opportunity to make cosmetic updates and create your dream space. The flexible floor plan is ideal for multigenerational living or dual living, providing plenty of room for everyone to spread out.Step outside and enjoy the peaceful setting with the privacy you've been looking for. The pool was fully operational and in use just three years ago and offers excellent potential to become the centerpiece of your backyard retreat once again. For added confidence, the well and septic have already been tested.If you've been searching for a home with space, privacy, and endless potential, this is one you won't want to miss.
Active
$800,000
19720 S Hinkle Rd, Oregon City, OR 97045
4beds
3,354sqft
Residential, Single Family Residence
Built in 1974
1.54 Acres Lot
$-- Zestimate®
$239/sqft
$-- HOA
What's special
Soaring ceilings
- 54 days
- 674
- 33
Zillow last checked:
Listing updated:
Listed by:
Stephanie Wells 503-931-9122,
Real Broker
Source: RMLS (OR),MLS#: 189800036
Facts & features
Interior
Bedrooms & bathrooms
- Bedrooms: 4
- Bathrooms: 3
- Full bathrooms: 3
- Main level bathrooms: 2
Rooms
- Room types: Bedroom 4, Bonus Room, Laundry, Bedroom 2, Bedroom 3, Dining Room, Family Room, Kitchen, Living Room, Primary Bedroom
Primary bedroom
- Level: Main
Bedroom 2
- Level: Main
Bedroom 3
- Level: Lower
Bedroom 4
- Level: Lower
Dining room
- Level: Main
Kitchen
- Level: Main
Living room
- Level: Main
Heating
- Forced Air
Cooling
- Central Air
Appliances
- Included: Electric Water Heater
Features
- Windows: Double Pane Windows, Vinyl Frames
- Basement: Daylight,Finished,Full
- Number of fireplaces: 2
- Fireplace features: Propane
Interior area
- Total structure area: 3,354
- Total interior livable area: 3,354 sqft
Property
Parking
- Total spaces: 2
- Parking features: Carport, RV Access/Parking, RV Boat Storage, Detached
- Garage spaces: 2
- Has carport: Yes
Features
- Stories: 2
- Patio & porch: Deck
- Exterior features: Yard
- Has private pool: Yes
- Fencing: Fenced
- Has view: Yes
- View description: Trees/Woods
Lot
- Size: 1.54 Acres
- Features: Level, Private, Secluded, Trees, Wooded, Acres 1 to 3
Details
- Additional structures: RVParking, RVBoatStorage, ToolShed
- Parcel number: 00908726
- Zoning: TBR
Construction
Type & style
- Home type: SingleFamily
- Architectural style: Daylight Ranch
- Property subtype: Residential, Single Family Residence
Materials
- Board & Batten Siding, T111 Siding, Wood Siding
- Foundation: Concrete Perimeter
- Roof: Metal
Condition
- Resale
- New construction: No
- Year built: 1974
Utilities & green energy
- Sewer: Septic Tank
- Water: Well
Community & HOA
Community
- Security: Security Lights
HOA
- Has HOA: No
Location
- Region: Oregon City
Financial & listing details
- Price per square foot: $239/sqft
- Tax assessed value: $832,125
- Annual tax amount: $6,901
- Date on market: 7/23/2026
- Listing terms: Assumable,Conventional,FHA,VA Loan
- Road surface type: Gravel, Paved
Estimated market value
Not available
Estimated sales range
Not available
Not available
Price history
| Date | Event | Price |
|---|---|---|
| 7/24/2026 | Listed for sale | $800,000+137%$239/sqft |
Source:  RMLS (OR) #189800036 Report a problem RMLS (OR) #189800036 Report a problem | ||
| 11/9/2015 | Sold | $337,500$101/sqft |
Source: Public Record Report a problem | ||
Public tax history
| Year | Property taxes | Tax assessment |
|---|---|---|
| 2025 | $6,902 +11.9% | $475,613 +3% |
| 2024 | $6,168 +2.4% | $461,761 +3% |
| 2023 | $6,026 -0.2% | $448,312 +3% |
| 2022 | $6,036 +4.6% | $435,255 +3% |
| 2021 | $5,771 +3.1% | $422,578 +3% |
| 2020 | $5,599 +2.4% | $410,270 +3% |
| 2019 | $5,465 +4.5% | $398,321 +3% |
| 2018 | $5,230 | $386,719 +3% |
| 2017 | $5,230 +4.2% | $375,455 +3% |
| 2016 | $5,019 | $364,519 +3% |
| 2015 | $5,019 +4.5% | $353,902 +3% |
| 2014 | $4,803 +11.8% | $343,594 +3% |
| 2013 | $4,294 +2.8% | $333,586 +4.1% |
| 2012 | $4,177 -5.3% | $320,556 -3.3% |
| 2011 | $4,408 -1.1% | $331,602 +3% |
| 2010 | $4,455 +2.2% | $321,944 +3% |
| 2009 | $4,358 +6.4% | $312,567 +3% |
| 2008 | $4,096 +2.4% | $303,463 +3% |
| 2007 | $3,998 +6.1% | $294,624 +3% |
| 2006 | $3,768 +1.3% | $286,043 +3% |
| 2005 | $3,721 +2.7% | $277,712 +3% |
| 2004 | $3,623 +4.7% | $269,623 +3% |
| 2003 | $3,460 +1.4% | $261,770 +3% |
| 2002 | $3,413 +0.6% | $254,146 +3% |
| 2001 | $3,392 +5.4% | $246,744 +3% |
| 2000 | $3,219 | $239,557 |
Find assessor info on the county website
Monthly payment
Est. payment
Payment breakdown
Explore the cost of this home by adjusting the details. Changes won't be saved.Climate risks
Neighborhood: 97045
Nearby schools
Schools provided by the listing agent
- Elementary: Redland
- High: Oregon City
Source: RMLS (OR). This data may not be complete. We recommend contacting the local school district to confirm school assignments for this home.
Similar homes
- $795,0004 bd2 ba2.2k sqft17283 S Potter Rd, Oregon City, OR 97045Active

 MLS ID #145329381, Timothy Corken, Realty One Group Prestige. RMLS (OR)
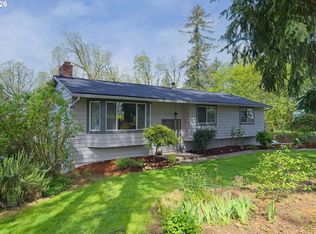
 - $850,0003 bd3 ba2.4k sqft14110 Thurman St, Oregon City, OR 97045Active
 MLS ID #449597971, Scott Foster, Realty One Group Prestige. RMLS (OR)
 - $825,0002 bd2 ba2.1k sqft13903 Redland Rd, Oregon City, OR 97045Active
 MLS ID #626891200, Mike Day, HomeSource. RMLS (OR)
 - $999,8505 bd3 ba2.6k sqft15341 S Hattan Rd, Oregon City, OR 97045Active
 MLS ID #530580005, Jason Leadley, Knipe Realty ERA Powered. RMLS (OR)
 - $950,0004 bd3 ba2.4k sqft22479 S Penman Rd, Oregon City, OR 97045ActiveMLS ID #541748866, Emily Hales, MORE Realty. RMLS (OR)
- $799,9004 bd3 ba2.2k sqft38202 SE Tumala Mountain Rd, Estacada, OR 97023ActiveMLS ID #451313352, Kelli Jung, RE/MAX Advantage Group. RMLS (OR)
- $725,0006 bd4 ba3.3k sqft152 Warner Parrott Rd, Oregon City, OR 97045ActiveMLS ID #665548820, Kasia Conroy, Coldwell Banker Bain. RMLS (OR)
- $665,0002 bd2 ba2.1k sqft16127 Harley Ave, Oregon City, OR 97045ActiveMLS ID #104793463, Stephanie Peck, eXp Realty, LLC. RMLS (OR)
- $749,0004 bd2 ba2.5k sqft20220 SE Delia St, Damascus, OR 97089ActiveMLS ID #124897707, Jeff Ellers, Oregon First. RMLS (OR)
- $789,9005 bd3 ba3.2k sqft4204 Riverview Dr, West Linn, OR 97068ActiveMLS ID #435996926, Michael Hedges, Windermere Realty Trust. RMLS (OR)
- $824,9004 bd3 ba2.5k sqft4616 SE Hull Ave, Milwaukie, OR 97267ActiveMLS ID #283364442, Rett Pratt, Premiere Property Group, LLC. RMLS (OR)
- $819,9505 bd3 ba3.2k sqft16832 S Stone Hill Dr, Molalla, OR 97038ActiveMLS ID #436130148, David Peck, MORE Realty. RMLS (OR)
- $824,9005 bd3 ba4.5k sqft4249 Riverview Dr, West Linn, OR 97068ActiveMLS ID #498750467, Chris Suarez, Keller Williams Sunset Corridor. RMLS (OR)
- $899,5004 bd3 ba2.8k sqft34430 SE Coupland Rd, Estacada, OR 97023ActiveMLS ID #557046116, Courtney O'Byrne, Keller Williams Realty Portland Elite. RMLS (OR)
- $625,0004 bd3 ba2.1k sqft22225 SE Peggy Ann Dr, Damascus, OR 97089ActiveMLS ID #641484418, Nick Shivers, eXp Realty, LLC. RMLS (OR)
- $612,9003 bd2 ba1.9k sqft19198 Captains Ct, Oregon City, OR 97045ActiveMLS ID #159116221, Brittany Gibbs, Move Real Estate Inc. RMLS (OR)
- $774,9995 bd3 ba2.6k sqft50136 SE Weber Rd, Sandy, OR 97055ActiveMLS ID #202322371, Lindsay Taylor, Keller Williams Realty Portland Elite. RMLS (OR)
- $782,0003 bd1 ba1.7k sqft34911 SE Surface Rd, Estacada, OR 97023ActiveMLS ID #616994372, Josette Swan, eXp Realty, LLC. RMLS (OR)
- $785,0004 bd3 ba2.7k sqft13620 SW Fern St, Tigard, OR 97223ActiveMLS ID #131572787, Meme Loggins, Redfin. RMLS (OR)
- $749,0005 bd3 ba3.1k sqft12441 SE Knapp St, Portland, OR 97236ActiveMLS ID #417293435, Eduard Anishchenko, Better Homes & Gardens Realty. RMLS (OR)
