Rare true one level home in a sought after desirable location. Open floor plan with a mix of formal and practical rooms. Light and bright with high ceilings and skylights. Three bedrooms along with two and one half baths. Hardwoods in excellent condition! Primary suite is spacious with walk-in closet. Private fenced yard with large paved patio. Neighborhood amenities include tennis and pool. Low HOAS. Close to numerous parks and trails. Short distance to shopping and restaurants. Trillium Creek Primary.
Sold
$799,900
19720 Suncrest Dr, West Linn, OR 97068
3beds
2,390sqft
Residential, Single Family Residence
Built in 1983
-- sqft lot
$824,900 Zestimate®
$335/sqft
$3,340 Estimated rent
Home value
$824,900
$775,000 - $883,000
$3,340/mo
Zestimate® history
Owner options
List your home for rent
$3,340/mo
Rent Zestimate®
Find your next renter with Zillow Rental Manager. Plus, with online applications, you can quickly screen prospective tenants – for free.
$3,340/mo
Rent Zestimate®
Refinance and save
$5,278/mo
Est. payment
Refinancing to a lower rate could help reduce your monthly payments and save thousands over the life of the loan.
$5,278/mo
Est. payment
Explore your selling options
Work with a Zillow partner agent
Leverage their expertise and Zillow's premium Showcase listings to get your home seen by more buyers.
Get startedList with your own agent
Get your home in front of millions of buyers by listing it on Zillow.
Learn how to do itSell it yourself
Take full control of how buyers see your home on Zillow by listing For Sale by Owner (FSBO).
List your homeWhat's special
Zillow last checked:
Listing updated:
Listed by:
Sandy Fogle sandyfogle@windermere.com,
Windermere Realty Trust
Bought with:
Sandy Fogle, 200707187
Windermere Realty Trust
Source: RMLS (OR),MLS#: 23695036
Facts & features
Interior
Bedrooms & bathrooms
- Bedrooms: 3
- Bathrooms: 3
- Full bathrooms: 2
- Partial bathrooms: 1
- Main level bathrooms: 3
Rooms
- Room types: Utility Room, Bedroom 2, Bedroom 3, Dining Room, Family Room, Kitchen, Living Room, Primary Bedroom
Primary bedroom
- Features: Double Sinks, Suite, Walkin Closet, Wallto Wall Carpet
- Level: Main
- Area: 224
- Dimensions: 14 x 16
Bedroom 2
- Features: French Doors, Closet, Wallto Wall Carpet
- Level: Main
- Area: 132
- Dimensions: 12 x 11
Bedroom 3
- Features: Closet, Wallto Wall Carpet
- Level: Main
- Area: 130
- Dimensions: 13 x 10
Dining room
- Features: Formal, Sliding Doors, Vaulted Ceiling, Wallto Wall Carpet
- Level: Main
- Area: 168
- Dimensions: 14 x 12
Family room
- Features: Fireplace, French Doors, Hardwood Floors, Wet Bar
- Level: Main
- Area: 266
- Dimensions: 19 x 14
Kitchen
- Features: Builtin Features, Cook Island, Dishwasher, Down Draft, Exterior Entry, Hardwood Floors, Pantry, Skylight, Builtin Oven
- Level: Main
- Area: 209
- Width: 11
Living room
- Features: Fireplace, Formal, Skylight, Wallto Wall Carpet
- Level: Main
- Area: 266
- Dimensions: 19 x 14
Heating
- Forced Air, Fireplace(s)
Cooling
- Central Air
Appliances
- Included: Built In Oven, Dishwasher, Disposal, Down Draft, Free-Standing Range, Free-Standing Refrigerator, Microwave, Washer/Dryer, Gas Water Heater
- Laundry: Laundry Room
Features
- High Ceilings, High Speed Internet, Soaking Tub, Vaulted Ceiling(s), Built-in Features, Closet, Formal, Wet Bar, Cook Island, Pantry, Double Vanity, Suite, Walk-In Closet(s), Kitchen Island
- Flooring: Hardwood, Wall to Wall Carpet
- Doors: French Doors, Sliding Doors
- Windows: Skylight(s)
- Basement: Crawl Space
- Fireplace features: Gas
Interior area
- Total structure area: 2,390
- Total interior livable area: 2,390 sqft
Property
Parking
- Total spaces: 2
- Parking features: Attached
- Attached garage spaces: 2
Accessibility
- Accessibility features: Accessible Hallway, One Level, Accessibility
Features
- Levels: One
- Stories: 1
- Patio & porch: Patio, Porch
- Exterior features: Yard, Exterior Entry
- Fencing: Fenced
Lot
- Features: Corner Lot, Cul-De-Sac, Level, Sprinkler, SqFt 7000 to 9999
Details
- Parcel number: 00366268
Construction
Type & style
- Home type: SingleFamily
- Architectural style: Traditional
- Property subtype: Residential, Single Family Residence
Materials
- Brick, Cedar
- Foundation: Concrete Perimeter
- Roof: Composition
Condition
- Updated/Remodeled
- New construction: No
- Year built: 1983
Utilities & green energy
- Gas: Gas
- Sewer: Public Sewer
- Water: Public
Community & HOA
Community
- Security: Fire Sprinkler System
HOA
- Has HOA: Yes
- Amenities included: Pool, Tennis Court
- HOA fee: $375 annually
Location
- Region: West Linn
Financial & listing details
- Price per square foot: $335/sqft
- Tax assessed value: $646,196
- Annual tax amount: $7,160
- Date on market: 8/31/2023
- Listing terms: Cash,Conventional
- Road surface type: Paved
Price history
| Date | Event | Price |
|---|---|---|
| 9/29/2023 | Sold | $799,900+80.2%$335/sqft |
Source:  RMLS (OR) #23695036 Report a problem RMLS (OR) #23695036 Report a problem | ||
| 5/26/2015 | Sold | $444,000+0.9%$186/sqft |
Source: RMLS (OR) #15596123 Report a problem | ||
| 4/27/2015 | Pending sale | $439,900$184/sqft |
Source: Windermere Stellar #15596123 Report a problem | ||
| 4/21/2015 | Price change | $439,900-2%$184/sqft |
Source: Windermere Stellar #15596123 Report a problem | ||
| 4/10/2015 | Pending sale | $449,000$188/sqft |
Source: Windermere Stellar #15596123 Report a problem | ||
| 4/9/2015 | Price change | $449,000-2.2%$188/sqft |
Source: Windermere Stellar #15596123 Report a problem | ||
| 2/21/2015 | Listed for sale | $459,000$192/sqft |
Source: Windermere Stellar - OR #15665672 Report a problem | ||
| 2/6/2015 | Pending sale | $459,000$192/sqft |
Source: Windermere Stellar - OR #15665672 Report a problem | ||
| 1/28/2015 | Listed for sale | $459,000+19.2%$192/sqft |
Source: Windermere Stellar - OR #15665672 Report a problem | ||
| 1/24/2013 | Sold | $385,000-1.2%$161/sqft |
Source: RMLS (OR) #12089784 Report a problem | ||
| 12/6/2012 | Pending sale | $389,500$163/sqft |
Source: Windermere Cronin & Caplan Realty Group, Inc. #12089784 Report a problem | ||
| 11/28/2012 | Listed for sale | $389,500-17.1%$163/sqft |
Source: Windermere Cronin & Caplan Realty Group, Inc. #12089784 Report a problem | ||
| 2/28/2007 | Sold | $470,000$197/sqft |
Source: Public Record Report a problem | ||
Public tax history
| Year | Property taxes | Tax assessment |
|---|---|---|
| 2025 | $7,882 +3.9% | $408,971 +3% |
| 2024 | $7,587 +2.8% | $397,060 +3% |
| 2023 | $7,378 +3% | $385,496 +3% |
| 2022 | $7,161 +8% | $374,268 +3% |
| 2021 | $6,629 +0.7% | $363,367 +3% |
| 2020 | $6,587 +4.6% | $352,784 +3% |
| 2019 | $6,294 +4.8% | $342,509 +3% |
| 2018 | $6,003 | $332,533 +3% |
| 2017 | $6,003 +8% | $322,848 +3% |
| 2016 | $5,556 | $313,445 +3% |
| 2015 | $5,556 +5.4% | $304,316 +3% |
| 2014 | $5,272 +11.5% | $295,452 +3% |
| 2013 | $4,728 +2.9% | $286,847 +3% |
| 2012 | $4,596 +0.8% | $278,492 +3% |
| 2011 | $4,561 -1% | $270,381 +3% |
| 2010 | $4,607 +2% | $262,506 +3% |
| 2009 | $4,516 +2.1% | $254,860 +3% |
| 2008 | $4,424 +2% | $247,437 +3% |
| 2007 | $4,335 +7.5% | $240,230 +3% |
| 2006 | $4,033 +0.2% | $233,233 +3% |
| 2005 | $4,023 +6% | $226,440 +3% |
| 2004 | $3,797 +8% | $219,845 +3% |
| 2003 | $3,517 +2.5% | $213,442 +3% |
| 2002 | $3,430 +4.8% | $207,225 +3% |
| 2001 | $3,273 +0.8% | $201,189 +3% |
| 2000 | $3,246 | $195,329 |
Find assessor info on the county website
Neighborhood: 97068
Nearby homes
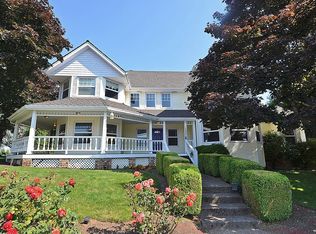
- $989,7004 bd3 ba3.8k sqft19983 Derby St, West Linn, OR 97068Off Market
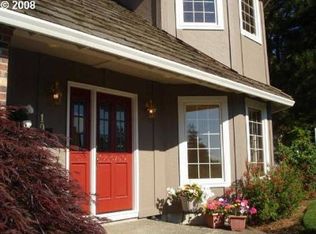
- $709,9004 bd2 ba2.5k sqft19716 Suncrest Dr, West Linn, OR 97068Off Market
- $902,3004 bd3 ba2.6k sqft1975 Sunburst Ter, West Linn, OR 97068Off Market
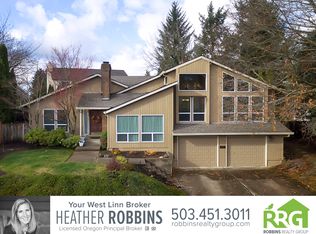
- $818,0004 bd3 ba2.6k sqft1963 Sunburst Ter, West Linn, OR 97068Off Market
- $860,8004 bd3 ba2.6k sqft19710 Suncrest Dr, West Linn, OR 97068Off Market
- $514,500-- bd-- ba-- sqft19729 Suncrest Dr, West Linn, OR 97068Off Market
- $949,5004 bd3 ba3.5k sqft19725 Suncrest Dr, West Linn, OR 97068Off Market
- $962,0004 bd4 ba3.2k sqft19735 Suncrest Dr, West Linn, OR 97068Off Market
Nearby schools
GreatSchools rating
- 8/10Trillium Creek Primary SchoolGrades: PK-5Distance: 0.4 mi
- 8/10Rosemont Ridge Middle SchoolGrades: 6-8Distance: 0.8 mi
- 10/10West Linn High SchoolGrades: 9-12Distance: 2.2 mi
Schools provided by the listing agent
- Elementary: Trillium Creek
- Middle: Rosemont Ridge
- High: West Linn
Source: RMLS (OR). This data may not be complete. We recommend contacting the local school district to confirm school assignments for this home.
Get a cash offer in 3 minutes
Find out how much your home could sell for in as little as 3 minutes with a no-obligation cash offer.
Estimated market value
$824,900
Get a cash offer in 3 minutes
Find out how much your home could sell for in as little as 3 minutes with a no-obligation cash offer.
Estimated market value
$824,900
- Oregon
- Clackamas County
- West Linn
- 97068
- 19720 Suncrest Dr
Nearby cities
Nearby neighborhoods
Nearby zip codes
Other West Linn Topics
