Welcome to a beautifully remodeled two-story home that perfectly blends modern sophistication with comfortable living. This stunning residence offers 4 bedrooms—including 2 luxurious master suites—and 3 bathrooms.
Step inside to a bright and airy living room featuring soaring vaulted ceilings and an impressive ledger stone fireplace that extends from floor to ceiling, creating a striking focal point. The open-concept kitchen is a chef’s dream, equipped with brand-new stainless steel appliances including a stove, oven, exhaust hood, dishwasher, and refrigerator. Gorgeous white cabinetry accented by contrasting black hardware, a large center island with exquisite white quartz countertops highlighted by grey marble veins, and an expansive walk-in pantry make this space both stylish and functional.
Adjacent to the kitchen, the inviting dining area boasts a slider that leads to the side yard, perfect for outdoor barbequing. A thoughtfully designed hallway connects to two additional bedrooms with a full bathroom, as well as to the downstairs master suite, complete with a walk-in closet, a full bathroom, and a slider that opens to the backyard.
Upstairs, you’ll find the second master suite featuring its own full bathroom and a cozy retreat area that can serve as an office, TV room, or even a potential fifth bedroom. Throughout the home, enjoy modern comforts including cathedral ceilings, elegant grey laminated wood flooring, and recessed lighting. Recent upgrades include a new roof, new central heating and air conditioning system, new plumbing and electrical, and fresh interior/exterior paint.
Outside, the front yard captivates with its curb appeal, featuring tasteful hardscape elements and professional landscaping. The property also includes a two-car garage with direct access, washer and dyer hookups and an additional side entry, complemented by a new modern garage door with a remote control opener.
Centrally located in Yorba Linda—known as the "Land of Gracious Living"—this home is just minutes away from some of the best schools in Orange County, the Yorba Linda Country Club, and the Yorba Linda Swim Club, as well as a variety of shopping, dining, and entertainment options.
Discover the perfect blend of style, comfort, and convenience in this modern contemporary masterpiece.
Sold for $1,275,000
Listed by: First Team Real Estate • Larry Aguilar • Contact: 714-336-6515
Bought with: First Team Real Estate
$1,275,000
19721 Parkview Ter, Yorba Linda, CA 92886
4beds
1,754sqft
Single Family Residence
Built in 2025
6,875 Square Feet Lot
$1,330,700 Zestimate®
$727/sqft
$5,236 Estimated rent
Home value
$1,330,700
$1.25M - $1.41M
$5,236/mo
Zestimate® history
Owner options
List your home for rent
$5,236/mo
Rent Zestimate®
Find your next renter with Zillow Rental Manager. Plus, with online applications, you can quickly screen prospective tenants – for free.
$5,236/mo
Rent Zestimate®
Refinance and save
$7,984/mo
Est. payment
Refinancing to a lower rate could help reduce your monthly payments and save thousands over the life of the loan.
$7,984/mo
Est. payment
Explore your selling options
Work with a Zillow partner agent
Leverage their expertise and Zillow's premium Showcase listings to get your home seen by more buyers.
Get startedList with your own agent
Get your home in front of millions of buyers by listing it on Zillow.
Learn how to do itSell it yourself
Take full control of how buyers see your home on Zillow by listing For Sale by Owner (FSBO).
List your homeWhat's special
Ledger stone fireplaceCurb appealOpen-concept kitchenDownstairs master suiteLaminated wood flooringWhite cabinetryModern comforts
Zillow last checked:
Listing updated:
Listed by:
Larry Aguilar DRE #01883446 714-336-6515,
First Team Real Estate
Bought with:
Nancy King, DRE #02224109
First Team Real Estate
Source: CRMLS,MLS#: PW24205611 Originating MLS: California Regional MLS
Originating MLS: California Regional MLSFacts & features
Interior
Bedrooms & bathrooms
- Bedrooms: 4
- Bathrooms: 3
- Full bathrooms: 1
- 3/4 bathrooms: 2
- Main level bathrooms: 2
- Main level bedrooms: 3
Rooms
- Room types: Bedroom, Entry/Foyer, Kitchen, Living Room, Primary Bathroom, Primary Bedroom, Office, Other, Pantry, Retreat
Primary bedroom
- Features: Main Level Primary
Bedroom
- Features: Bedroom on Main Level
Bedroom
- Features: Multi-Level Bedroom
Bathroom
- Features: Bathroom Exhaust Fan, Bathtub, Full Bath on Main Level, Linen Closet, Quartz Counters, Remodeled, Separate Shower, Tub Shower, Upgraded, Vanity
Kitchen
- Features: Kitchen Island, Kitchen/Family Room Combo, Quartz Counters, Remodeled, Self-closing Cabinet Doors, Self-closing Drawers, Updated Kitchen, Walk-In Pantry
Heating
- Central, ENERGY STAR Qualified Equipment, Forced Air, Fireplace(s), Natural Gas
Cooling
- Central Air, Electric, ENERGY STAR Qualified Equipment
Appliances
- Included: Convection Oven, Dishwasher, ENERGY STAR Qualified Appliances, ENERGY STAR Qualified Water Heater, Exhaust Fan, Free-Standing Range, Disposal, Gas Oven, Gas Range, Gas Water Heater, Ice Maker, Refrigerator, Range Hood, VentedExhaust Fan, Water Heater
- Laundry: Washer Hookup, Electric Dryer Hookup, Gas Dryer Hookup, In Garage
Features
- Breakfast Bar, Block Walls, Ceiling Fan(s), Cathedral Ceiling(s), Eat-in Kitchen, High Ceilings, Open Floorplan, Pantry, Quartz Counters, Recessed Lighting, Storage, Two Story Ceilings, Bedroom on Main Level, Main Level Primary, Multiple Primary Suites, Walk-In Pantry, Walk-In Closet(s)
- Flooring: Laminate
- Doors: Sliding Doors
- Windows: Double Pane Windows, ENERGY STAR Qualified Windows, Screens
- Has fireplace: Yes
- Fireplace features: Gas, Living Room
- Common walls with other units/homes: No Common Walls
Interior area
- Total interior livable area: 1,754 sqft
Property
Parking
- Total spaces: 4
- Parking features: Concrete, Door-Multi, Direct Access, Driveway, Driveway Up Slope From Street, Garage Faces Front, Garage, Garage Door Opener, Paved, Public, On Street, Side By Side
- Attached garage spaces: 2
- Uncovered spaces: 2
Accessibility
- Accessibility features: None
Features
- Levels: Two
- Stories: 2
- Entry location: 1
- Patio & porch: Concrete, Front Porch, Stone
- Pool features: Community, Fenced, Gunite, Gas Heat, Heated, In Ground
- Has spa: Yes
- Spa features: Community, Gunite, Heated, In Ground
- Fencing: Block,Good Condition
- Has view: Yes
- View description: None
Lot
- Size: 6,875 Square Feet
- Features: 0-1 Unit/Acre, Close to Clubhouse, Front Yard, Garden, Sprinklers In Rear, Sprinklers In Front, Lawn, Landscaped, Level, Near Park, Near Public Transit, Paved, Rectangular Lot, Sprinklers Timer, Sprinkler System, Street Level, Trees, Walkstreet, Yard
Details
- Parcel number: 34914128
- Zoning: R-1
- Special conditions: Standard
Construction
Type & style
- Home type: SingleFamily
- Architectural style: Contemporary
- Property subtype: Single Family Residence
Materials
- Blown-In Insulation, Drywall, Ducts Professionally Air-Sealed, Frame, Glass, Concrete, Stucco, Copper Plumbing
- Foundation: Concrete Perimeter, Permanent, Slab
- Roof: Composition
Condition
- Updated/Remodeled,Turnkey
- New construction: Yes
- Year built: 2025
Utilities & green energy
- Electric: 220 Volts in Garage, 220 Volts in Laundry
- Sewer: Public Sewer
- Water: Public
- Utilities for property: Electricity Available, Electricity Connected, Natural Gas Available, Natural Gas Connected, Sewer Available, Sewer Connected, Water Available, Water Connected
Green energy
- Energy efficient items: Appliances, Water Heater
Community & HOA
Community
- Features: Curbs, Dog Park, Golf, Hiking, Lake, Storm Drain(s), Street Lights, Sidewalks, Urban, Park, Pool
- Security: Carbon Monoxide Detector(s), Smoke Detector(s)
Location
- Region: Yorba Linda
Financial & listing details
- Price per square foot: $727/sqft
- Tax assessed value: $900,105
- Annual tax amount: $10,230
- Date on market: 2/13/2025
- Cumulative days on market: 88 days
- Listing terms: Cash,Cash to New Loan,Conventional,FHA,VA Loan
- Inclusions: Stove, Oven, Refrigerator, and Dishwasher
- Road surface type: Paved
Price history
| Date | Event | Price |
|---|---|---|
| 5/29/2025 | Sold | $1,275,000-1.9%$727/sqft |
Source:  CRMLS #PW24205611 Report a problem CRMLS #PW24205611 Report a problem | ||
| 5/16/2025 | Pending sale | $1,299,995$741/sqft |
Source: CRMLS #PW24205611 Report a problem | ||
| 5/15/2025 | Contingent | $1,299,995$741/sqft |
Source: CRMLS #PW24205611 Report a problem | ||
| 3/25/2025 | Price change | $1,299,995-7.1%$741/sqft |
Source: CRMLS #PW24205611 Report a problem | ||
| 3/4/2025 | Price change | $1,399,995-3.4%$798/sqft |
Source: CRMLS #PW24205611 Report a problem | ||
| 2/14/2025 | Listed for sale | $1,450,000+123.1%$827/sqft |
Source: CRMLS #PW24205611 Report a problem | ||
| 9/19/2023 | Sold | $650,000+170.8%$371/sqft |
Source: Public Record Report a problem | ||
| 6/1/1999 | Sold | $240,000$137/sqft |
Source: Public Record Report a problem | ||
Public tax history
| Year | Property taxes | Tax assessment |
|---|---|---|
| 2025 | $10,230 +6.7% | $900,105 +7.2% |
| 2024 | $9,588 +118.4% | $840,000 +132.3% |
| 2023 | $4,391 +1.8% | $361,631 +2% |
| 2022 | $4,313 +1.6% | $354,541 +2% |
| 2021 | $4,247 +0.2% | $347,590 +1% |
| 2020 | $4,237 | $344,026 +2% |
| 2019 | $4,237 +3.5% | $337,281 +2% |
| 2018 | $4,095 +3.3% | $330,668 +2% |
| 2017 | $3,964 | $324,185 +2% |
| 2016 | $3,964 +2.1% | $317,829 +1.5% |
| 2015 | $3,881 +4.5% | $313,055 +2% |
| 2014 | $3,712 | $306,923 +0.5% |
| 2013 | -- | $305,536 +2% |
| 2012 | -- | $299,546 +2% |
| 2011 | -- | $293,673 +0.8% |
| 2010 | -- | $291,479 -0.2% |
| 2009 | -- | $292,172 +2% |
| 2008 | -- | $286,444 +2% |
| 2007 | -- | $280,828 +2% |
| 2006 | -- | $275,322 +2% |
| 2005 | -- | $269,924 +2% |
| 2004 | -- | $264,632 +1.9% |
| 2003 | -- | $259,782 +2% |
| 2002 | -- | $254,689 +2% |
| 2001 | $2,694 +2.1% | $249,696 +2% |
| 2000 | $2,638 | $244,800 |
Find assessor info on the county website
Neighborhood: 92886
Nearby homes
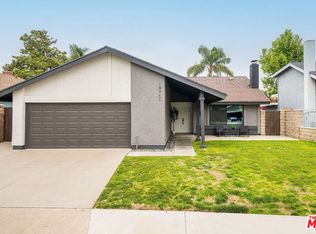
- $1,045,0004 bd2 ba1.4k sqft19711 Parkview Ter, Yorba Linda, CA 92886Sold
- $1,269,0003 bd2 ba1.7k sqft19731 Parkview Ter, Yorba Linda, CA 92886Off Market
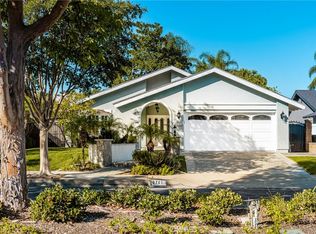
- $1,110,0003 bd2 ba1.4k sqft19701 Parkview Ter, Yorba Linda, CA 92886Sold
- $--3 bd2 ba1.4k sqft19701 Parkview Ter #19701, Yorba Linda, CA 92886Off Market

- $1,051,6003 bd2 ba1.3k sqft19741 Parkview Ter, Yorba Linda, CA 92886Off Market
- $1,119,1004 bd2 ba1.5k sqft19722 Fernwood Plz, Yorba Linda, CA 92886Off Market
- $1,053,5003 bd2 ba1.3k sqft19732 Fernwood Plz, Yorba Linda, CA 92886Off Market
- $1,147,9003 bd2 ba1.3k sqft19712 Fernwood Plz, Yorba Linda, CA 92886Off Market
Nearby schools
GreatSchools rating
- 10/10Fairmont Elementary SchoolGrades: K-6Distance: 0.7 mi
- 5/10Orange County School Of Computer ScienceGrades: 7-8Distance: 0.4 mi
- 9/10Esperanza High SchoolGrades: 9-12Distance: 0.9 mi
Schools provided by the listing agent
- Elementary: Fairmont
- Middle: Yorba Linda
- High: Esperanza
Source: CRMLS. This data may not be complete. We recommend contacting the local school district to confirm school assignments for this home.
Get a cash offer in 3 minutes
Find out how much your home could sell for in as little as 3 minutes with a no-obligation cash offer.
Estimated market value
$1,330,700
Get a cash offer in 3 minutes
Find out how much your home could sell for in as little as 3 minutes with a no-obligation cash offer.
Estimated market value
$1,330,700
- California
- Orange County
- Yorba Linda
- 92886
- 19721 Parkview Ter
Nearby cities
Nearby zip codes
Other Yorba Linda Topics
