Welcome to 19721 San Chisolm Drive, a beautifully designed one-story home in the heart of Round Rock that blends space, style, and everyday livability—done the right way. Offering 3,252 square feet of thoughtfully laid-out living space, this home delivers an open-concept design that still respects defined rooms. The family room anchors the home with a cozy fireplace and flows seamlessly into the light-filled kitchen—perfect for gathering, entertaining, or simply enjoying daily life. The kitchen features a large work-and-eat at island, abundant cabinetry, and bright finishes that make it as functional as it is welcoming. Subtle design touches like shiplap accents add warmth and character throughout. The spacious primary suite is a true retreat with room to unwind, a private ensuite bath, and a generous walk-in closet. Two additional guest bedrooms are well-sized and thoughtfully positioned for privacy. A dedicated office/study area supports work-from-home needs, while the formal living and dining spaces offer excellent flexibility—ideal for a media room, game room, or multi-purpose flex space. With 2.5 bathrooms, there’s room for everyone without compromise. Step outside to an inviting front porch that sets the tone, then head out back where the fun really begins. An extended deck leads to an above-ground swimming pool added recently, creating a backyard built for summer evenings and weekend gatherings. The fully fenced yard is enhanced with festive entertaining lights—equal parts charm and function. All of this in a prime Round Rock location close to shopping, dining, major employers, and everyday conveniences. Well-designed, well-located, and ready to be enjoyed—this one checks the boxes. Welcome home. **Footnote: Some photos are virtually staged. Stand up Freezer in Kit & Curtains in house will not convey... Refrigerator, Washer & Dryer are negotiable depending on full price offer.
Closed
Price Unknown
19721 San Chisolm Dr, Round Rock, TX 78664
4beds
3,252sqft
Single Family Residence
Built in 2004
9,356 Square Feet Lot
$423,100 Zestimate®
$--/sqft
$2,712 Estimated rent
Home value
$423,100
$398,000 - $453,000
$2,712/mo
Zestimate® history
Owner options
List your home for rent
$2,712/mo
Rent Zestimate®
Find your next renter with Zillow Rental Manager. Plus, with online applications, you can quickly screen prospective tenants – for free.
$2,712/mo
Rent Zestimate®
Refinance and save
$240/mo
Est. payment
Refinancing to a lower rate could help reduce your monthly payments and save thousands over the life of the loan.
$240/mo
Est. payment
Explore your selling options
Work with a Zillow partner agent
Leverage their expertise and Zillow's premium Showcase listings to get your home seen by more buyers.
Get startedList with your own agent
Get your home in front of millions of buyers by listing it on Zillow.
Learn how to do itSell it yourself
Take full control of how buyers see your home on Zillow by listing For Sale by Owner (FSBO).
List your homeWhat's special
Above-ground swimming poolFully fenced yardBright finishesExtended deckGenerous walk-in closetPrivate ensuite bathLarge work-and-eat at island
Zillow last checked:
Listing updated:
Listed by:
Erica Lindell 512-912-6502,
eXp Realty - Austin
Bought with:
NON-MEMBER AGENT TEAM, TREC #null
Non Member Office
, TREC #null
Source: Central Texas MLS,MLS#: 602827 Originating MLS: Williamson County Association of REALTORS
Originating MLS: Williamson County Association of REALTORSFacts & features
Interior
Bedrooms & bathrooms
- Bedrooms: 4
- Bathrooms: 3
- Full bathrooms: 2
- 1/2 bathrooms: 1
Heating
- Central, Electric
Cooling
- 1 Unit
Appliances
- Included: Dishwasher, Electric Cooktop, Electric Range, Electric Water Heater, Disposal, Oven, Refrigerator, Some Electric Appliances, Built-In Oven, Cooktop, Microwave, Water Softener Owned
- Laundry: Laundry Room
Features
- All Bedrooms Down, Bookcases, Built-in Features, Ceiling Fan(s), Carbon Monoxide Detector, Separate/Formal Dining Room, Double Vanity, Garden Tub/Roman Tub, Home Office, Multiple Living Areas, Multiple Dining Areas, Open Floorplan, Pull Down Attic Stairs, Smart Thermostat, Tub Shower, Walk-In Closet(s), Breakfast Bar, Breakfast Area, Custom Cabinets, Granite Counters, Kitchen Island
- Flooring: Laminate, Tile
- Attic: Pull Down Stairs
- Number of fireplaces: 1
- Fireplace features: Family Room
Interior area
- Total interior livable area: 3,252 sqft
Property
Parking
- Total spaces: 2
- Parking features: Attached, Door-Single, Garage Faces Front, Garage, Garage Door Opener
- Attached garage spaces: 2
Accessibility
- Accessibility features: None
Features
- Levels: One
- Stories: 1
- Patio & porch: Deck
- Exterior features: Deck, Dog Run
- Pool features: None
- Fencing: Back Yard,Privacy,Wood
- Has view: Yes
- View description: None
- Body of water: None
Lot
- Size: 9,356 Square Feet
Details
- Parcel number: 551080
Construction
Type & style
- Home type: SingleFamily
- Architectural style: Traditional
- Property subtype: Single Family Residence
Materials
- Brick Veneer, HardiPlank Type, Masonry
- Foundation: Slab
- Roof: Composition,Shingle
Condition
- Resale
- Year built: 2004
Utilities & green energy
- Sewer: Public Sewer
- Water: Public
- Utilities for property: Cable Available, Electricity Available, Natural Gas Available, Trash Collection Public
Community & HOA
Community
- Features: Playground, Park
- Security: Smoke Detector(s)
- Subdivision: Greenridge Ph 02
HOA
- Has HOA: Yes
- HOA fee: $240 annually
- HOA name: Greenridge HOA
Location
- Region: Round Rock
Financial & listing details
- Tax assessed value: $459,037
- Annual tax amount: $8,227
- Date on market: 1/26/2026
- Cumulative days on market: 39 days
- Listing agreement: Exclusive Right To Sell
- Listing terms: Conventional,FHA,Owner May Carry,VA Loan
- Electric utility on property: Yes
- Road surface type: Asphalt
Price history
| Date | Event | Price |
|---|---|---|
| 3/6/2026 | Sold | -- |
Source:  Central Texas MLS #602827 Report a problem Central Texas MLS #602827 Report a problem | ||
| 3/1/2026 | Pending sale | $439,900$135/sqft |
Source: eXp Realty #7762284 Report a problem | ||
| 2/5/2026 | Contingent | $439,900$135/sqft |
Source:  Unlock MLS #7762284 Report a problem Unlock MLS #7762284 Report a problem | ||
| 1/9/2026 | Price change | $439,9000%$135/sqft |
Source: Unlock MLS #7762284 Report a problem | ||
| 12/12/2025 | Listed for sale | $440,000+49.2%$135/sqft |
Source: Unlock MLS #7762284 Report a problem | ||
| 2/15/2019 | Sold | -- |
Source: Agent Provided Report a problem | ||
| 1/23/2019 | Pending sale | $295,000$91/sqft |
Source: Amne Texas Brokerage, LLC #9423936 Report a problem | ||
| 11/2/2018 | Listed for sale | $295,000+5.4%$91/sqft |
Source: Amne Texas Brokerage, LLC #9423936 Report a problem | ||
| 8/21/2018 | Listing removed | $280,000$86/sqft |
Source: Keller Williams Realty-RR #2766897 Report a problem | ||
| 7/30/2018 | Pending sale | $280,000$86/sqft |
Source: Keller Williams Realty-RR #2766897 Report a problem | ||
| 7/13/2018 | Price change | $280,000-3.4%$86/sqft |
Source: Keller Williams Realty-RR #2766897 Report a problem | ||
| 7/5/2018 | Price change | $290,000-3.3%$89/sqft |
Source: Keller Williams Realty-RR #2766897 Report a problem | ||
| 6/28/2018 | Pending sale | $300,000$92/sqft |
Source: Keller Williams Realty-RR #2766897 Report a problem | ||
| 6/9/2018 | Listed for sale | $300,000$92/sqft |
Source: Keller Williams Realty-RR #2766897 Report a problem | ||
Public tax history
| Year | Property taxes | Tax assessment |
|---|---|---|
| 2025 | $8,227 -2.5% | $459,037 +1.3% |
| 2024 | $8,438 +15.2% | $453,335 +10% |
| 2023 | $7,327 -3.4% | $412,123 -28.9% |
| 2022 | $7,585 | $579,583 +57.8% |
| 2021 | -- | $367,262 +18.6% |
| 2020 | $7,720 -1.2% | $309,634 |
| 2019 | $7,810 +16.3% | $309,634 +1.5% |
| 2018 | $6,717 | $304,971 +10% |
| 2017 | $6,717 +27.6% | $277,317 +10% |
| 2016 | $5,265 | $252,106 +10% |
| 2015 | $5,265 | $229,187 +10% |
| 2014 | $5,265 | $208,352 +10% |
| 2013 | -- | $189,411 -3.8% |
| 2012 | -- | $196,941 -5.6% |
| 2011 | -- | $208,544 -0.9% |
| 2010 | -- | $210,391 -4.3% |
| 2009 | -- | $219,822 +10% |
| 2008 | -- | $199,838 -3.3% |
| 2007 | -- | $206,599 +8.2% |
| 2006 | -- | $190,931 -6% |
| 2005 | -- | $203,212 |
Find assessor info on the county website
Neighborhood: 78664
Nearby homes
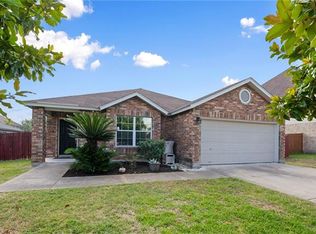
- $306,4003 bd2 ba1.6k sqft19717 San Chisolm Dr, Round Rock, TX 78664Off Market
- $392,3004 bd3 ba2.7k sqft19725 San Chisolm Dr, Round Rock, TX 78664Off Market

- $599,6006 bd4 ba5.3k sqft19828 Cheyenne Valley Dr, Round Rock, TX 78664Off Market

- $529,300-- bd3 ba4k sqft19824 Cheyenne Valley Dr, Round Rock, TX 78664Off Market
- $468,900-- bd-- ba4k sqft19713 San Chisolm Dr, Round Rock, TX 78664Off Market
- $380,3003 bd3 ba2.1k sqft19716 San Chisolm Dr, Round Rock, TX 78664Off Market
- $343,1003 bd3 ba2.1k sqft19820 Cheyenne Valley Dr, Round Rock, TX 78664Off Market
- $339,2003 bd2 ba1.6k sqft19720 San Chisolm Dr, Round Rock, TX 78664Off Market
Nearby schools
GreatSchools rating
- 6/10Dearing Elementary SchoolGrades: PK-5Distance: 0.7 mi
- 9/10Kelly Lane Middle SchoolGrades: 6-8Distance: 2.4 mi
- 7/10Hendrickson High SchoolGrades: 9-12Distance: 2.2 mi
Schools provided by the listing agent
- Elementary: Dearing Elementary School
- Middle: Park Crest Middle School
- High: Hendrickson High School
- District: Pflugerville ISD
Source: Central Texas MLS. This data may not be complete. We recommend contacting the local school district to confirm school assignments for this home.
Get a cash offer in 3 minutes
Find out how much your home could sell for in as little as 3 minutes with a no-obligation cash offer.
Estimated market value
$423,100
Get a cash offer in 3 minutes
Find out how much your home could sell for in as little as 3 minutes with a no-obligation cash offer.
Estimated market value
$423,100
- Texas
- Travis County
- Round Rock
- 78664
- 19721 San Chisolm Dr
Nearby cities
Nearby neighborhoods
Nearby zip codes
Other Round Rock Topics
