Stunning 2-story custom-built C&M home nestled on 2.8 private, woodsy acres near Lake Wissota! Designed for effortless entertaining and everyday luxury, this 5-bed, 4-bath masterpiece features custom Redwing cabinets, 9ft ceilings, rich wood floors, & an abundance of natural light. The welcoming living room features a soaring open ceiling to the second floor, floor-to-ceiling windows, & a cozy gas fireplace w/stone accents. A gourmet kitchen awaits w/granite countertops, a convection oven, gas stove, large island, walk-in pantry, & a beautiful backsplash. The formal dining room, complete w/ French doors, easily doubles as an office or sitting room. The highly functional main level offers a bedroom w/direct access to a full bath and a laundry/mudroom w/cubbies, counters, & sink. Step outside from the dining area to enjoy the incredible 3-season screened porch & deck featuring a relaxing hot tub, or head to the outdoor firepit. Upstairs, find a spacious Bonus Room and 2 bedrooms sharing a full bath. Walk across the open hallway with breathtaking views of the living room and towering windows to reach the ultimate owner's suite! This private oasis offers a personal sitting area, an expansive walk-in closet, and a spa-like bathroom with tile floors, double sinks, a tiled shower, & make-up counter. The basement is an entertainer's paradise! It features a large family room w/an electric fireplace, a music room hidden behind a rustic barn door, & a full wet bar w/a refrigerator, dishwasher, & microwave. Enjoy a versatile rec room to play cards, pool, or maybe ping pong. The large 5th bedroom has a bookcase w/a secret room hidden behind it. Storage is abundant throughout. Vehicle and hobby enthusiasts will love the 3-car finished attached garage with direct stairs to the basement, plus the heated, finished 34x40 DETACHED GARAGE! Equipped with 2 furnaces and 2 A/C units for ultimate comfort. Schedule a tour today to experience this exceptional home in person!
Contingent
$1,099,000
19722 43rd Avenue, Chippewa Falls, WI 54729
5beds
4,717sqft
Single Family Residence
Built in 2018
2.83 Acres Lot
$1,068,200 Zestimate®
$233/sqft
$-- HOA
What's special
Convection ovenSpacious bonus roomGourmet kitchenVersatile rec roomWalk-in pantryBeautiful backsplashFloor-to-ceiling windows
- 59 days
- 93
- 4
Zillow last checked:
Listing updated:
Listed by:
Holly Bowe 715-577-4663,
CB Brenizer/Chippewa
Source: WIREX MLS,MLS#: 1604030 Originating MLS: REALTORS Association of Northwestern WI
Originating MLS: REALTORS Association of Northwestern WIFacts & features
Interior
Bedrooms & bathrooms
- Bedrooms: 5
- Bathrooms: 4
- Full bathrooms: 4
- Main level bedrooms: 1
Primary bedroom
- Level: Main
- Area: 176
- Dimensions: 16 x 11
Bedroom 2
- Level: Upper
- Area: 224
- Dimensions: 14 x 16
Bedroom 3
- Level: Upper
- Area: 182
- Dimensions: 14 x 13
Bedroom 4
- Level: Upper
- Area: 208
- Dimensions: 13 x 16
Dining room
- Level: Main
- Area: 272
- Dimensions: 17 x 16
Family room
- Level: Lower
- Area: 195
- Dimensions: 15 x 13
Kitchen
- Level: Main
- Area: 260
- Dimensions: 20 x 13
Living room
- Level: Main
- Area: 221
- Dimensions: 17 x 13
Heating
- Propane, Forced Air
Cooling
- Central Air
Appliances
- Included: Dishwasher, Microwave, Range/Oven, Refrigerator
Features
- Other
- Windows: Some window coverings
- Basement: Full,Daylight,Partially Finished,Concrete
Interior area
- Total structure area: 4,717
- Total interior livable area: 4,717 sqft
- Finished area above ground: 3,794
- Finished area below ground: 923
Video & virtual tour
Property
Parking
- Total spaces: 3
- Parking features: 3 Car, Attached, Garage Door Opener
- Attached garage spaces: 3
Features
- Levels: Two
- Stories: 2
- Patio & porch: Porch, Patio, Patio-Covered
- Exterior features: LP Tank, Irrigation system
- Has spa: Yes
- Spa features: Heated
Lot
- Size: 2.83 Acres
Details
- Additional structures: Other
- Parcel number: 22807184274926001
- Zoning: Residential
Construction
Type & style
- Home type: SingleFamily
- Property subtype: Single Family Residence
Materials
- Stone, Vinyl Siding
Condition
- 6-10 Years
- New construction: No
- Year built: 2018
Utilities & green energy
- Electric: Circuit Breakers
- Sewer: Septic Tank
- Water: Well
Community & HOA
Location
- Region: Chippewa Falls
- Municipality: Lafayette
Financial & listing details
- Price per square foot: $233/sqft
- Tax assessed value: $895,300
- Annual tax amount: $7,627
- Date on market: 8/10/2026
- Inclusions: Included:dishwasher, Included:garage Opener, Included:hot Tub, Included:lp Tank, Included:microwave, Included:other-See Remarks, Included:oven/Range, Included:refrigerator, Included:sprinkler System, Included:window Coverings
- Exclusions: Excluded:dryer, Excluded:freezer, Excluded:other-See Remarks, Excluded:sellers Personal, Excluded:washer
Estimated market value
$1,068,200
$1.01M - $1.12M
$3,325/mo
Price history
| Date | Event | Price |
|---|---|---|
| 8/25/2026 | Contingent | $1,099,000$233/sqft |
Source:  WIREX MLS #1604030 Report a problem WIREX MLS #1604030 Report a problem | ||
| 8/10/2026 | Listed for sale | $1,099,000+99.8%$233/sqft |
Source: WIREX MLS #1604030 Report a problem | ||
| 6/29/2020 | Sold | $550,000-7.6%$117/sqft |
Source: Public Record Report a problem | ||
| 4/20/2020 | Listed for sale | $595,000$126/sqft |
Source: C & M Realty #1527327 Report a problem | ||
| 2/24/2020 | Listing removed | $595,000$126/sqft |
Source: C & M Realty #1527327 Report a problem | ||
| 9/5/2019 | Listed for sale | $595,000$126/sqft |
Source: C & M Realty #1527327 Report a problem | ||
Public tax history
| Year | Property taxes | Tax assessment |
|---|---|---|
| 2025 | $7,625 -0.5% | $802,300 |
| 2024 | $7,665 +9.2% | $802,300 +5.5% |
| 2023 | $7,018 +4.7% | $760,300 +72.8% |
| 2022 | $6,703 -0.9% | $440,000 |
| 2021 | $6,764 -5% | $440,000 |
| 2020 | $7,120 +125% | $440,000 +112.7% |
| 2019 | $3,164 +1994.8% | $206,900 +2033% |
| 2018 | $151 +8.5% | $9,700 |
| 2017 | $139 -2.9% | $9,700 |
| 2016 | $143 -0.3% | $9,700 |
| 2015 | $144 +1% | $9,700 |
| 2014 | $142 -1.7% | $9,700 |
| 2013 | $145 -44.3% | $9,700 -35.3% |
| 2012 | $260 +4.7% | $15,000 |
| 2011 | $248 +4.8% | $15,000 |
| 2010 | $237 +0.5% | $15,000 |
| 2009 | $236 +5.3% | $15,000 |
| 2008 | $224 | $15,000 |
Find assessor info on the county website
Monthly payment
Est. payment
Payment breakdown
Explore the cost of this home by adjusting the details. Changes won't be saved.Climate risks
Neighborhood: 54729
Nearby schools
Schools provided by the listing agent
- District: Chippewa Falls
Source: WIREX MLS. This data may not be complete. We recommend contacting the local school district to confirm school assignments for this home.

Similar homes
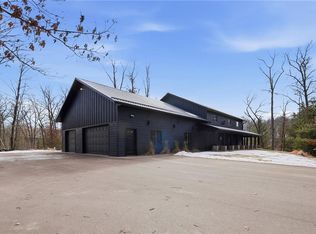
- $875,0004 bd3 ba3.6k sqft3108 109th St, Chippewa Falls, WI 54729For Sale
 MLS ID #7155250, Kristen A. Tomczak, Woods & Water Realty Inc.. NorthstarMLS as distributed by MLS GRID
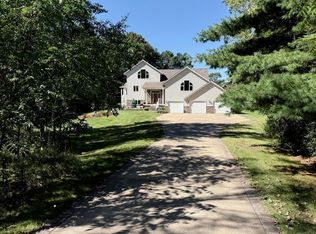
 - $614,9004 bd4 ba3.5k sqft18009 51st Avenue, Chippewa Falls, WI 54729Active
 MLS ID #1604576, Scott Wolfe. WIREX MLS
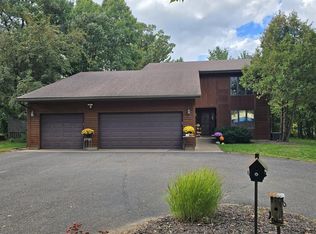
 - $847,5003 bd4 ba3.2k sqft7194 County Highway K, Chippewa Falls, WI 54729Active
 MLS ID #1602357, Holly Bowe. WIREX MLS
 - $699,9004 bd4 ba3.7k sqft13045 76th Ave, Chippewa Falls, WI 54729For Sale
 MLS ID #7153941, Mary F Rufledt, Elite Realty Group, LLC. NorthstarMLS as distributed by MLS GRID
 - $1,399,9005 bd5 ba5.3k sqft7379 124th St, Chippewa Falls, WI 54729For SaleMLS ID #7100633, Mary F Rufledt, Elite Realty Group, LLC. NorthstarMLS as distributed by MLS GRID
- $749,9005 bd4 ba4.5k sqft18059 County Highway Oo, Chippewa Falls, WI 54729For SaleMLS ID #6633640, Mary F Rufledt, Elite Realty Group, LLC. NorthstarMLS as distributed by MLS GRID
- $549,9003 bd2 ba2.7k sqft18061 County Highway Oo, Chippewa Falls, WI 54729For SaleMLS ID #6633932, Mary F Rufledt, Elite Realty Group, LLC. NorthstarMLS as distributed by MLS GRID
- $724,9003 bd4 ba3.9k sqft12521 135th Ave, Chippewa Falls, WI 54729For SaleMLS ID #7088271, Mary F Rufledt, Elite Realty Group, LLC. NorthstarMLS as distributed by MLS GRID
- $1,120,0004 bd4 ba3k sqftE14410 County Road O, Augusta, WI 54722For SaleMLS ID #7081953, Andrew R Yakesh, Century 21 Affiliated. NorthstarMLS as distributed by MLS GRID
- $750,0004 bd4 ba4.3k sqft707 W Columbia St, Chippewa Falls, WI 54729For SaleMLS ID #7033255, Joe Germain, Woods & Water Realty Inc.. NorthstarMLS as distributed by MLS GRID
- $799,0005 bd4 ba5.1k sqft6751 30th Ave, Eau Claire, WI 54703For SaleMLS ID #7094800, Dana L Yoder, Edina Realty, Inc.. NorthstarMLS as distributed by MLS GRID
