Skip main navigation
For sale
  • Listed by: Pinnacle Estate Properties • David Proctor • Contact: 818-422-3283
    $1,395,000

    19723 Romar St, Chatsworth, CA 91311

    4beds
    2,883sqft
    : 
    Loading
    Get pre-qualified
    Single Family Residence
    Built in 1967
    0.25 Acres Lot
    $1,387,400 Zestimate®
    $484/sqft
    $-- HOA

    What's special

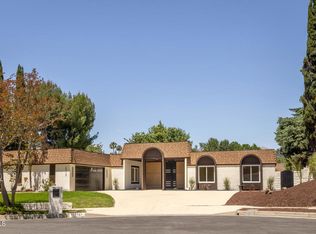
    Welcome to this stunning Chatsworth estate, ideally situated on a prime cul-de-sac. A circular driveway and impressive grand entrance set the stage for this beautifully appointed home. Step inside to a bright and inviting living room filled with natural light from oversized windows overlooking the front grounds. The recently remodeled kitchen is a chef's delight, featuring abundant cabinetry, quartz countertops, designer backsplash, newer stainless steel appliances, and extensive wraparound storage and beautiful views into the rear grounds. The kitchen seamlessly connects to the elegant dining room, where sliding glass doors open to an expansive deck perfect for outdoor dining and entertaining. The spacious family room offers a cozy fireplace, wet bar, and large sliding doors that provide easy access to the backyard. A convenient downstairs bedroom and updated bathroom with a custom-tiled shower offer flexibility for guests, extended family, or a home office. Upstairs, the primary suite serves as a private retreat, complete with dual closets, an updated ensuite bathroom, separate vanity area, and designer-tiled shower. Enjoy your morning coffee or unwind in the evening on the oversized private deck overlooking the backyard. Two additional generously sized bedrooms share an updated full bathroom with dual sinks. An indoor laundry room with additional storage cabinets adds everyday convenience and functionality. The backyard is an entertainer's dream, featuring a gated sparkling pool, multiple seating areas, newer artificial turf, a basketball play area, large covered patio, dining deck, and a spacious side yard with storage shed. Additional features include: solar, luxury vinyl floors, smooth ceilings, recessed lighting, newer HVAC, artificial turf, circular driveway. Conveniently located near shopping, dining, parks, highly rated schools, and easy freeway access, this exceptional property offers the perfect blend of comfort, style, and functionality.
    35 days
    |
    1,398
    |
    62
    |

    Zillow last checked:

    Listing updated:

    Listed by:

    David Proctor DRE #01182757 818-422-3283,

    Pinnacle Estate Properties,

    Serena Ybarra DRE #01314135 818-534-4155,

    Pinnacle Estate Properties

    Source: CRMLS,MLS#: SR26120976MLS LogoOriginating MLS: California Regional MLS

    Loading...

      Facts & features

      Interior

      Bedrooms & bathrooms
      • Bedrooms: 4
      • Bathrooms: 3
      • Full bathrooms: 1
      • 3/4 bathrooms: 2
      • Main level bathrooms: 1
      • Main level bedrooms: 1
      Rooms
      • Room types: Bedroom, Family Room, Living Room, Primary Bedroom, Dining Room
      Primary bedroom
      • Features: Primary Suite
      Bedroom
      • Features: Bedroom on Main Level
      Bathroom
      • Features: Bathtub, Full Bath on Main Level, Remodeled, Tile Counters, Tub Shower, Walk-In Shower
      Kitchen
      • Features: Built-in Trash/Recycling, Quartz Counters, Remodeled, Updated Kitchen
      Heating
      • Central
      Cooling
      • Central Air
      Appliances
      • Included: Dishwasher, Gas Cooktop, Gas Oven
      • Laundry: Washer Hookup, Gas Dryer Hookup, Inside, Laundry Room
      Features
      • Built-in Features, Ceiling Fan(s), Separate/Formal Dining Room, Open Floorplan, Quartz Counters, Recessed Lighting, Bedroom on Main Level, Primary Suite
      • Flooring: Vinyl
      • Windows: Double Pane Windows
      • Has fireplace: Yes
      • Fireplace features: Family Room, Gas
      • Common walls with other units/homes: No Common Walls
      Interior area
      • Total interior livable area: 2,883 sqft

      Property

      Parking
      • Total spaces: 2
      • Parking features: Circular Driveway, Direct Access, Garage
      • Attached garage spaces: 2
      Features
      • Levels: Two
      • Stories: 2
      • Entry location: 1
      • Patio & porch: Deck, Patio, Rooftop
      • Has private pool: Yes
      • Pool features: In Ground, Private
      • Spa features: None
      • Has view: Yes
      • View description: Pool
      Lot
      • Size: 0.25 Acres
      • Features: Back Yard, Cul-De-Sac, Front Yard, Landscaped, Yard
      Details
      • Parcel number: 2726007012
      • Special conditions: Standard

      Construction

      Type & style
      • Home type: SingleFamily
      • Architectural style: Traditional
      • Property subtype: Single Family Residence
      Materials
      • Roof: Composition
      Condition
      • Updated/Remodeled,Turnkey
      • New construction: No
      • Year built: 1967

      Utilities & green energy

      • Sewer: Public Sewer
      • Water: Public
      • Utilities for property: Sewer Connected, Water Connected
      Green energy
      • Energy generation: Solar

      Community & HOA

      Community
      • Features: Curbs, Street Lights, Sidewalks
      Location
      • Region: Chatsworth

      Financial & listing details

      • Price per square foot: $484/sqft
      • Tax assessed value: $954,813
      • Annual tax amount: $11,914
      • Date on market: 6/3/2026
      • Cumulative days on market: 36 days
      • Listing terms: Cash,Cash to New Loan,Conventional,1031 Exchange,Submit

        Estimated market value

        $1,387,400

        $1.32M - $1.46M

        $5,356/mo

        Price history

        DateEventPrice
        6/23/2026Listed for sale$1,395,000$484/sqft
        Source: CRMLS #SR26120976 Report a problem
        6/17/2026Contingent$1,395,000$484/sqft
        Source: CRMLS #SR26120976 Report a problem
        6/4/2026Listed for sale$1,395,000+103.6%$484/sqft
        Source: CRMLS #SR26120976 Report a problem
        8/3/2004Sold$685,000$238/sqft
        Source: Public Record Report a problem

        Public tax history

        YearProperty taxesTax assessment
        2025$11,914 +1.1%$954,813 +2%
        2024$11,789 +1.9%$936,093 +2%
        2023$11,566 +4.8%$917,739 +2%
        2022$11,041 +1.3%$899,745 +2%
        2021$10,898 +6.6%$882,104 +9.2%
        2020$10,222 $808,000
        2019$10,222 +9.1%$808,000 +6.6%
        2018$9,371 $758,000
        2017$9,371 +0.3%$758,000 +9.2%
        2016$9,345 +9.6%$694,000
        2015$8,530 -2.3%$694,000
        2014$8,728 $694,000 +22.6%
        2012-- $566,000 -3.1%
        2011-- $584,300
        2010-- $584,300 -6.2%
        2009-- $622,800 -14.3%
        2008-- $726,926 +2%
        2007-- $712,673 +2%
        2006-- $698,700
        2005-- $698,700 +428.4%
        2004-- $132,233 +1.9%
        2003-- $129,810 +2%
        2002-- $127,266 +4%
        2000-- $122,327

        Find assessor info on the county website

        Monthly payment

        Est. payment

        Payment breakdown

        Explore the cost of this home by adjusting the details. Changes won't be saved.
        All calculations are estimates and provided by Zillow, Inc. for informational purposes only. Actual amounts may vary.
        HOA fees may include property taxes on listings classified as Co-Ops. Contact the listing agent and/or owner for fee details.
        Mortgage interest rates are dependent on a number of factors, including credit score, down payment, and repayment length. Interest rate data provided by Zillow Group Marketplace, Inc. as of 1/1/1970 from various mortgage lenders with which we have lead or other similar arrangements; the Estimated Payment is an average of those rates.
        See how much you could borrow to make a competitive offer.

        Climate risks

        Neighborhood: Chatsworth

        Getting around

        33 / 100
        Car-Dependent
        52 / 100
        Bikeable

        Nearby schools

        GreatSchools rating

        A local agent can set up tours, give advice and negotiate with sellers.

        Browse local experts

        Similar homes

        Skip to the end of the carouselSkip to the beginning of the carousel
            • Local buyer's agents are ready to help