Skip main navigation
Sold for $799,900
  • Listing Provided by: Prime Real Estate
    Bought with: ReMax Freedom
    $799,900

    19724 Azure Field Dr, Santa Clarita, CA 91321

    3beds
    1,888sqft
    Single Family Residence
    Built in 1988
    3,460 Square Feet Lot
    $794,500 Zestimate®
    $424/sqft
    $3,744 Estimated rent

    Home value

    $794,500

    $715,000 - $882,000

    $3,744/mo

    Zestimate® history
    Loading
    Loading...

    Owner options

    List your home for rent

    $3,744/mo

    Rent Zestimate®

    Find your next renter with Zillow Rental Manager. Plus, with online applications, you can quickly screen prospective tenants – for free.

    Learn more

    $3,744/mo

    Rent Zestimate®

    Refinance and save

    $5,150/mo

    Est. payment

    Refinancing to a lower rate could help reduce your monthly payments and save thousands over the life of the loan.

    See today's rates

    $5,150/mo

    Est. payment

    Explore your selling options

    Work with a Zillow partner agent

    Leverage their expertise and Zillow's premium Showcase listings to get your home seen by more buyers.

    Get started

    List with your own agent

    Get your home in front of millions of buyers by listing it on Zillow.

    Learn how to do it

    Sell it yourself

    Take full control of how buyers see your home on Zillow by listing For Sale by Owner (FSBO).

    List your home

    What's special

    Spacious loftOpen-concept kitchenLarge islandEnsuite bathGenerous walk-in closetPrimary suiteBreathtaking panoramic views
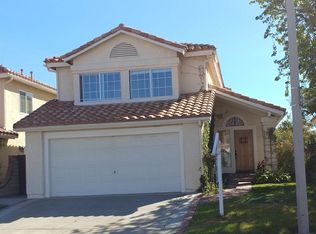

    VIEWS FOR MILES! This stunning home is all about the breathtaking panoramic views—truly a rare find! Perched perfectly to overlook the city, mountains, and lush greenery, this property features a one-of-a-kind deck off the yard—a feature no other home in the neighborhood offers. It’s the ultimate spot to unwind, entertain, or take in magical sunsets. Inside, you'll find a formal living room that flows seamlessly into a formal dining area, complete with a clever storage nook under the stairs. The heart of the home is the open-concept kitchen and family room, ideal for gatherings. The kitchen boasts granite countertops, a large island, and abundant cabinetry for all your storage needs. Upstairs, a spacious loft has been added—perfect for a home office, play area, or additional living space. Two bedrooms are located on one end of the home, while the primary suite is privately situated and features an ensuite bath with a walk-in shower and a generous walk-in closet. Step out onto the private deck off the primary bedroom and enjoy even more sweeping views. Located in a well-maintained community with a low HOA that includes access to a sparkling community pool and beautifully landscaped grounds. This is a must-see home for anyone seeking tranquility, space, and million-dollar views!

    Zillow last checked:

    Listing updated:

    Listing Provided by:

    Jessica Ranuschio DRE #01987956 661-607-3178,

    Prime Real Estate,

    Cesar Ranuschio DRE #02250863 661-212-2129,

    Prime Real Estate

    Bought with:

    Federico Di Ninni, DRE #02204168

    ReMax Freedom

    Source: CRMLS,MLS#: SR25065536MLS LogoOriginating MLS: California Regional MLS

    Facts & features

    Interior

    Bedrooms & bathrooms
    • Bedrooms: 3
    • Bathrooms: 3
    • Full bathrooms: 2
    • 1/2 bathrooms: 1
    • Main level bathrooms: 1
    Bedroom
    • Features: All Bedrooms Up
    Bathroom
    • Features: Bathroom Exhaust Fan, Bathtub, Closet, Dual Sinks, Separate Shower, Tub Shower, Walk-In Shower
    Kitchen
    • Features: Granite Counters, Kitchen Island, Kitchen/Family Room Combo
    Heating
    • Central
    Cooling
    • Central Air
    Appliances
    • Included: Barbecue, Dishwasher, Disposal, Gas Oven, Microwave, Refrigerator, Water Heater
    • Laundry: In Garage
    Features
    • Built-in Features, Balcony, Ceiling Fan(s), Cathedral Ceiling(s), Separate/Formal Dining Room, Granite Counters, High Ceilings, Open Floorplan, Storage, All Bedrooms Up, Attic, Loft, Primary Suite, Walk-In Closet(s)
    • Flooring: Carpet, Stone, Tile
    • Has fireplace: Yes
    • Fireplace features: Family Room, Gas
    • Common walls with other units/homes: No Common Walls
    Interior area
    • Total interior livable area: 1,888 sqft

    Property

    Parking
    • Total spaces: 2
    • Parking features: Driveway Up Slope From Street, Garage Faces Front, Garage
    • Attached garage spaces: 2
    Features
    • Levels: Two
    • Stories: 2
    • Entry location: 1
    • Pool features: Community, Association
    • Has spa: Yes
    • Spa features: Association, Community
    • Has view: Yes
    • View description: City Lights, Hills, Mountain(s), Neighborhood
    Lot
    • Size: 3,460 sqft
    • Features: 0-1 Unit/Acre, Back Yard, Front Yard, Lawn, Yard
    Details
    • Parcel number: 2836052023
    • Zoning: SCUR2
    • Special conditions: Standard,Trust

    Construction

    Type & style
    • Home type: SingleFamily
    • Property subtype: Single Family Residence
    Condition
    • New construction: No
    • Year built: 1988

    Utilities & green energy

    • Sewer: Public Sewer
    • Water: Public

    Community & neighborhood

    Community
    • Community features: Curbs, Gutter(s), Storm Drain(s), Street Lights, Suburban, Sidewalks, Pool
    Location
    • Region: Santa Clarita
    • Subdivision: Rainbow Glen (Rbgl)

    HOA & financial

    HOA
    • Has HOA: Yes
    • HOA fee: $91 monthly
    • Amenities included: Maintenance Grounds, Pool, Spa/Hot Tub
    • Association name: Rainbow Glen
    • Association phone: 661-295-5966

    Other

    Other facts
    • Listing terms: Cash,Conventional,FHA,VA Loan

    Price history

    DateEventPrice
    5/16/2025Sold$799,900$424/sqft
    Source: CRMLS #SR25065536 Report a problem
    4/24/2025Pending sale$799,900$424/sqft
    Source: CRMLS #SR25065536 Report a problem
    4/15/2025Contingent$799,900$424/sqft
    Source: CRMLS #SR25065536 Report a problem
    4/5/2025Listed for sale$799,900$424/sqft
    Source: CRMLS #SR25065536 Report a problem
    4/4/2025Pending sale$799,900$424/sqft
    Source: CRMLS #SR25065536 Report a problem
    3/27/2025Listed for sale$799,900$424/sqft
    Source: CRMLS #SR25065536 Report a problem

    Public tax history

    YearProperty taxesTax assessment
    2025$11,244 +259.8%$745,000 +425%
    2024$3,125 +3.7%$141,893 +2%
    2023$3,013 +2.5%$139,112 +2%
    2022$2,939 +3.1%$136,385 +2%
    2021$2,851 +1.8%$133,712 +1%
    2020$2,801 $132,342 +2%
    2019$2,801 +5.4%$129,748 +2%
    2018$2,657 $127,205 +2%
    2017$2,657 +4%$124,712 +2%
    2016$2,555 +3.8%$122,267 +1.5%
    2015$2,462 +0.1%$120,432 +2%
    2014$2,460 $118,074 +2.5%
    2012-- $115,237 +2%
    2011-- $112,978 +0.8%
    2010-- $112,135 -0.2%
    2009-- $112,402 +2%
    2008-- $110,199 +2%
    2007-- $108,040 +2%
    2006-- $105,923
    2005-- $105,923 +4%
    2004-- $101,812 +1.9%
    2003-- $99,947 +2%
    2002-- $97,989 +4%
    2000-- $94,186

    Find assessor info on the county website

    Neighborhood: Newhall

    Nearby schools

    GreatSchools rating
    Get a cash offer in 3 minutes
    Find out how much your home could sell for in as little as 3 minutes with a no-obligation cash offer.
    Estimated market value
    $794,500
    Get a cash offer in 3 minutes
    Find out how much your home could sell for in as little as 3 minutes with a no-obligation cash offer.
    Estimated market value
    $794,500