Welcome to 19724 Meredith Drive — where comfort, character, and charm come together beautifully. From the moment you step through the front door, this home feels special. The inviting foyer with ceramic tile opens to gleaming hardwood floors that flow throughout the main living spaces. The living room sets the tone with its wood-burning fireplace, elegant crown molding, and bright, updated windows that fill the space with natural light — perfect for cozy evenings or morning coffee moments. The dining area connects seamlessly to a freshly updated kitchen featuring granite countertops, crisp white cabinetry, a stylish new ceramic backsplash, and a chic brick accent wall that adds just the right amount of character. On the main level, you’ll find three comfortable bedrooms — each with ceiling fans and generous closet space — including a serene suite with double closets and built-in storage. Both full bathrooms have been thoughtfully renovated with timeless ceramic finishes. Step down to the spacious family room, where built-in seating and shelving create a cozy spot for movie nights or weekend gatherings, with easy access to the backyard patio — ideal for entertaining or simply unwinding under the stars. The finished lower level offers plenty of flexibility — 2 huge rec room areas plus 2 additional "bonus rooms" both with double closets and a laundry room with washer /dryer, extra fridge and a large walk in closet. Walk up stairs to rear yard. Complete with ceramic flooring, a full bath, baseboard heating, and multiple storage options, giving you space for guests, hobbies, or a home gym. Outside, you’ll love the private backyard, two sheds, extended driveway, and classic brick front porch — all wrapped in a setting that feels warm and welcoming. Recent updates include fresh interior paint, enhanced lighting, updated siding, and solar panels that make this home as smart as it is stylish. Public water and private on site septic. 19724 Meredith Drive is more than a house — it’s a home with heart. Schedule your private tour today and discover why life in Rockville has never looked better!
Sold for $620,000
$620,000
19724 Meredith Dr, Rockville, MD 20855
3beds
1,805sqft
Single Family Residence
Built in 1960
0.92 Acres Lot
$628,600 Zestimate®
$343/sqft
$3,257 Estimated rent
Home value
$628,600
$578,000 - $685,000
$3,257/mo
Zestimate® history
Owner options
List your home for rent
$3,257/mo
Rent Zestimate®
Find your next renter with Zillow Rental Manager. Plus, with online applications, you can quickly screen prospective tenants – for free.
$3,257/mo
Rent Zestimate®
Refinance and save
$3,742/mo
Est. payment
Refinancing to a lower rate could help reduce your monthly payments and save thousands over the life of the loan.
$3,742/mo
Est. payment
Explore your selling options
Work with a Zillow partner agent
Leverage their expertise and Zillow's premium Showcase listings to get your home seen by more buyers.
Get startedList with your own agent
Get your home in front of millions of buyers by listing it on Zillow.
Learn how to do itSell it yourself
Take full control of how buyers see your home on Zillow by listing For Sale by Owner (FSBO).
List your homeWhat's special
Wood-burning fireplaceBuilt-in storageBonus roomsFinished lower levelPrivate backyardCrisp white cabinetryFreshly updated kitchen
Zillow last checked:
Listing updated:
Listed by:
Melanie Wood 410-980-5732,
Berkshire Hathaway HomeServices PenFed Realty,
Listing Team: Chesapeake Home Team, Co-Listing Team: Chesapeake Home Team,Co-Listing Agent: Jenni Davies 301-466-1228,
Berkshire Hathaway HomeServices PenFed Realty
Bought with:
Aminda Kadir, 656339
Keller Williams Capital Properties
Source: Bright MLS,MLS#: MDMC2203520
Facts & features
Interior
Bedrooms & bathrooms
- Bedrooms: 3
- Bathrooms: 3
- Full bathrooms: 3
- Main level bathrooms: 2
- Main level bedrooms: 3
Rooms
- Room types: Living Room, Dining Room, Primary Bedroom, Bedroom 2, Kitchen, Family Room, Bedroom 1, Laundry, Recreation Room, Bonus Room, Hobby Room, Full Bath
Primary bedroom
- Level: Main
Primary bedroom
- Level: Main
Bedroom 1
- Level: Main
Bedroom 2
- Level: Main
Bonus room
- Level: Lower
Dining room
- Level: Main
Family room
- Level: Main
Other
- Level: Main
Other
- Level: Lower
Kitchen
- Level: Main
Laundry
- Level: Lower
Living room
- Level: Main
Recreation room
- Level: Lower
Recreation room
- Level: Lower
Heating
- Forced Air, Heat Pump, Active Solar, Electric, Solar
Cooling
- Central Air, Ceiling Fan(s), Electric
Appliances
- Included: Dishwasher, Dryer, Exhaust Fan, Ice Maker, Microwave, Refrigerator, Cooktop, Washer, Water Heater, Solar Hot Water, Electric Water Heater
- Laundry: In Basement, Has Laundry, Washer In Unit, Dryer In Unit, Laundry Room
Features
- Bathroom - Tub Shower, Ceiling Fan(s), Combination Dining/Living, Dining Area, Entry Level Bedroom, Family Room Off Kitchen, Floor Plan - Traditional, Kitchen - Table Space, Primary Bath(s), Recessed Lighting, Upgraded Countertops, Walk-In Closet(s), Dry Wall
- Flooring: Ceramic Tile, Engineered Wood, Hardwood, Wood
- Basement: Other
- Number of fireplaces: 1
- Fireplace features: Mantel(s), Wood Burning
Interior area
- Total structure area: 3,249
- Total interior livable area: 1,805 sqft
- Finished area above ground: 1,805
- Finished area below ground: 0
Property
Parking
- Total spaces: 10
- Parking features: Asphalt, Paved, Driveway, Private, Other, Off Street
- Uncovered spaces: 10
Accessibility
- Accessibility features: Accessible Entrance
Features
- Levels: Two
- Stories: 2
- Patio & porch: Patio
- Exterior features: Chimney Cap(s), Other
- Pool features: None
- Has view: Yes
- View description: Garden, Trees/Woods
Lot
- Size: 0.92 Acres
- Features: Cleared, Front Yard, Landscaped, No Thru Street, Premium, Rear Yard
Details
- Additional structures: Above Grade, Below Grade
- Parcel number: 160800700857
- Zoning: RE1
- Special conditions: Standard
Construction
Type & style
- Home type: SingleFamily
- Architectural style: Ranch/Rambler
- Property subtype: Single Family Residence
Materials
- Brick
- Foundation: Other
- Roof: Composition
Condition
- New construction: No
- Year built: 1960
Utilities & green energy
- Sewer: Private Septic Tank, On Site Septic
- Water: Public
Community & HOA
Community
- Subdivision: Olney Outside
HOA
- Has HOA: No
Location
- Region: Rockville
Financial & listing details
- Price per square foot: $343/sqft
- Tax assessed value: $476,800
- Annual tax amount: $584
- Date on market: 11/6/2025
- Listing agreement: Exclusive Right To Sell
- Listing terms: Cash,Conventional,FHA,VA Loan
- Ownership: Fee Simple
- Road surface type: Black Top
Price history
| Date | Event | Price |
|---|---|---|
| 1/6/2026 | Sold | $620,000+0.8%$343/sqft |
Source:  Bright MLS #MDMC2203520 Report a problem Bright MLS #MDMC2203520 Report a problem | ||
| 11/15/2025 | Pending sale | $615,000$341/sqft |
Source: Bright MLS #MDMC2203520 Report a problem | ||
| 11/11/2025 | Contingent | $615,000$341/sqft |
Source: Bright MLS #MDMC2203520 Report a problem | ||
| 11/6/2025 | Listed for sale | $615,000$341/sqft |
Source: Bright MLS #MDMC2203520 Report a problem | ||
Public tax history
| Year | Property taxes | Tax assessment |
|---|---|---|
| 2025 | $682 -87.2% | $476,800 +2.7% |
| 2024 | $5,345 +2.7% | $464,300 +2.8% |
| 2023 | $5,206 +7.4% | $451,800 +2.8% |
| 2022 | $4,848 +3.3% | $439,300 +3.2% |
| 2021 | $4,695 +3.2% | $425,833 +3.3% |
| 2020 | $4,549 +7.8% | $412,367 +3.4% |
| 2019 | $4,221 -0.2% | $398,900 +4.2% |
| 2018 | $4,229 +1% | $382,800 +4.4% |
| 2017 | $4,185 +1372.2% | $366,700 +4.6% |
| 2016 | $284 | $350,600 |
| 2015 | $284 | $350,600 |
| 2014 | $284 | $350,600 -3.7% |
| 2013 | -- | $363,900 |
| 2012 | -- | $363,900 |
| 2011 | -- | $363,900 -24.3% |
| 2010 | -- | $480,550 +9.5% |
| 2009 | -- | $438,970 +10.5% |
| 2008 | -- | $397,390 +11.7% |
| 2007 | -- | $355,810 +13.6% |
| 2006 | -- | $313,172 +15.8% |
| 2005 | -- | $270,536 +18.7% |
| 2004 | -- | $227,900 |
| 2003 | -- | $227,900 +12.4% |
| 2002 | -- | $202,680 +6.6% |
| 2001 | -- | $190,070 |
Find assessor info on the county website
Neighborhood: 20855
Nearby homes
- $655,8003 bd3 ba3k sqft19720 Meredith Dr, Rockville, MD 20855Off Market
- $590,600-- bd2 ba1.3k sqft19728 Meredith Dr, Derwood, MD 20855Off Market
- $605,900-- bd2 ba1.6k sqft19732 Meredith Dr, Rockville, MD 20855Off Market
- $647,2003 bd2 ba1.9k sqft19716 Meredith Dr, Rockville, MD 20855Off Market
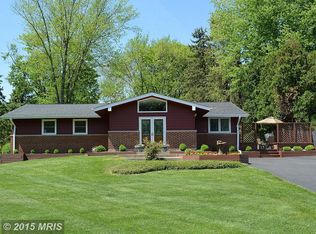
- $635,2003 bd2 ba2.5k sqft19725 Meredith Dr, Rockville, MD 20855Off Market
- $607,200-- bd3 ba1.3k sqft19729 Meredith Dr, Rockville, MD 20855Off Market
- $541,900-- bd2 ba1.4k sqft19712 Meredith Dr, Rockville, MD 20855Off Market
- $612,1003 bd2 ba2k sqft19733 Meredith Dr, Rockville, MD 20855Off Market
Nearby schools
GreatSchools rating
- 6/10Sequoyah Elementary SchoolGrades: K-5Distance: 2.8 mi
- 4/10Redland Middle SchoolGrades: 6-8Distance: 2.9 mi
- 5/10Col. Zadok Magruder High SchoolGrades: 9-12Distance: 3.4 mi
Schools provided by the listing agent
- District: Montgomery County Public Schools
Source: Bright MLS. This data may not be complete. We recommend contacting the local school district to confirm school assignments for this home.
Get a cash offer in 3 minutes
Find out how much your home could sell for in as little as 3 minutes with a no-obligation cash offer.
Estimated market value
$628,600
Get a cash offer in 3 minutes
Find out how much your home could sell for in as little as 3 minutes with a no-obligation cash offer.
Estimated market value
$628,600
- Maryland
- Montgomery County
- Derwood
- 20855
- 19724 Meredith Dr
Nearby cities
Nearby zip codes
Other Derwood Topics
