Skip main navigation
Closed
Street View
  • $762,400

    19725 Highview Ave, Lakeville, MN 55044

    4beds
    4,229sqft
    Single Family Residence
    Built in 2018
    0.25 Acres Lot
    $762,400 Zestimate®
    $180/sqft
    $4,146 Estimated rent

    Home value

    $762,400

    $724,000 - $801,000

    $4,146/mo

    Zestimate® history
    Loading
    Loading...

    Owner options

    List your home for rent

    $4,146/mo

    Rent Zestimate®

    Find your next renter with Zillow Rental Manager. Plus, with online applications, you can quickly screen prospective tenants – for free.

    Learn more

    $4,146/mo

    Rent Zestimate®

    Refinance and save

    $4,815/mo

    Est. payment

    Refinancing to a lower rate could help reduce your monthly payments and save thousands over the life of the loan.

    See today's rates

    $4,815/mo

    Est. payment

    Explore your selling options

    Work with a Zillow partner agent

    Leverage their expertise and Zillow's premium Showcase listings to get your home seen by more buyers.

    Get started

    List with your own agent

    Get your home in front of millions of buyers by listing it on Zillow.

    Learn how to do it

    Sell it yourself

    Take full control of how buyers see your home on Zillow by listing For Sale by Owner (FSBO).

    List your home

    What's special

    Modern eleganceSpacious center islandOpen-concept designCold water supplyPrivate lotNatural lightFlex room

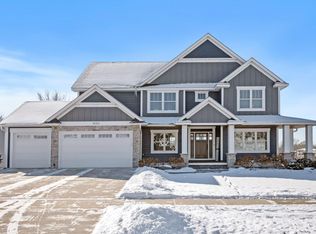
    Professionally Designed CJH on Private Lot overlooking Legacy Park, invites comfort & exudes modern elegance. With 4 beds, 4 baths, Laundry-Flex room, DuChateau White Oak Floors, generous living space & stylish finishes; you'll enjoy this beautiful home. The open-concept design allows natural light to flow throughout the main level. The gourmet kitchen features quartz counters, white cabinets, spacious center island, custom walk-thru pantry with sink & fridge, gas cook-top, Samsung Chef Collection appliances & will inspire your inner culinary skills. Kitchen has oversized dining & eat-in kitchen area. Master bedroom ensuite with double custom vanity, glass shower with dual showerheads & walk-in closet. 16x15 upper-level laundry/flex room. Walk-out lower level opens up to a spacious family room & rec area with wet bar rough-in. Oversized insulated garage with gas heater rough-in, floor drains & hot/cold water supply. Exterior has James Hardie Siding and inground sprinkler system.

    This property is off market, which means it's not currently listed for sale or rent on Zillow. This may be different from what's available on other websites or public sources.
    Zillow last checked:

    Listing updated:

    Listed by:

    Matthew V. Ebbighausen 952-457-9864,

    iMetro Property

    Bought with:

    Cory Kochendorfer

    Keller Williams Select Realty

    Source: NorthstarMLS as distributed by MLS GRID,MLS#: 6381888MLS Logo

    Facts & features

    Interior

    Bedrooms & bathrooms
    • Bedrooms: 4
    • Bathrooms: 4
    • Full bathrooms: 2
    • 3/4 bathrooms: 1
    • 1/2 bathrooms: 1
    Bedroom
    • Level: Upper
    • Area: 288 Square Feet
    • Dimensions: 18x16
    Bedroom 2
    • Level: Upper
    • Area: 195 Square Feet
    • Dimensions: 15x13
    Bedroom 3
    • Level: Upper
    • Area: 182 Square Feet
    • Dimensions: 14x13
    Bedroom 4
    • Level: Lower
    • Area: 132 Square Feet
    • Dimensions: 12x11
    Dining room
    • Level: Main
    • Area: 160 Square Feet
    • Dimensions: 16x10
    Family room
    • Level: Main
    • Area: 324 Square Feet
    • Dimensions: 18x18
    Foyer
    • Level: Main
    • Area: 136 Square Feet
    • Dimensions: 17x8
    Kitchen
    • Level: Main
    • Area: 342 Square Feet
    • Dimensions: 19x18
    Laundry
    • Level: Upper
    • Area: 225 Square Feet
    • Dimensions: 15x15
    Loft
    • Level: Upper
    • Area: 170 Square Feet
    • Dimensions: 10x17
    Other
    • Level: Main
    • Area: 56 Square Feet
    • Dimensions: 8x7
    Recreation room
    • Level: Lower
    • Area: 594 Square Feet
    • Dimensions: 18x33
    Recreation room
    • Level: Lower
    • Area: 160 Square Feet
    • Dimensions: 10x16
    Heating
    • Forced Air, Other
    Cooling
    • Central Air
    Appliances
    • Included: Cooktop, Dishwasher, Disposal, Dryer, Exhaust Fan, Gas Water Heater, Water Filtration System, Microwave, Refrigerator, Wall Oven, Washer, Water Softener Owned
    • Laundry: Laundry Room, Upper Level
    Features
    • Basement: Daylight,Drain Tiled,Finished,Concrete,Storage Space,Sump Pump,Walk-Out Access
    • Number of fireplaces: 1
    • Fireplace features: Family Room, Gas
    Interior area
    • Total structure area: 4,229
    • Total interior livable area: 4,229 sqft
    • Finished area above ground: 3,126
    • Finished area below ground: 1,103

    Property

    Parking
    • Total spaces: 3
    • Parking features: Attached, Asphalt, Floor Drain, Garage Door Opener, Insulated Garage
    • Attached garage spaces: 3
    • Has uncovered spaces: Yes
    • Details: Garage Door Height (8), Garage Door Width (18)
    Accessibility
    • Accessibility features: None
    Features
    • Levels: Two
    • Stories: 2
    Lot
    • Size: 0.25 Acres
    • Dimensions: 85 x 130 x 85 x 130
    • Features: Property Adjoins Public Land, Tree Coverage - Light
    Details
    • Foundation area: 1428
    • Parcel number: 224470105040
    • Zoning description: Residential-Single Family

    Construction

    Type & style
    • Home type: SingleFamily
    • Property subtype: Single Family Residence
    Materials
    • Roof: Age 8 Years or Less,Asphalt,Pitched
    Condition
    • New construction: No
    • Year built: 2018

    Utilities & green energy

    • Gas: Natural Gas
    • Sewer: City Sewer/Connected
    • Water: City Water/Connected

    Community & HOA

    Community
    • Subdivision: Legacy 2nd Add
    HOA
    • Has HOA: No
    Location
    • Region: Lakeville

    Financial & listing details

    • Price per square foot: $180/sqft
    • Tax assessed value: $737,400
    • Annual tax amount: $7,210
    • Date on market: 6/5/2023
    • Cumulative days on market: 35 days

    Price history

    DateEventPrice
    7/27/2023Sold$737,000+0.3%$174/sqft
    Source: NorthstarMLS as distributed by MLS GRID #6381888 Report a problem
    7/12/2023Pending sale$734,900$174/sqft
    Source: NorthstarMLS as distributed by MLS GRID #6381888 Report a problem
    6/21/2023Price change$734,900-2%$174/sqft
    Source: NorthstarMLS as distributed by MLS GRID #6381888 Report a problem
    6/7/2023Listed for sale$750,000-6.1%$177/sqft
    Source: NorthstarMLS as distributed by MLS GRID #6381888 Report a problem
    5/14/2022Listing removed--
    Source: NorthstarMLS as distributed by MLS GRID #6175628 Report a problem
    4/8/2022Listed for sale$799,000+20.8%$189/sqft
    Source: NorthstarMLS as distributed by MLS GRID #6175628 Report a problem
    11/26/2018Sold$661,154$156/sqft
    Source: Public Record Report a problem

    Public tax history

    YearProperty taxesTax assessment
    2024$8,648 +3.5%$737,400 +1.9%
    2023$8,356 +6.1%$723,900 +4.3%
    2022$7,874 +9.2%$694,200 +16.9%
    2021$7,210 +5.2%$593,800 +7.6%
    2020$6,856 -5.5%$551,800 -0.2%
    2019$7,256 $553,100 +485.3%
    2018$7,256 +707.7%$94,500 +5%
    2017$898 +98.8%$90,000 +662.7%
    2016$452 $11,800
    Find assessor info on the county website

    Neighborhood: 55044

    Nearby schools

    GreatSchools rating
    Get a cash offer in 3 minutes
    Find out how much your home could sell for in as little as 3 minutes with a no-obligation cash offer.
    Estimated market value
    $762,400
    Get a cash offer in 3 minutes
    Find out how much your home could sell for in as little as 3 minutes with a no-obligation cash offer.
    Estimated market value
    $762,400
