Skip main navigation
Off market
  • $1,152,200

    19725 Lockridge Dr, Colorado Springs, CO 80908

    4beds
    3,786sqft
    SingleFamily
    Built in 2000
    3.4 Acres Lot
    $1,152,200 Zestimate®
    $304/sqft
    $4,007 Estimated rent

    Home value

    $1,152,200

    $1.08M - $1.23M

    $4,007/mo

    Zestimate® history
    Loading
    Loading...

    Owner options

    List your home for rent

    $4,007/mo

    Rent Zestimate®

    Find your next renter with Zillow Rental Manager. Plus, with online applications, you can quickly screen prospective tenants – for free.

    Learn more

    $4,007/mo

    Rent Zestimate®

    Refinance and save

    $5,322/mo

    Est. payment

    Refinancing to a lower rate could help reduce your monthly payments and save thousands over the life of the loan.

    See today's rates

    $5,322/mo

    Est. payment

    Explore your selling options

    Work with a Zillow partner agent

    Leverage their expertise and Zillow's premium Showcase listings to get your home seen by more buyers.

    Get started

    List with your own agent

    Get your home in front of millions of buyers by listing it on Zillow.

    Learn how to do it

    Sell it yourself

    Take full control of how buyers see your home on Zillow by listing For Sale by Owner (FSBO).

    List your home

    What's special

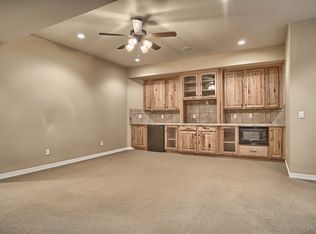
    Nestled in the trees on 3.4 acres adjoining privately-owned open space, this beautiful 2-Story home waits for you! Picture yourself sitting on the wrap-around porch enjoying the peace and quiet and the smell of the pines. Come into the main level, featuring gorgeous hand-scraped Birch engineered hardwood floors throughout. The cozy front living room shares a 2-sided fireplace with the elegant formal dining room. The stunning gourmet kitchen is newly renovated with with gleaming stainless steel appliances including double ovens, 5-burner gas range, large center island with seating, walk-in pantry, expansive coffee bar with additional cabinetry, and breakfast nook. The adjoining family room is a great entertaining space with built-in shelves for your media equipment and a stacked stone fireplace with live edge mantle. The private main-level office includes built-in desks, cabinets, and shelving. More entertaining space awaits in the lower recreation room with another stone fireplace, built-in speakers, and walk-out to the lower patio. On the upper level is the master retreat featuring a cozy seating area for reading or relaxing and an elegant newly-remodeled spa bathroom with soaking tub, separate shower, and two walk-in closets. Two more upper bedrooms share a full bath, and you will appreciate the convenient laundry room with cabinets, sink, new tile flooring, and built-in ironing board. A fourth bedroom with wood accent wall and full bath are in the basement. For those who love the outdoors, don't miss the expansive composite rear deck with space for outdoor living and dining. And what back yard wouldn't be complete without the play set, trampoline, and fire pit areas? It's all here! The list of amenities in this home goes on and on: new carpet and interior paint, central air, radon mitigation system, over-sized 3-car garage, fenced yard with privacy gate, hot tub pad in back, new light fixtures, tankless water heater, durable tile roof, and more!

    This property is off market, which means it's not currently listed for sale or rent on Zillow. This may be different from what's available on other websites or public sources.

    Facts & features

    Interior

    Bedrooms & bathrooms
    • Bedrooms: 4
    • Bathrooms: 4
    • Full bathrooms: 3
    • 1/2 bathrooms: 1
    Heating
    • Forced air
    Cooling
    • Central
    Appliances
    • Included: Dishwasher, Dryer, Garbage disposal, Microwave, Refrigerator, Washer
    Features
    • Ceiling Fan(s), Wet Bar, Kitchen Island, Pantry, Central Vacuum, Walk-In Closet(s), Granite Counters, Built-in Features, Entrance Foyer, In-Law Floorplan, Open Floorplan, Master Suite, Five Piece Bath
    • Flooring: Tile, Carpet, Hardwood
    • Windows: Window Coverings, Window Treatments
    • Basement: Finished
    • Has fireplace: Yes
    • Fireplace features: Living Room, Basement, Kitchen, Dining Room
    Interior area
    • Total interior livable area: 3,786 sqft
    • Finished area below ground: 950.00

    Property

    Parking
    • Total spaces: 3
    • Parking features: Garage - Attached
    Features
    • Exterior features: Stucco
    • Spa features: Bath
    • Fencing: Full
    Lot
    • Size: 3.4 Acres
    Details
    • Parcel number: 6102009010
    • Zoning description: R-4

    Construction

    Type & style
    • Home type: SingleFamily
    Materials
    • Frame
    • Foundation: Concrete
    • Roof: Other
    Condition
    • Year built: 2000

    Utilities & green energy

    • Sewer: Septic Tank
    • Water: Well

    Community & HOA

    Community
    • Security: Radon Mitigation System
    HOA
    • Has HOA: Yes
    • HOA fee: $19 monthly
    Location
    • Region: Colorado Springs

    Financial & listing details

    • Price per square foot: $304/sqft
    • Tax assessed value: $1,035,462
    • Annual tax amount: $4,234

    Price history

    DateEventPrice
    12/2/2022Sold$1,075,000-4.4%$284/sqft
    Source: Public Record Report a problem
    10/30/2022Pending sale$1,125,000$297/sqft
    Source: RE/MAX International #1133701 Report a problem
    10/30/2022Contingent$1,125,000$297/sqft
    Source: elevateMLS #1133701 Report a problem
    9/27/2022Listed for sale$1,125,000+55.2%$297/sqft
    Source: elevateMLS #1133701 Report a problem
    10/15/2020Sold$725,000-2.9%$191/sqft
    Source: Public Record Report a problem
    10/15/2020Pending sale$746,900$197/sqft
    Source: The Innovative Group Llc #3900560 Report a problem
    8/1/2020Price change$746,900-1.3%$197/sqft
    Source: The Innovative Group, Llc #3937558 Report a problem
    7/9/2020Listed for sale$757,111+26.7%$200/sqft
    Source: The Innovative Group, Llc #3937558 Report a problem
    4/17/2017Sold$597,500-0.4%$158/sqft
    Source: Public Record Report a problem
    1/19/2017Price change$599,900-2.4%$158/sqft
    Source: RE/MAX Real Estate Group #6511874 Report a problem
    1/7/2017Listed for sale$614,900+12.1%$162/sqft
    Source: RE/MAX Real Estate Group #6511874 Report a problem
    6/23/2014Sold$548,500-0.3%$145/sqft
    Source: Public Record Report a problem
    3/5/2014Price change$549,900-8.3%$145/sqft
    Source: Owner #7307307 Report a problem
    9/24/2013Price change$599,8750%$158/sqft
    Source: Owner Report a problem
    8/12/2013Price change$599,900-2.9%$158/sqft
    Source: ERA Herman Group Real Estate #753218 Report a problem
    6/7/2013Price change$617,800-4.9%$163/sqft
    Source: ERA Herman Group Real Estate #753218 Report a problem
    5/15/2013Price change$649,871-4.3%$172/sqft
    Source: ERA Herman Group Real Estate #753218 Report a problem
    3/23/2013Listed for sale$679,000+698.8%$179/sqft
    Source: Herman Group Real Estate #753218 Report a problem
    8/3/2000Sold$85,000$22/sqft
    Source: Public Record Report a problem

    Public tax history

    YearProperty taxesTax assessment
    2024$4,234 +34.7%$69,380
    2023$3,144 -3.4%$69,380 +49.3%
    2022$3,254 $46,480 -2.8%
    2021-- $47,820 +13.1%
    2020$3,000 +0.5%$42,280
    2019$2,985 $42,280
    Find assessor info on the county website

    Neighborhood: 80908

    Nearby schools

    GreatSchools rating
    Schools provided by the listing agent
    • Elementary: Ray E. Kilmer
    • Middle: Lewis-Palmer
    • High: Palmer Ridge
    • District: Lewis-Palmer 38

    Source: The MLS. This data may not be complete. We recommend contacting the local school district to confirm school assignments for this home.

    Get a cash offer in 3 minutes
    Find out how much your home could sell for in as little as 3 minutes with a no-obligation cash offer.
    Estimated market value
    $1,152,200
    Get a cash offer in 3 minutes
    Find out how much your home could sell for in as little as 3 minutes with a no-obligation cash offer.
    Estimated market value
    $1,152,200