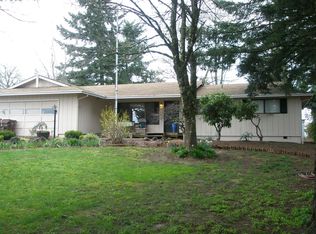
Great move in ready home with wonderful floor plan. Newer carpets and new laminate floors. Updated bathrooms. Kitchen has new countertops. Large lot zoned R8 with possible building potential. Great deck for entertaining.
Pre-foreclosure
Est. $537,800
19725 Meyers Rd, Oregon City, OR 97045
3beds
1,144sqft
SingleFamily
Built in 1977
0.46 Acres Lot
$537,800 Zestimate®
$470/sqft
$-- HOA
Overview
- 109 days
- 30
- 0
Facts & features
Interior
Bedrooms & bathrooms
- Bedrooms: 3
- Bathrooms: 2
- Full bathrooms: 1
- 1/4 bathrooms: 1
Heating
- Forced air, Electric
Appliances
- Included: Dishwasher, Microwave, Range / Oven, Refrigerator
Features
- Flooring: Tile, Carpet, Laminate
- Basement: None
- Has fireplace: Yes
Interior area
- Total interior livable area: 1,144 sqft
Property
Parking
- Parking features: Garage
Features
- Exterior features: Wood
Lot
- Size: 0.46 Acres
Details
- Parcel number: 00867994
Construction
Type & style
- Home type: SingleFamily
Materials
- Roof: Composition
Condition
- Year built: 1977
Community & HOA
Location
- Region: Oregon City
Financial & listing details
- Price per square foot: $470/sqft
- Tax assessed value: $491,171
- Annual tax amount: $4,652
Foreclosure details
Estimated market value
$537,800
$511,000 - $565,000
$2,675/mo
Price history
| Date | Event | Price |
|---|---|---|
| 4/16/2010 | Sold | $240,000-2%$210/sqft |
Source: Public Record Report a problem | ||
| 3/5/2010 | Price change | $245,000-3.9%$214/sqft |
Source: Coldwell Banker Barbara Sue Seal #10009996 Report a problem | ||
| 2/6/2010 | Listed for sale | $255,000$223/sqft |
Source: Coldwell Banker Barbara Sue Seal #10009996 Report a problem | ||
Public tax history
| Year | Property taxes | Tax assessment |
|---|---|---|
| 2025 | $4,652 +10.2% | $232,218 +3% |
| 2024 | $4,220 +2.5% | $225,455 +3% |
| 2023 | $4,117 +6% | $218,889 +3% |
| 2022 | $3,883 +4.2% | $212,514 +3% |
| 2021 | $3,727 +2.9% | $206,325 +3% |
| 2020 | $3,620 +2.2% | $200,316 +3% |
| 2019 | $3,544 +5.2% | $194,482 +3% |
| 2018 | $3,367 | $188,817 +3% |
| 2017 | $3,367 +4.6% | $183,317 +3% |
| 2016 | $3,221 | $177,978 +3% |
| 2015 | $3,221 +2.6% | $172,794 +3% |
| 2014 | $3,139 +6% | $167,761 +3% |
| 2013 | $2,961 +4% | $162,875 +3% |
| 2012 | $2,848 +3.6% | $158,131 +3% |
| 2011 | $2,749 +2.1% | $153,525 +3% |
| 2010 | $2,693 +2.3% | $149,053 +3% |
| 2009 | $2,632 +5.7% | $144,712 +3% |
| 2008 | $2,489 +8.7% | $140,497 +3% |
| 2007 | $2,290 +6.2% | $136,405 +3% |
| 2006 | $2,156 +2.1% | $132,432 +3% |
| 2005 | $2,112 +2.4% | $128,575 +3% |
| 2004 | $2,063 +1.6% | $124,830 +3% |
| 2003 | $2,032 +3% | $121,194 +3% |
| 2002 | $1,973 +15.4% | $117,664 +3% |
| 2001 | $1,709 +5.3% | $114,237 +3% |
| 2000 | $1,623 | $110,910 |
Find assessor info on the county website
Monthly payment
Climate risks
Neighborhood: Gaffney Lane
Nearby schools
Schools provided by the listing agent
- Elementary: GAFFNEY LANE
- High: OREGON CITY
Source: The MLS. This data may not be complete. We recommend contacting the local school district to confirm school assignments for this home.
Similar homes

- $497,0003 bd2 ba1.3k sqft1719 Division St, Oregon City, OR 97045Active
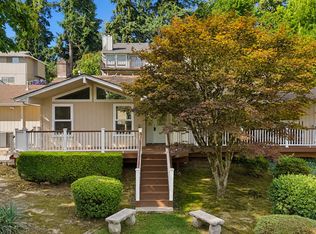
 MLS ID #551282509, Ryan Brooks, Premiere Property Group, LLC. RMLS (OR)
 - $575,0003 bd2 ba1.4k sqft14630 Leland Rd, Oregon City, OR 97045Active
 MLS ID #191639825, Paula Brotherton, Premiere Property Group, LLC. RMLS (OR)
 - $599,0003 bd3 ba1.5k sqft11720 Partlow Rd, Oregon City, OR 97045Active
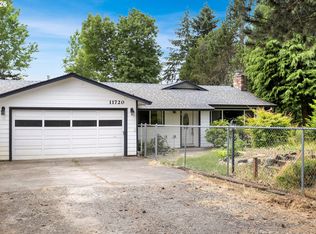 MLS ID #774515680, Kelsie Hopkins Pfeif, Premiere Property Group, LLC. RMLS (OR)
 - $624,9003 bd2 ba1.5k sqft21880 S Somerset Dr, Oregon City, OR 97045Active
 MLS ID #792756385, Lindsay Taylor, Keller Williams Realty Portland Elite. RMLS (OR)
 - $549,0003 bd2 ba1.6k sqft2140 19th St, West Linn, OR 97068ActiveMLS ID #746549085, Kayla Linscott, Equity Oregon Real Estate. RMLS (OR)
- $435,5003 bd1 ba910 sqft203 Eluria St, Oregon City, OR 97045ActiveMLS ID #413928124, Gary Musgrove, Berkshire Hathaway HomeServices NW Real Estate. RMLS (OR)
- $510,0004 bd2 ba1.3k sqft22222 S Dans Ave, Beavercreek, OR 97004ActiveMLS ID #221121932, Rebeccah Lee, Living Room Realty. RMLS (OR)
- $510,0003 bd2 ba1.6k sqft18260 SE River Rd, Milwaukie, OR 97267ActiveMLS ID #433043241, Diana Ferguson, Keller Williams Realty Portland Elite. RMLS (OR)
- $429,9003 bd2 ba1.2k sqft730 E Clarendon St, Gladstone, OR 97027ActiveMLS ID #254911754, Jaimy Beltran, Keller Williams Realty Portland Premiere. RMLS (OR)
- $540,0003 bd3 ba1.5k sqft14344 SE Trilva Jean Ct, Milwaukie, OR 97267ActiveMLS ID #273343696, Harrison Whitmarsh, Windermere Realty Trust. RMLS (OR)
- $619,0003 bd1 ba1.1k sqft16731 S Harding Rd, Oregon City, OR 97045ActiveMLS ID #295492035, Melita Coyle, eXp Realty, LLC. RMLS (OR)
- $480,0003 bd2 ba1.2k sqft9505 SE 79th Ave, Milwaukie, OR 97222ActiveMLS ID #385691191, Milan Ridenhour, Berkshire Hathaway HomeServices NW Real Estate. RMLS (OR)
- $519,9002 bd2 ba1.6k sqft7121 SE Renada St, Milwaukie, OR 97267ActiveMLS ID #578356310, Susanne Watzig, Integrity Home Realty LLC. RMLS (OR)
- $549,9003 bd2 ba1.3k sqft6404 SE Carlton St, Portland, OR 97206ActiveMLS ID #586717281, Jordan Matin, Matin Real Estate. RMLS (OR)
- $525,0003 bd3 ba1.5k sqft1430 S Birch Ct, Canby, OR 97013ActiveMLS ID #213047380, Lindsey Culver, Premiere Property Group, LLC. RMLS (OR)
- $495,0003 bd2 ba1.2k sqft4405 SE Jefferson St, Milwaukie, OR 97222ActiveMLS ID #516013151, Lance Weinard, LUXE Forbes Global Properties. RMLS (OR)
- $469,9003 bd2 ba1k sqft580 SE 5th Ave, Canby, OR 97013ActiveMLS ID #107610846, Eunice Swanson, eXp Realty, LLC. RMLS (OR)
- $449,9002 bd1 ba910 sqft2700 Underhill Ln, West Linn, OR 97068ActiveMLS ID #101679455, Ahmed Elsayed, Kelly Right Real Estate of Portland, LLC. RMLS (OR)
- $499,9003 bd2 ba1.3k sqft10925 SW 58th Ave, Portland, OR 97219ActiveMLS ID #233986327, Bradley Wulf, Keller Williams Realty Professionals. RMLS (OR)
- $585,0003 bd2 ba1.3k sqft9270 SW Omara St, Tigard, OR 97223ActiveMLS ID #522918701, Beth Earnest, Real Broker. RMLS (OR)
