Welcome to this beautifully maintained home nestled at the end of a quiet dead-end road, offering privacy, wooded views, and a peaceful setting. With 5 bedrooms (including 2 non-conforming) and 3.5 bathrooms, this property provides an abundance of space, comfort, and versatility for a variety of lifestyles.
Step inside to discover TWO primary bedroom suites, each with its own full bathroom. The main primary suite features a luxurious double walk-in shower alongside a relaxing jetted tub, creating a true spa-like experience. The home also boasts a custom walk-in closet with floor-to-ceiling built-ins for exceptional organization. The kitchen comes equipped with Whirlpool appliances that stay with the home.
The home also includes an LG ThinQ front-load washer with a SideKick pedestal washer for delicates and small loads, a dryer, an extra freezer, and a buffet—all staying with the home at no extra cost to the buyer.
Designed with comfort in mind, the property includes TWO HVAC systems with separate thermostats, allowing efficient zoned heating and cooling for the upper and lower levels of the home, as well as dual hot water tanks. The walk-out basement extends your living space and leads to a fully fenced-in backyard, perfect for outdoor enjoyment. The above-ground pool provides a refreshing summertime retreat, and the screened-in back deck adds a comfortable space to enjoy the outdoors. Additional features include a storage shed and an extra storage area attached to the garage—a perfect spot for a motorcycle or lawn equipment. Off the back of the walkout basement, you’ll also find an exterior-access room with steel doors, ideal for secure storage or use as a storm shelter. From its thoughtful layout and dual primary suites to outdoor amenities and quiet location, this home offers comfort, functionality, and privacy all in one impressive package.
Schedule your private viewing today!
Closed
Listed by: New Key Realty, LLC • Crissy Larsen • Contact: 330-956-1171
Bought with: EXP Realty, LLC
Price Unknown
19725 Stirrup Ln, Waynesville, MO 65583
5beds
3,440sqft
Single Family Residence
Built in 2003
0.28 Acres Lot
$312,100 Zestimate®
$--/sqft
$2,175 Estimated rent
Home value
$312,100
$268,000 - $365,000
$2,175/mo
Zestimate® history
Owner options
List your home for rent
$2,175/mo
Rent Zestimate®
Find your next renter with Zillow Rental Manager. Plus, with online applications, you can quickly screen prospective tenants – for free.
$2,175/mo
Rent Zestimate®
Refinance and save
Refinancing to a lower rate could help reduce your monthly payments and save thousands over the life of the loan.
Explore your selling options
Work with a Zillow partner agent
Leverage their expertise and Zillow's premium Showcase listings to get your home seen by more buyers.
Get startedList with your own agent
Get your home in front of millions of buyers by listing it on Zillow.
Learn how to do itSell it yourself
Take full control of how buyers see your home on Zillow by listing For Sale by Owner (FSBO).
List your homeWhat's special
Fully fenced-in backyardTrue spa-like experienceScreened-in back deckWooded viewsAbove-ground poolExtra freezerDual hot water tanks
Zillow last checked:
Listing updated:
Listed by:
Crissy Larsen 330-956-1171,
New Key Realty, LLC
Bought with:
Kimberly Hawk, 2023043297
EXP Realty, LLC
Source: MARIS,MLS#: 25077036 Originating MLS: Pulaski County Board of REALTORS
Originating MLS: Pulaski County Board of REALTORSFacts & features
Interior
Bedrooms & bathrooms
- Bedrooms: 5
- Bathrooms: 4
- Full bathrooms: 3
- 1/2 bathrooms: 1
- Main level bathrooms: 2
- Main level bedrooms: 1
Bedroom
- Features: Floor Covering: Laminate
- Level: Main
Bedroom 2
- Features: Floor Covering: Laminate
- Level: Upper
Bedroom 3
- Features: Floor Covering: Carpeting
- Level: Lower
Bedroom 4
- Features: Floor Covering: Carpeting
- Level: Lower
Bedroom 5
- Features: Floor Covering: Carpeting
- Level: Lower
Bathroom
- Features: Floor Covering: Laminate
- Level: Main
Bathroom 2
- Features: Floor Covering: Laminate
- Level: Main
Bathroom 3
- Features: Floor Covering: Ceramic Tile
- Level: Upper
Bathroom 4
- Features: Floor Covering: Laminate
- Level: Lower
Dining room
- Features: Floor Covering: Laminate
- Level: Main
Game room
- Features: Floor Covering: Carpeting
- Level: Lower
Kitchen
- Features: Floor Covering: Laminate
- Level: Main
Laundry
- Features: Floor Covering: Ceramic Tile
- Level: Main
Living room
- Features: Floor Covering: Laminate
- Level: Main
Other
- Level: Lower
Storage
- Features: Floor Covering: Other
- Level: Main
Heating
- Baseboard, Electric, Forced Air, Heat Pump
Cooling
- Central Air, Electric, Heat Pump
Appliances
- Included: Electric Cooktop, Dishwasher, Disposal, Microwave, Other, Electric Oven, Self Cleaning Oven, Refrigerator, Washer/Dryer, Water Heater
- Laundry: Electric Dryer Hookup, Laundry Room, Main Level, Washer Hookup
Features
- Built-in Features, Ceiling Fan(s), Double Vanity, Eat-in Kitchen, Kitchen Island, Laminate Counters, Open Floorplan, Separate Shower, Storage, Vaulted Ceiling(s), Walk-In Closet(s)
- Flooring: Carpet, Ceramic Tile, Laminate, Linoleum
- Doors: Panel Door(s), Storm Door(s)
- Windows: Double Pane Windows, Tilt-In Windows
- Basement: Finished,Walk-Out Access
- Has fireplace: No
Interior area
- Total structure area: 3,440
- Total interior livable area: 3,440 sqft
- Finished area above ground: 3,440
Property
Parking
- Total spaces: 4
- Parking features: Concrete, Driveway, Garage, Garage Door Opener, Garage Faces Front, Kitchen Level
- Attached garage spaces: 2
- Has uncovered spaces: Yes
Features
- Levels: Three Or More
- Patio & porch: Awning(s), Covered, Deck, Enclosed, Front Porch, Patio, Porch, Rear Porch, Screened
- Exterior features: Awning(s), Balcony, Storage
- Has private pool: Yes
- Pool features: Above Ground, Fenced, Filtered, Liner, Outdoor Pool
- Fencing: Back Yard,Chain Link
- Has view: Yes
- View description: Neighborhood, Trees/Woods
Lot
- Size: 0.28 Acres
- Dimensions: 0.28
- Features: Back Yard, Front Yard, Gentle Sloping
Details
- Additional structures: Shed(s)
- Parcel number: 117.036000000002128
- Special conditions: Standard
- Other equipment: Call Listing Agent, List Available
Construction
Type & style
- Home type: SingleFamily
- Architectural style: Traditional
- Property subtype: Single Family Residence
Materials
- Vinyl Siding
- Foundation: Concrete Perimeter
- Roof: Metal
Condition
- Updated/Remodeled
- New construction: No
- Year built: 2003
Utilities & green energy
- Electric: 220 Volts
- Sewer: Public Sewer
- Water: Public
- Utilities for property: Cable Connected
Community & HOA
Community
- Security: Smoke Detector(s)
- Subdivision: Highway H Dev 11
HOA
- Has HOA: No
Location
- Region: Waynesville
Financial & listing details
- Tax assessed value: $41,971
- Annual tax amount: $2,232
- Date on market: 12/8/2025
- Cumulative days on market: 91 days
- Listing terms: Cash,Conventional,FHA,USDA Loan,VA Loan
- Ownership: Private
- Road surface type: Asphalt
Price history
| Date | Event | Price |
|---|---|---|
| 3/9/2026 | Sold | -- |
Source:  MARIS #25077036 Report a problem MARIS #25077036 Report a problem | ||
| 1/25/2026 | Contingent | $322,500$94/sqft |
Source: MARIS #25077036 Report a problem | ||
| 12/8/2025 | Listed for sale | $322,500$94/sqft |
Source: MARIS #25077036 Report a problem | ||
Public tax history
| Year | Property taxes | Tax assessment |
|---|---|---|
| 2025 | $2,318 +3.8% | $41,971 -4.4% |
| 2024 | $2,232 +2.4% | $43,900 |
| 2023 | $2,180 +7.3% | $43,900 |
| 2022 | $2,032 +1.4% | $43,900 +21.9% |
| 2021 | $2,004 +2.5% | $36,014 |
| 2020 | $1,955 | $36,014 -14.2% |
| 2019 | -- | $41,971 |
| 2018 | $1,923 +5.4% | $41,971 +15.9% |
| 2017 | $1,825 | $36,204 -13.7% |
| 2016 | -- | $41,970 |
| 2015 | -- | $41,970 |
| 2014 | $1,413 | $41,970 +29.3% |
| 2010 | $1,413 | $32,450 |
Find assessor info on the county website
Neighborhood: 65583
Nearby homes
- $--4 bd3 ba2k sqft19731 Stirrup Ln, Waynesville, MO 65583Sold
- $--4 bd3 ba2.4k sqft19720 Stallion Dr, Waynesville, MO 65583Sold
- $304,500-- bd3 ba2.5k sqft19722 Stallion Dr, Waynesville, MO 65583Off Market
- $252,3003 bd3 ba1.8k sqft19734 Stirrup Ln, Waynesville, MO 65583Off Market
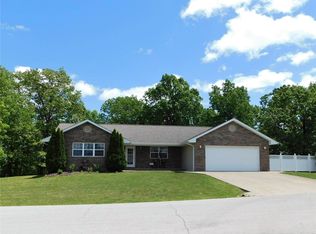
- $285,200-- bd2 ba3.1k sqft19715 Stirrup Ln, Waynesville, MO 65583Off Market
- $193,3002 bd2 ba1.2k sqft19735 Stirrup Ln, Waynesville, MO 65583Off Market
- $273,3004 bd3 ba2.1k sqft19726 Stallion Ln, Waynesville, MO 65583Off Market
- $293,8005 bd3 ba3.4k sqft19728 Stallion Ln, Waynesville, MO 65583Off Market
Nearby schools
GreatSchools rating
- 4/106TH GRADE CENTERGrades: 6Distance: 1.4 mi
- 6/10Waynesville Sr. High SchoolGrades: 9-12Distance: 1.2 mi
- 5/10Waynesville East Elementary SchoolGrades: K-5Distance: 1.9 mi
Schools provided by the listing agent
- Elementary: Waynesville R-Vi
- Middle: Waynesville Middle
- High: Waynesville High School
Source: MARIS. This data may not be complete. We recommend contacting the local school district to confirm school assignments for this home.
Sell for more on Zillow
Get a Zillow Showcase℠ listing at no additional cost and you could sell for .
$312,100
2% more
+$6,242
With Zillow Showcase(estimated)
$318,342
- Missouri
- Pulaski County
- Waynesville
- 65583
- 19725 Stirrup Ln
Nearby cities
Nearby zip codes
Other Waynesville Topics
