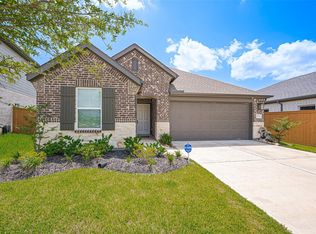
Welcome to this Beautiful Upgraded One-Story Home in a Quiet New Neighborhood. This home features a luxury upgrade package with high-end finishes and thoughtful improvements throughout. Laminate flooring throughout, with elegant tile in all wet areas. The kitchen features top-of-the-line custom cabinetry with stylish hardware, a built-in refrigerator enclosure, quartz countertops. The spacious primary suite includes a luxurious bathroom with frameless glass shower doors, double vanities, and a relaxing soaking tub. The laundry room is directly connected to the primary bedroom. Step outside to enjoy a extended concrete patio, perfect for entertaining or relaxing. The covered patio features an epoxy finish for a sleek, durable look. The epoxy-coated garage adds both style and durability includes a Tesla EV charger. This move-in-ready home combines modern luxury, functionality, and premium upgrades—offering the feel of a brand-new home with even more added value. BETTER THAN NEW !!!
For sale
Price cut: $25.1K (8/22)
$279,910
19726 Chianti Point Dr, Hockley, TX 77447
3beds
2,132sqft
Single Family Residence
Built in 2023
5,967 Square Feet Lot
$272,200 Zestimate®
$131/sqft
$133/mo HOA
What's special
Tesla ev chargerThoughtful improvements throughoutLaminate flooring throughoutQuartz countertopsRelaxing soaking tubBuilt-in refrigerator enclosureDouble vanities
- 19 days
- 291
- 33
Likely to sell faster than
Zillow last checked:
Listing updated:
Listed by:
Hung Nguyen TREC #0544139 832-908-8008,
The Nguyens & Associates
Source: HAR,MLS#: 62946570
Facts & features
Interior
Bedrooms & bathrooms
- Bedrooms: 3
- Bathrooms: 2
- Full bathrooms: 2
Primary bedroom
- Level: First
- Area: 182
- Dimensions: 14x13
Bedroom
- Level: First
- Area: 144
- Dimensions: 12x12
Bedroom
- Level: First
- Area: 144
- Dimensions: 12x12
Living room
- Level: First
- Area: 224
- Dimensions: 14x16
Heating
- Natural Gas
Cooling
- Electric
Appliances
- Included: Disposal, Electric Oven, Freestanding Oven, Microwave, Free-Standing Range, Gas Range, Dishwasher
Features
- Flooring: Laminate, Tile
Interior area
- Total structure area: 2,132
- Total interior livable area: 2,132 sqft
Property
Parking
- Total spaces: 2
- Parking features: Attached
- Attached garage spaces: 2
Features
- Stories: 1
Lot
- Size: 5,967 Square Feet
- Features: Subdivided, 0 Up To 1/4 Acre
Details
- Parcel number: 1458630010009
Construction
Type & style
- Home type: SingleFamily
- Architectural style: Traditional
- Property subtype: Single Family Residence
Materials
- Brick
- Foundation: Slab
- Roof: Composition
Condition
- New construction: No
- Year built: 2023
Utilities & green energy
- Water: Water District
Community & HOA
Community
- Subdivision: Cypress Green Sec 3
HOA
- Has HOA: Yes
- Amenities included: Clubhouse
- HOA fee: $1,597 annually
Location
- Region: Hockley
Financial & listing details
- Price per square foot: $131/sqft
- Tax assessed value: $338,440
- Annual tax amount: $11,478
- Date on market: 8/13/2026
- Listing terms: Cash,Conventional,Investor,VA Loan
- Road surface type: Concrete
Estimated market value
$272,200
$259,000 - $286,000
$2,399/mo
Price history
| Date | Event | Price |
|---|---|---|
| 8/22/2026 | Price change | $279,910-8.2%$131/sqft |
Source: | ||
| 8/13/2026 | Listed for sale | $305,000$143/sqft |
Source: | ||
Public tax history
| Year | Property taxes | Tax assessment |
|---|---|---|
| 2025 | $2,380 +9% | $338,440 +6.5% |
| 2024 | $2,182 +459.4% | $317,681 +498% |
| 2023 | $390 | $53,124 |
Find assessor info on the county website
Monthly payment
Est. payment
Payment breakdown
Explore the cost of this home by adjusting the details. Changes won't be saved.Climate risks
Neighborhood: 77447
Nearby schools
Schools provided by the listing agent
- Elementary: Bryan Lowe Elementary
- Middle: Schultz Junior High School
- High: Waller High School
Source: HAR. This data may not be complete. We recommend contacting the local school district to confirm school assignments for this home.