Skip main navigation
Sold for $95,000
  • $95,000

    19726 N 700th St, Annapolis, IL 62413

    2beds
    932sqft
    SingleFamily
    Built in 1972
    0.83 Acres Lot
    $96,100 Zestimate®
    $102/sqft
    $1,007 Estimated rent

    Home value

    $96,100

    Estimated sales range

    Not available

    $1,007/mo

    Zestimate® history
    Loading
    Loading...

    Owner options

    List your home for rent

    $1,007/mo

    Rent Zestimate®

    Find your next renter with Zillow Rental Manager. Plus, with online applications, you can quickly screen prospective tenants – for free.

    Learn more

    $1,007/mo

    Rent Zestimate®

    Refinance and save

    $525/mo

    Est. payment

    Refinancing to a lower rate could help reduce your monthly payments and save thousands over the life of the loan.

    See today's rates

    $525/mo

    Est. payment

    Explore your selling options

    Work with a Zillow partner agent

    Leverage their expertise and Zillow's premium Showcase listings to get your home seen by more buyers.

    Get started

    List with your own agent

    Get your home in front of millions of buyers by listing it on Zillow.

    Learn how to do it

    Sell it yourself

    Take full control of how buyers see your home on Zillow by listing For Sale by Owner (FSBO).

    List your home

    What's special

    New landscapingPartially fenced in yardRecently built chicken coopAll appliances included
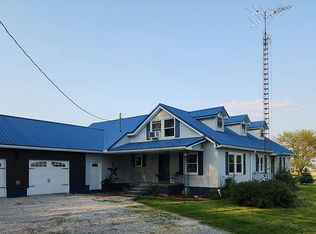
    Country living right on the south side of Annapolis, only 15 minutes to Robinson. This 2 bed 1 bath built in 1972 on .83 acres has been recently remodeled new vinyl flooring throughout the house with new carpet in the bedrooms, new countertops in kitchen and bathroom, some updated drywall, updated central heat & air system, new pex piping under house, updated light and water fixtures throughout, partially fenced in yard with a dog door going into garage via storm door, new landscaping, recently built chicken coop, new culvert under driveway to widen driveway, new osb on garage walls to finish out garage, replaced main electric panel to house, new refrigerator, dishwasher, and dryer. All appliances included with the property. Has an attached 1 car garage. All updates have been done in the last 3 years and only lived on for 1.5 years.This properly also has a 8x10 storage shed perfect for extra storage. Our real estate agent will be handling all paperwork

    Facts & features

    Interior

    Bedrooms & bathrooms
    • Bedrooms: 2
    • Bathrooms: 1
    • Full bathrooms: 1
    Heating
    • Forced air, Electric
    Cooling
    • Central
    Appliances
    • Included: Dishwasher, Dryer, Range / Oven, Refrigerator, Washer
    Features
    • Flooring: Carpet, Linoleum / Vinyl
    • Basement: None
    Interior area
    • Total interior livable area: 932 sqft

    Property

    Parking
    • Total spaces: 1
    • Parking features: Carport, Garage - Attached
    Features
    • Patio & porch: Patio
    • Exterior features: Metal
    Lot
    • Size: 0.83 Acres
    Details
    • Parcel number: 02014201001000
    • Lease amount: $0

    Construction

    Type & style
    • Home type: SingleFamily
    • Architectural style: Ranch
    Materials
    • Roof: Shake / Shingle
    Condition
    • Year built: 1972
    • Major remodel year: 0

    Utilities & green energy

    • Electric: Amps(0)
    • Sewer: Private septic
    • Water: Municipal

    Community & neighborhood

    Location
    • Region: Annapolis

    Other

    Other facts
    • Flooring: Carpet, Laminate
    • Heating: Forced Air, Electric, Zoned
    • Roof: Asphalt
    • ArchitecturalStyle: Ranch
    • GarageYN: true
    • HeatingYN: true
    • CoolingYN: true
    • PatioAndPorchFeatures: Patio
    • Furnished: Unfurnished
    • ConstructionMaterials: Vinyl Siding
    • TaxYear: 2020
    • ParkingFeatures: Attached
    • YearBuiltEffective: 0
    • CoveredSpaces: 1
    • LandLeaseAmount: 0
    • Appliances: Dryer, Washer, Oven, Refigerator
    • Cooling: Central, Zoned
    • WaterSource: Municipal
    • RoomKitchenFeatures: Eat-in Kitchen
    • Sewer: Private septic
    • MlsStatus: Active
    • PropertyType: Residential Attached
    • TaxAnnualAmount: 619
    • Electric: Amps(0)
    • AvailabilityDate: 2022-03-31
    • ParcelNumber: 02014201001000
    • Available date: 03/31/2022

    Price history

    DateEventPrice
    5/11/2026Sold$95,000-9.5%$102/sqft
    Source: Agent Provided Report a problem
    3/30/2026Pending sale$105,000$113/sqft
    Source: Owner Report a problem
    3/29/2026Listed for sale$105,000+51.1%$113/sqft
    Source: Owner Report a problem
    5/20/2022Sold$69,500$75/sqft
    Source: Agent Provided Report a problem
    4/1/2022Listed for sale$69,500+117.2%$75/sqft
    Source: My State MLS #11065139 Report a problem
    6/28/2001Sold$32,000$34/sqft
    Source: Agent Provided Report a problem

    Public tax history

    YearProperty taxesTax assessment
    2024$1,423 +19.4%$26,824 +13.5%
    2023$1,191 $23,629 +13%
    2022-- $20,914 +3.9%
    2021$611 -1.4%$20,125
    2020$620 -1.6%$20,125
    2019$630 -0.9%$20,125 +6.2%
    2018$636 $18,954 +4.6%
    2013-- $18,120
    2012-- $18,120 +3.8%
    2011-- $17,453 +2.7%
    2010-- $16,994
    2009$894 $16,994

    Find assessor info on the county website

    Neighborhood: 62413

    Nearby schools

    GreatSchools rating
    Schools provided by the listing agent
    • District: Hutsonville

    Source: The MLS. This data may not be complete. We recommend contacting the local school district to confirm school assignments for this home.

    Get pre-qualified for a loan
    At Zillow Home Loans, we can pre-qualify you in as little as 5 minutes with no impact to your credit score.

    An equal housing lender. NMLS #10287.