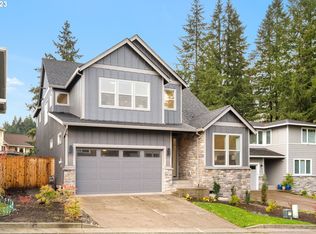
Price improvement!This captivating home embodies an impeccable level of design, blending modern luxury with thoughtful functionality.Engineered hardwood flooring, 9 foot ceilings and up/down shades. The open floor plan allows for entertaining your guests in the spacious, great room around the fireplace all while fulfilling your culinary passions in the gourmet kitchen, adorned with Quartz countertops, island, SS appliances and pantry. Large formal dining area. From the dining area, a sliding door leads to your tranquil and private, fenced backyard that has both a covered patio with a mounted TV for those rainy afternoons, an uncovered patio with a firepit for those chilly evenings and plenty of room for Fido to run! The main level of the home also includes a mud room and a convenient full bedroom and bathroom, offering flexible options for guests or a home office. Upstairs, the huge primary suite provides an intimate refuge with a large soaking tub, separate shower, double sinks and a walk-in closet. One of the additional four bedrooms on the upper level could also be used as a family room. Laundry room. Two car attached garage with storage and Tesla charger. Energy efficiency includes a 95% efficient gas furnace, tankless water heater, AC and high efficiency windows.The location is unbeatable! Beautiful territorial views. Away from the hustle and bustle of the city but within close proximity to services, shopping, pubs, cafes, Progress Ridge, & a number of parks to hike and admire nature. Whether you seek an exceptional space for entertaining or a peaceful sanctuary, this home has it all!
Sold
Zillow last checked:
Listing updated:
Bought with:
Amy Rice, 201253109
Windermere Realty Trust
Source: RMLS (OR),MLS#: 24286439
Price history
| Date | Event | Price |
|---|---|---|
| 8/23/2024 | Sold | $835,000-1.8%$283/sqft |
Source:  RMLS (OR) #24286439 Report a problem RMLS (OR) #24286439 Report a problem | ||
| 8/2/2024 | Pending sale | $849,900$288/sqft |
Source: RMLS (OR) #24286439 Report a problem | ||
| 7/31/2024 | Price change | $849,900-1.7%$288/sqft |
Source: RMLS (OR) #24286439 Report a problem | ||
| 7/10/2024 | Price change | $865,000-1.1%$294/sqft |
Source: RMLS (OR) #24286439 Report a problem | ||
| 6/13/2024 | Listed for sale | $875,000+2.9%$297/sqft |
Source: RMLS (OR) #24286439 Report a problem | ||
| 7/20/2022 | Sold | $850,000$288/sqft |
Source: RMLS (OR) #22304239 Report a problem | ||
| 5/9/2022 | Pending sale | $850,000$288/sqft |
Source: RMLS (OR) #22304239 Report a problem | ||
| 4/9/2022 | Price change | $850,000+1.8%$288/sqft |
Source: RMLS (OR) #22304239 Report a problem | ||
| 4/7/2022 | Listed for sale | $835,000$283/sqft |
Source: RMLS (OR) #22304239 Report a problem | ||
Nearby homes
- $762,0003 bd3 ba2.9k sqft19744 SW Alderview Ct, Beaverton, OR 97007Off Market
- $805,0004 bd3 ba2.7k sqft19760 SW Alderview Ct, Beaverton, OR 97007Sold
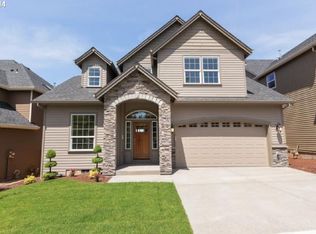
- $854,3004 bd3 ba2.9k sqft19782 SW Alderview Ct, Beaverton, OR 97007Off Market
- $723,5005 bd3 ba2.8k sqft19739 SW Alderview Ct, Beaverton, OR 97007Off Market
Get a cash offer in 3 minutes
Find out how much your home could sell for in as little as 3 minutes with a no-obligation cash offer.
Estimated market value
$785,100
