Welcome Home! This beautifully appointed, fully-furnished and turn-key ready two-bedroom, two-bathroom condo is the perfect place to call home. Newly remodeled kitchen with granite countertops, real wood self-closing cabinets with transferrable warranty, new energy efficient appliances to include: Oven/Range (2024), Disposal (2024), Dishwasher (2023), Refrigerator (2023), and Microwave. The primary bedroom is furnished with a King-size bedroom suite, a walk-in closet, an ensuite bathroom with a tub/shower combination, plantation-style window shutters. The guest bedroom is furnished with a Queen-size bedroom suite, double-mirror closet and the guest bathroom newly renovated in 2023 with a walk-in shower. The open floor plan kitchen and living space has enough room for a dining area or as-is with a work desk with a view. The living room has generous reclining seating and energy savings window blinds. This condo has a laundry room with a full-size washer and dryer. The HVAC system is on schedule for replacement early 2025 as part of the Hurricane recovery process within the community. Enjoy sunsets and sunrises on your covered balcony with views of the sugar sand beaches and views of the Intracoastal Waterway. A great choice if you are thinking short-term rentals, rental income - this community allows short-term rentals with no minimum length of stay! Small pets okay too. Covered parking for up to two vehicles directly under the condo. This condo is located near restaurants, shops and the BEACH is just across Gulf Blvd., Gulf Beaches Trolley stops are just outside your front door, head North to Clearwater Beach or South to St. Pete Beach. Relax and unwind after a day at the beach, at the community heated swimming pool. Book your showing appointment today - this one is sure to sell quickly!
Sold for $500,000
$500,000
19727 GULF BOULEVARD #103, INDIAN SHORES, FL 33785
2beds
1,055sqft
Condominium
Built in 1980
-- sqft lot
$486,700 Zestimate®
$474/sqft
$3,943 Estimated rent
Home value
$486,700
$438,000 - $540,000
$3,943/mo
Zestimate® history
Owner options
List your home for rent
$3,943/mo
Rent Zestimate®
Find your next renter with Zillow Rental Manager. Plus, with online applications, you can quickly screen prospective tenants – for free.
$3,943/mo
Rent Zestimate®
Refinance and save
$4,268/mo
Est. payment
Refinancing to a lower rate could help reduce your monthly payments and save thousands over the life of the loan.
$4,268/mo
Est. payment
Explore your selling options
Work with a Zillow partner agent
Leverage their expertise and Zillow's premium Showcase listings to get your home seen by more buyers.
Get startedList with your own agent
Get your home in front of millions of buyers by listing it on Zillow.
Learn how to do itSell it yourself
Take full control of how buyers see your home on Zillow by listing For Sale by Owner (FSBO).
List your homeWhat's special
Covered balcony with viewsGranite countertopsEnsuite bathroomOpen floor planReal wood self-closing cabinetsDining areaSugar sand beaches
Zillow last checked:
Listing updated:
Listed by:
Kris Ingram 727-900-2905,
TURN KEY REALTY LLC 352-424-0424
Bought with:
Taylor Richey, 3321381
PREMIER SOTHEBYS INTL REALTY
Source: Stellar MLS,MLS#: TB8340944 Originating MLS: Suncoast Tampa
Originating MLS: Suncoast Tampa
Facts & features
Interior
Bedrooms & bathrooms
- Bedrooms: 2
- Bathrooms: 2
- Full bathrooms: 2
Primary bedroom
- Features: En Suite Bathroom, Walk-In Closet(s)
- Level: First
- Area: 176.32 Square Feet
- Dimensions: 11.6x15.2
Bedroom 1
- Features: Dual Closets
- Level: First
- Area: 128.76 Square Feet
- Dimensions: 11.6x11.1
Primary bathroom
- Features: En Suite Bathroom
- Level: First
- Area: 24.6 Square Feet
- Dimensions: 4.1x6
Bathroom 1
- Level: First
- Area: 41 Square Feet
- Dimensions: 8.2x5
Balcony porch lanai
- Level: First
- Area: 154.44 Square Feet
- Dimensions: 23.4x6.6
Kitchen
- Features: Granite Counters
- Level: First
- Area: 90.85 Square Feet
- Dimensions: 11.5x7.9
Living room
- Level: First
- Area: 294.84 Square Feet
- Dimensions: 23.4x12.6
Heating
- Electric
Cooling
- Central Air
Appliances
- Included: Dishwasher, Disposal, Dryer, Electric Water Heater, Exhaust Fan, Microwave, Range, Refrigerator, Washer
- Laundry: Laundry Room
Features
- Ceiling Fan(s), Solid Wood Cabinets, Walk-In Closet(s)
- Flooring: Ceramic Tile
- Doors: Sliding Doors
- Windows: Storm Window(s), Shutters, Window Treatments
- Has fireplace: No
- Furnished: Yes
Interior area
- Total structure area: 1,055
- Total interior livable area: 1,055 sqft
Property
Parking
- Parking features: Covered
Features
- Levels: One
- Stories: 1
- Patio & porch: Covered
- Exterior features: Balcony, Lighting
- Pool features: Child Safety Fence, Deck, Gunite, Heated, In Ground, Lighting
- Has view: Yes
- View description: Trees/Woods, Water
- Water view: Water
- Waterfront features: Intracoastal Waterway Access
- Body of water: THE NARROWS INTRACOASTAL WATERWAY
Details
- Parcel number: 243014431350010031
- Special conditions: None
Construction
Type & style
- Home type: Condo
- Architectural style: Elevated
- Property subtype: Condominium
Materials
- Vinyl Siding, Wood Frame
- Foundation: Raised
- Roof: Shingle
Condition
- Completed
- New construction: No
- Year built: 1980
Utilities & green energy
- Sewer: Public Sewer
- Water: Public
- Utilities for property: BB/HS Internet Available, Cable Available, Electricity Connected, Phone Available, Water Connected
Green energy
- Energy efficient items: Appliances
Community & HOA
Community
- Features: Water Access, Pool
- Pet fee: $0 monthly
- Subdivision: THE INTERCOASTAL
HOA
- Has HOA: Yes
- Amenities included: Pool
- Services included: Cable TV, Common Area Taxes, Community Pool, Reserve Fund, Insurance, Internet, Maintenance Structure, Maintenance Grounds, Manager, Pest Control, Pool Maintenance, Private Road, Sewer, Trash, Water
- HOA fee: $801 monthly
- HOA name: Jenny Kidd, Ameritch Property Manager
Location
- Region: Indian Shores
Financial & listing details
- Price per square foot: $474/sqft
- Annual tax amount: $3,653
- Date on market: 1/21/2025
- Cumulative days on market: 81 days
- Ownership: Condominium
- Total actual rent: 0
- Electric utility on property: Yes
- Road surface type: Brick, Concrete
Price history
| Date | Event | Price |
|---|---|---|
| 6/16/2025 | Sold | $500,000-5.6%$474/sqft |
Source:  Stellar MLS #TB8340944 Report a problem Stellar MLS #TB8340944 Report a problem | ||
| 4/13/2025 | Pending sale | $529,900$502/sqft |
Source: Stellar MLS #TB8340944 Report a problem | ||
| 3/28/2025 | Price change | $529,900-7.8%$502/sqft |
Source: Stellar MLS #TB8340944 Report a problem | ||
| 1/21/2025 | Listed for sale | $575,000+202.6%$545/sqft |
Source: Stellar MLS #TB8340944 Report a problem | ||
| 10/7/2013 | Listing removed | $1,650$2/sqft |
Source: CENTURY 21 COAST TO COAST #U7589985 Report a problem | ||
| 8/3/2013 | Listed for rent | $1,650$2/sqft |
Source: CENTURY 21 COAST TO COAST #U7589985 Report a problem | ||
| 6/18/2013 | Sold | $190,000-4.5%$180/sqft |
Source: Agent Provided Report a problem | ||
| 4/30/2013 | Price change | $199,000-4.8%$189/sqft |
Source: Keller Williams St. Pete Realty #U7578927 Report a problem | ||
| 4/16/2013 | Price change | $209,000+19.4%$198/sqft |
Source: Keller Williams St. Pete Realty #U7578927 Report a problem | ||
| 9/13/2012 | Listed for sale | $175,000$166/sqft |
Source: Buyers & Sellers Pro Realty Report a problem | ||
Public tax history
Tax history is unavailable.
Neighborhood: 33785
Nearby homes
- $550,0002 bd2 ba1k sqft19727 Gulf Blvd #B1, Indian Shores, FL 33785Sold

- $619,0002 bd2 ba1k sqft19727 Gulf Blvd #G1, Indian Shores, FL 33785For Sale

- $605,0002 bd2 ba1k sqft19727 Gulf Blvd #J1, Indian Shores, FL 33785Sold
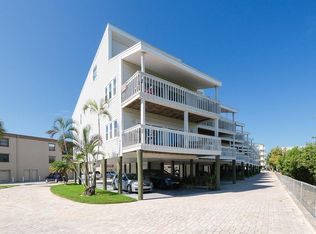
- $648,0003 bd2 ba1.4k sqft19727 Gulf Blvd #207, Indian Rocks Beach, FL 33785Sold

- $655,0003 bd2 ba1.4k sqft19727 Gulf Blvd UNIT 210, Indian Shores, FL 33785Sold
- $655,0003 bd2 ba1.4k sqft19727 Gulf Blvd #J2, Indian Shores, FL 33785Sold
- $401,2002 bd2 ba1k sqft19727 Gulf Blvd #A1, Indian Shores, FL 33785Off Market
- $500,000-- bd-- ba1k sqft19727 Gulf Blvd #C1, Indian Shores, FL 33785Sold
Nearby schools
GreatSchools rating
- 9/10Bauder Elementary SchoolGrades: PK-5Distance: 2 mi
- 7/10Seminole Middle SchoolGrades: 6-8Distance: 1.8 mi
- 4/10Seminole High SchoolGrades: 9-12Distance: 1.9 mi
Schools provided by the listing agent
- Elementary: Bauder Elementary-PN
- Middle: Seminole Middle-PN
- High: Seminole High-PN
Source: Stellar MLS. This data may not be complete. We recommend contacting the local school district to confirm school assignments for this home.
Get a cash offer in 3 minutes
Find out how much your home could sell for in as little as 3 minutes with a no-obligation cash offer.
Estimated market value
$486,700
Get a cash offer in 3 minutes
Find out how much your home could sell for in as little as 3 minutes with a no-obligation cash offer.
Estimated market value
$486,700
- Florida
- Pinellas County
- Indian Shores
- 33785
- 19727 GULF BOULEVARD Unit 103
Nearby cities
Nearby zip codes
Other Indian Shores Topics
