Welcome to this beautifully maintained single-story home on a spacious 10,196 sq. ft. lot, ideally situated on a quiet cul-de-sac in Canyon Country. Featuring 3 bedrooms and 2 bathrooms across 1,570 sq. ft., this inviting residence offers an open-concept layout with high ceilings, recessed lighting, crown molding, elegant wainscoting, and upgraded dual-pane windows that fill the home with natural light. The stylish kitchen with matching stainless steel appliances flows seamlessly into the living and dining areas, creating an ideal space for entertaining. The primary suite offers double closets—including a walk-in—and direct access to the backyard, along with a spa-inspired en-suite bath featuring dual sinks, a soaking tub, and a glass-enclosed shower. Enjoy outdoor living at its best in the private backyard retreat with mature fruit trees, organic garden beds, a covered patio, built-in fire pit, and solid block walls with custom gates for privacy and security. Additional highlights include full-house PEX re-piping, leased solar panels, a new high-efficiency AC unit, tankless water heater, insulated epoxy-finished garage, and a large Tuff Shed with a concrete foundation. With no HOA or Mello-Roos fees and a prime location near top-rated schools, parks, shopping, dining, and easy freeway access, this home perfectly blends comfort, style, and convenience for modern California living.
Sold for $805,000
Listed by: Southern Oaks Realty • Jeffrey Eisenberg • Contact: 661-964-2600
Bought with: HOME BASE REALTY INV INC
$805,000
19727 Skyview Ct, Santa Clarita, CA 91351
3beds
1,570sqft
Single Family Residence
Built in 1997
10,200 Square Feet Lot
$807,900 Zestimate®
$513/sqft
$3,597 Estimated rent
Home value
$807,900
$735,000 - $889,000
$3,597/mo
Zestimate® history
Owner options
List your home for rent
$3,597/mo
Rent Zestimate®
Find your next renter with Zillow Rental Manager. Plus, with online applications, you can quickly screen prospective tenants – for free.
$3,597/mo
Rent Zestimate®
Refinance and save
$5,149/mo
Est. payment
Refinancing to a lower rate could help reduce your monthly payments and save thousands over the life of the loan.
$5,149/mo
Est. payment
Explore your selling options
Work with a Zillow partner agent
Leverage their expertise and Zillow's premium Showcase listings to get your home seen by more buyers.
Get startedList with your own agent
Get your home in front of millions of buyers by listing it on Zillow.
Learn how to do itSell it yourself
Take full control of how buyers see your home on Zillow by listing For Sale by Owner (FSBO).
List your homeWhat's special
Beautifully maintained single-story homeQuiet cul-de-sacOpen-concept layoutOrganic garden bedsInsulated epoxy-finished garageHigh ceilingsElegant wainscoting
Zillow last checked:
Listing updated:
Listed by:
Jeffrey Eisenberg DRE #01458657 661-904-5989,
Southern Oaks Realty
Bought with:
Javier Hernandez, DRE #01222599
HOME BASE REALTY INV INC
Source: CRMLS,MLS#: SR25258298 Originating MLS: California Regional MLS
Originating MLS: California Regional MLSFacts & features
Interior
Bedrooms & bathrooms
- Bedrooms: 3
- Bathrooms: 2
- Full bathrooms: 2
- Main level bathrooms: 2
- Main level bedrooms: 3
Rooms
- Room types: Attic, Bedroom, Family Room, Kitchen, Living Room, Primary Bedroom, Other
Primary bedroom
- Features: Main Level Primary
Primary bedroom
- Features: Primary Suite
Bedroom
- Features: Bedroom on Main Level
Bedroom
- Features: All Bedrooms Down
Bathroom
- Features: Bathtub, Closet, Dual Sinks, Soaking Tub, Separate Shower, Tub Shower, Walk-In Shower
Kitchen
- Features: Kitchen Island, Kitchen/Family Room Combo, Tile Counters
Other
- Features: Walk-In Closet(s)
Heating
- Central
Cooling
- Central Air
Appliances
- Included: Dishwasher, Disposal, Gas Oven, Gas Range, Microwave, Refrigerator, Range Hood, Self Cleaning Oven, Water Softener, Tankless Water Heater, Water To Refrigerator
- Laundry: Washer Hookup, Gas Dryer Hookup, In Garage
Features
- Ceiling Fan(s), Crown Molding, Eat-in Kitchen, High Ceilings, Open Floorplan, Paneling/Wainscoting, Recessed Lighting, Tile Counters, All Bedrooms Down, Attic, Bedroom on Main Level, Main Level Primary, Primary Suite, Walk-In Closet(s)
- Flooring: Laminate
- Has fireplace: Yes
- Fireplace features: Family Room, Gas
- Common walls with other units/homes: No Common Walls
Interior area
- Total interior livable area: 1,570 sqft
Property
Parking
- Total spaces: 2
- Parking features: Concrete, Direct Access, Door-Single, Driveway, Garage Faces Front, Garage, Garage Door Opener, Private, Side By Side
- Attached garage spaces: 2
Features
- Levels: One
- Stories: 1
- Entry location: First
- Patio & porch: Concrete, Covered, Front Porch, Wood
- Pool features: None
- Spa features: None
- Fencing: Masonry
- Has view: Yes
- View description: None
Lot
- Size: 10,200 Square Feet
- Features: 0-1 Unit/Acre, Back Yard, Cul-De-Sac, Front Yard, Garden, Lawn, Landscaped, Sprinklers Timer, Sprinkler System, Street Level, Yard
Details
- Parcel number: 2864017005
- Special conditions: Standard
Construction
Type & style
- Home type: SingleFamily
- Architectural style: Traditional
- Property subtype: Single Family Residence
Materials
- Drywall, Stucco
- Foundation: Slab
- Roof: Spanish Tile
Condition
- Turnkey
- New construction: No
- Year built: 1997
Utilities & green energy
- Electric: Photovoltaics Third-Party Owned
- Sewer: Public Sewer
- Water: Public
- Utilities for property: Cable Available, Electricity Connected, Natural Gas Connected, Phone Available, Sewer Connected, Water Connected
Community & HOA
Community
- Features: Biking, Curbs, Gutter(s), Hiking, Mountainous, Storm Drain(s), Street Lights, Sidewalks
- Security: Carbon Monoxide Detector(s), Smoke Detector(s)
- Subdivision: Sunset Hills-Signature (Sshl)
Location
- Region: Santa Clarita
Financial & listing details
- Price per square foot: $513/sqft
- Tax assessed value: $445,942
- Annual tax amount: $6,907
- Date on market: 11/13/2025
- Cumulative days on market: 29 days
- Listing terms: Cash to New Loan,Conventional,FHA,VA Loan
- Inclusions: Pot & Pan rack in kitchen
- Exclusions: Roll-away butchers block, washer/dryer, Turtle in planters box
- Road surface type: Paved
Price history
| Date | Event | Price |
|---|---|---|
| 1/16/2026 | Sold | $805,000-2.4%$513/sqft |
Source:  CRMLS #SR25258298 Report a problem CRMLS #SR25258298 Report a problem | ||
| 12/13/2025 | Pending sale | $825,000$525/sqft |
Source: CRMLS #SR25258298 Report a problem | ||
| 11/13/2025 | Listed for sale | $825,000+135.7%$525/sqft |
Source: CRMLS #SR25258298 Report a problem | ||
| 10/19/2010 | Sold | $350,000+0.3%$223/sqft |
Source: Public Record Report a problem | ||
| 8/7/2010 | Price change | $349,000-6.9%$222/sqft |
Source: RE/MAX of Valencia #F1848073 Report a problem | ||
| 7/1/2010 | Listed for sale | $374,900-25%$239/sqft |
Source: Re/Max of Valencia #F1848073 Report a problem | ||
| 9/8/2004 | Sold | $500,000+150%$318/sqft |
Source: Public Record Report a problem | ||
| 7/31/1997 | Sold | $200,000$127/sqft |
Source: Public Record Report a problem | ||
Public tax history
| Year | Property taxes | Tax assessment |
|---|---|---|
| 2025 | $6,907 +4% | $445,942 +2% |
| 2024 | $6,639 +2.6% | $437,199 +2% |
| 2023 | $6,469 -0.4% | $428,628 +2% |
| 2022 | $6,492 +1.6% | $420,225 +2% |
| 2021 | $6,390 +0.9% | $411,987 +1% |
| 2020 | $6,333 | $407,764 +2% |
| 2019 | $6,333 +5.2% | $399,770 +2% |
| 2018 | $6,018 | $391,933 +4.1% |
| 2017 | $6,018 +5.3% | $376,459 +2% |
| 2016 | $5,716 +3.7% | $369,078 +1.5% |
| 2015 | $5,511 -2.9% | $363,535 +2% |
| 2014 | $5,677 | $356,415 -0.2% |
| 2012 | -- | $357,000 +2% |
| 2011 | -- | $350,000 -2.2% |
| 2010 | -- | $357,900 |
| 2009 | -- | $357,900 -32.5% |
| 2008 | -- | $530,602 +2% |
| 2007 | -- | $520,199 +2% |
| 2006 | -- | $510,000 |
| 2005 | -- | $510,000 +127.5% |
| 2004 | -- | $224,160 +1.9% |
| 2003 | -- | $220,053 +2% |
| 2002 | -- | $215,739 +4% |
| 2000 | -- | $207,363 |
Find assessor info on the county website
Neighborhood: Canyon Country
Nearby homes
- $923,6003 bd3 ba1.8k sqft19725 Skyview Ct, Santa Clarita, CA 91351Off Market
- $800,7003 bd2 ba1.5k sqft19731 Skyview Ct, Santa Clarita, CA 91351Off Market
- $814,6003 bd2 ba1.5k sqft19723 Skyview Ct, Santa Clarita, CA 91351Off Market
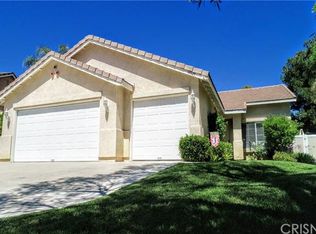
- $817,8003 bd3 ba1.8k sqft19733 Skyview Ct, Santa Clarita, CA 91351Off Market
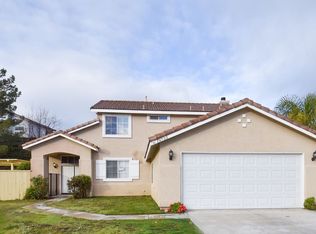
- $824,5003 bd3 ba1.8k sqft19720 Skyview Ct, Santa Clarita, CA 91351Off Market
- $763,6003 bd2 ba1.3k sqft19724 Skyview Ct, Santa Clarita, CA 91351Off Market
- $768,2003 bd2 ba1.3k sqft19721 Skyview Ct, Santa Clarita, CA 91351Off Market
- $549,7003 bd2 ba1.3k sqft19721 Skyview Ct, Canyon Country, CA 91351Off Market
Nearby schools
GreatSchools rating
- 9/10Rio Vista Elementary SchoolGrades: K-6Distance: 1.4 mi
- 7/10La Mesa Junior High SchoolGrades: 7-8Distance: 0.1 mi
- 7/10Golden Valley High SchoolGrades: 9-12Distance: 0.8 mi
Get a cash offer in 3 minutes
Find out how much your home could sell for in as little as 3 minutes with a no-obligation cash offer.
Estimated market value
$807,900
Get a cash offer in 3 minutes
Find out how much your home could sell for in as little as 3 minutes with a no-obligation cash offer.
Estimated market value
$807,900
- California
- Los Angeles County
- Santa Clarita
- 91351
- Canyon Country
- 19727 Skyview Ct
Nearby cities
Nearby neighborhoods
Nearby zip codes
Other Santa Clarita Topics
