This stunning home at 19727 W 60th Lane in Golden, CO, offers the perfect balance of modern living and outdoor adventure. Situated on a peaceful cul-de-sac, this property welcomes you with an open floor plan designed for both comfort and connection. The spacious kitchen, complete with a large island, is an entertainer's dream—ideal for hosting friends or enjoying cozy family meals.
Downstairs, a brand-new finished basement expands the possibilities, featuring two additional bedrooms and a beautifully designed bathroom. Whether you need extra space for guests, a home office, or a private retreat, this addition delivers both style and functionality.
Outdoor enthusiasts will love the unbeatable access to North Table Mesa and White Ranch, where miles of biking and hiking trails await. Embrace the Colorado lifestyle with nature just moments away. Plus, the oversized three-car garage provides ample room for vehicles, gear, and all your outdoor toys.
Don't miss your chance to call this exceptional property home—schedule your showing today!
Sold for $940,000
$940,000
19727 W 60th Lane, Golden, CO 80403
5beds
3,929sqft
Single Family Residence
Built in 2016
7,841 Square Feet Lot
$936,000 Zestimate®
$239/sqft
$4,928 Estimated rent
Home value
$936,000
$889,000 - $992,000
$4,928/mo
Zestimate® history
Owner options
List your home for rent
$4,928/mo
Rent Zestimate®
Find your next renter with Zillow Rental Manager. Plus, with online applications, you can quickly screen prospective tenants – for free.
$4,928/mo
Rent Zestimate®
Refinance and save
$5,392/mo
Est. payment
Refinancing to a lower rate could help reduce your monthly payments and save thousands over the life of the loan.
$5,392/mo
Est. payment
Explore your selling options
Work with a Zillow partner agent
Leverage their expertise and Zillow's premium Showcase listings to get your home seen by more buyers.
Get startedList with your own agent
Get your home in front of millions of buyers by listing it on Zillow.
Learn how to do itSell it yourself
Take full control of how buyers see your home on Zillow by listing For Sale by Owner (FSBO).
List your homeWhat's special
Brand-new finished basementOversized three-car garageLarge islandBeautifully designed bathroomTwo additional bedroomsSpacious kitchenOpen floor plan
Zillow last checked:
Listing updated:
Listed by:
Benjamin Babbitt 970-209-4109 benjamin.babbitt@gmail.com,
Compass - Denver
Bought with:
Sherry Cree, 100025870
Ascendant Real Estate, LLC
Source: REcolorado as distributed by MLS GRID,MLS#: 1860324
Facts & features
Interior
Bedrooms & bathrooms
- Bedrooms: 5
- Bathrooms: 3
- Full bathrooms: 3
- Main level bathrooms: 2
- Main level bedrooms: 3
Bedroom
- Features: Primary Suite
- Level: Main
Bedroom
- Level: Main
Bedroom
- Level: Main
Bedroom
- Level: Basement
Bedroom
- Features: Primary Suite
- Level: Basement
Bathroom
- Features: Primary Suite
- Level: Main
Bathroom
- Level: Main
Bathroom
- Features: En Suite Bathroom
- Level: Basement
Dining room
- Level: Main
Great room
- Level: Main
Kitchen
- Level: Main
Laundry
- Level: Main
Mud room
- Level: Main
Heating
- Forced Air
Cooling
- Central Air
Appliances
- Included: Dishwasher, Disposal, Dryer, Oven, Range, Refrigerator, Washer
Features
- Ceiling Fan(s), Eat-in Kitchen, Entrance Foyer, Five Piece Bath, Granite Counters, High Ceilings, Kitchen Island, No Stairs, Open Floorplan, Pantry, Primary Suite, Radon Mitigation System, Walk-In Closet(s)
- Flooring: Carpet, Wood
- Windows: Window Treatments
- Basement: Daylight,Finished,Full,Sump Pump
- Number of fireplaces: 1
- Fireplace features: Great Room
Interior area
- Total structure area: 3,929
- Total interior livable area: 3,929 sqft
- Finished area above ground: 1,969
- Finished area below ground: 1,960
Property
Parking
- Total spaces: 3
- Parking features: Garage - Attached
- Attached garage spaces: 3
Features
- Levels: One
- Stories: 1
- Patio & porch: Covered, Deck, Front Porch
- Exterior features: Balcony, Garden, Private Yard
- Fencing: Partial
Lot
- Size: 7,841 Square Feet
- Features: Cul-De-Sac, Landscaped, Sprinklers In Front, Sprinklers In Rear
Details
- Parcel number: 459809
- Special conditions: Standard
Construction
Type & style
- Home type: SingleFamily
- Architectural style: Contemporary
- Property subtype: Single Family Residence
Materials
- Frame
- Roof: Composition
Condition
- Year built: 2016
Details
- Builder name: Lennar
Utilities & green energy
- Sewer: Public Sewer
- Water: Public
Community & HOA
Community
- Security: Carbon Monoxide Detector(s), Smoke Detector(s)
- Subdivision: Hawthorn Sub
HOA
- Has HOA: No
Location
- Region: Golden
Financial & listing details
- Price per square foot: $239/sqft
- Tax assessed value: $1,004,623
- Annual tax amount: $10,756
- Date on market: 5/14/2026
- Listing terms: 1031 Exchange,Cash,Conventional,FHA,VA Loan
- Exclusions: Seller's Personal Property
- Ownership: Individual
Price history
| Date | Event | Price |
|---|---|---|
| 6/16/2026 | Sold | $940,000+3.3%$239/sqft |
Source:  REcolorado as distributed by MLS GRID #1860324 Report a problem REcolorado as distributed by MLS GRID #1860324 Report a problem | ||
| 5/28/2026 | Pending sale | $910,000$232/sqft |
Source: REcolorado as distributed by MLS GRID #1860324 Report a problem | ||
| 5/14/2026 | Listed for sale | $910,000+11%$232/sqft |
Source: REcolorado as distributed by MLS GRID #1860324 Report a problem | ||
| 5/22/2023 | Sold | $820,000+32.3%$209/sqft |
Source: Public Record Report a problem | ||
| 11/5/2020 | Sold | $620,000$158/sqft |
Source: Public Record Report a problem | ||
| 9/28/2020 | Pending sale | $620,000$158/sqft |
Source: Homesmart Cherry Creek #9630692 Report a problem | ||
| 9/25/2020 | Listed for sale | $620,000+10.7%$158/sqft |
Source: Homesmart Cherry Creek #9630692 Report a problem | ||
| 8/9/2018 | Listing removed | $560,000$143/sqft |
Source: HomeSmart Cherry Creek #8783219 Report a problem | ||
| 8/4/2018 | Price change | $560,000-2.6%$143/sqft |
Source: HomeSmart Cherry Creek #8783219 Report a problem | ||
| 7/27/2018 | Listed for sale | $575,000+27.2%$146/sqft |
Source: HomeSmart Cherry Creek #8783219 Report a problem | ||
| 6/12/2015 | Sold | $451,901$115/sqft |
Source: Public Record Report a problem | ||
Public tax history
| Year | Property taxes | Tax assessment |
|---|---|---|
| 2025 | $9,571 -0.7% | $62,789 +8.2% |
| 2024 | $9,639 +29.6% | $58,026 |
| 2023 | $7,439 -7.9% | $58,026 +26.8% |
| 2022 | $8,074 +28.9% | $45,762 -2.8% |
| 2021 | $6,266 | $47,079 +27.5% |
| 2020 | $6,266 +2.1% | $36,922 |
| 2019 | $6,138 -3.9% | $36,922 -2.3% |
| 2018 | $6,384 | $37,786 |
| 2017 | $6,384 +90.2% | $37,786 +0.6% |
| 2016 | $3,356 | $37,564 +73.1% |
| 2015 | $3,356 +1410.5% | $21,704 +1462.6% |
| 2014 | $222 | $1,389 |
Find assessor info on the county website
Neighborhood: 80403
Nearby homes
- $864,0003 bd2 ba3.9k sqft19747 W 60th Ln, Golden, CO 80403Off Market

- $946,8004 bd4 ba2.6k sqft6057 Gilbert Way, Golden, CO 80403Off Market
- $1,057,4004 bd4 ba3.8k sqft19697 W 60th Ln, Golden, CO 80403Off Market
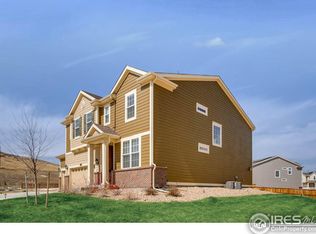
- $858,8004 bd3 ba2.2k sqft6087 Gilbert Way, Golden, CO 80403Off Market
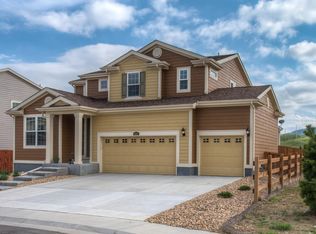
- $993,7006 bd5 ba3.7k sqft19748 W 60th Ln, Golden, CO 80403Off Market
- $854,8003 bd3 ba2.2k sqft19728 W 60th Ln, Golden, CO 80403Off Market
- $900,0004 bd3 ba4.5k sqft6046 Gilbert Way, Golden, CO 80403Sold
- $944,3003 bd2 ba1.9k sqft6036 Gilbert Way, Golden, CO 80403Off Market
Nearby schools
GreatSchools rating
- 9/10Mitchell Elementary SchoolGrades: K-5Distance: 3.3 mi
- 7/10Bell Middle SchoolGrades: 6-8Distance: 5.3 mi
- 9/10Golden High SchoolGrades: 9-12Distance: 4.4 mi
Schools provided by the listing agent
- Elementary: Mitchell
- Middle: Bell
- High: Golden
- District: Jefferson County R-1
Source: REcolorado as distributed by MLS GRID. This data may not be complete. We recommend contacting the local school district to confirm school assignments for this home.
Get a cash offer in 3 minutes
Find out how much your home could sell for in as little as 3 minutes with a no-obligation cash offer.
Estimated market value
$936,000
Get a cash offer in 3 minutes
Find out how much your home could sell for in as little as 3 minutes with a no-obligation cash offer.
Estimated market value
$936,000
- Colorado
- Jefferson County
- Golden
- 80403
- 19727 W 60th Lane
Nearby cities
Nearby neighborhoods
Nearby zip codes
Other Golden Topics
