Welcome to 19728 Ellis Henry Court, a beautifully maintained 5-bedroom, 3-bathroom home offering 2,744 sq ft of comfortable living in one of Santa Clarita’s most sought-after gated communities.
This charming residence combines everyday convenience with thoughtful upgrades throughout. Located just moments from the 14 Freeway, commuting and weekend getaways are a breeze. The home's curb appeal is undeniable, framed by mature landscaping and fruit-bearing trees including apricot, pomegranate, lemon, and peach. Enjoy a true backyard retreat enhanced by a built-in outdoor kitchen, perfect for entertaining.
Step inside to discover elegant crown molding, plantation shutters, and mirrored closet doors. Natural light pours in through upgraded Milgard windows, while the tile roof and fresh exterior paint, completed just two years ago, add lasting value. Peace of mind comes with a dedicated generator and surge protectors on both A/C units. Storage is plentiful with additional cabinetry in the hallway and garage. Functional extras like a leased water softener and a rented reverse osmosis system ensure everyday comfort and convenience.
This is your opportunity to own a spacious, upgraded home in a prime location that blends comfort, efficiency, and character.
Sold for $960,000
Listed by: Real Broker • Cynthia Lesinski • Contact: 855-450-0442
Bought with: eXp Realty of California Inc
$960,000
19728 Ellis Henry Ct, Santa Clarita, CA 91321
5beds
2,744sqft
Single Family Residence
Built in 2005
6,037 Square Feet Lot
$954,700 Zestimate®
$350/sqft
$4,669 Estimated rent
Home value
$954,700
$859,000 - $1.06M
$4,669/mo
Zestimate® history
Owner options
List your home for rent
$4,669/mo
Rent Zestimate®
Find your next renter with Zillow Rental Manager. Plus, with online applications, you can quickly screen prospective tenants – for free.
$4,669/mo
Rent Zestimate®
Refinance and save
$6,471/mo
Est. payment
Refinancing to a lower rate could help reduce your monthly payments and save thousands over the life of the loan.
$6,471/mo
Est. payment
Explore your selling options
Work with a Zillow partner agent
Leverage their expertise and Zillow's premium Showcase listings to get your home seen by more buyers.
Get startedList with your own agent
Get your home in front of millions of buyers by listing it on Zillow.
Learn how to do itSell it yourself
Take full control of how buyers see your home on Zillow by listing For Sale by Owner (FSBO).
List your homeWhat's special
Zillow last checked:
Listing updated:
Listed by:
Cynthia Lesinski DRE #01343529 Realtor@CyndiLesinski.com,
Real Broker
Bought with:
Eliseo Cisneros, DRE #01449820
eXp Realty of California Inc
Source: CRMLS,MLS#: SR25120066 Originating MLS: California Regional MLS
Originating MLS: California Regional MLSFacts & features
Interior
Bedrooms & bathrooms
- Bedrooms: 5
- Bathrooms: 3
- Full bathrooms: 3
- Main level bathrooms: 1
Rooms
- Room types: Bedroom, Den, Entry/Foyer, Family Room, Kitchen, Laundry, Living Room, Primary Bathroom, Primary Bedroom, Other, Dining Room
Bedroom
- Features: All Bedrooms Down
Bathroom
- Features: Bathroom Exhaust Fan, Closet, Dual Sinks, Upgraded, Vanity
Kitchen
- Features: Kitchen Island
Other
- Features: Walk-In Closet(s)
Heating
- Central, Fireplace(s)
Cooling
- Central Air
Appliances
- Included: Built-In Range, Dishwasher, Disposal, Refrigerator, Water Heater
- Laundry: Inside, Laundry Room, Upper Level
Features
- Breakfast Bar, Ceiling Fan(s), Crown Molding, Separate/Formal Dining Room, High Ceilings, All Bedrooms Down, Walk-In Closet(s)
- Flooring: Carpet, Tile, Wood
- Windows: Shutters
- Has fireplace: Yes
- Fireplace features: Family Room
- Common walls with other units/homes: No Common Walls
Interior area
- Total interior livable area: 2,744 sqft
Property
Parking
- Total spaces: 3
- Parking features: Door-Multi, Door-Single, Garage Faces Front, Garage, Side By Side
- Attached garage spaces: 3
Features
- Levels: Two
- Stories: 2
- Entry location: 1
- Patio & porch: Rear Porch, Concrete, Porch
- Pool features: Association
- Has spa: Yes
- Spa features: Association
- Fencing: Block,Wrought Iron
- Has view: Yes
- View description: Neighborhood
Lot
- Size: 6,037 Square Feet
- Features: Back Yard, Front Yard, Lawn, Landscaped
Details
- Parcel number: 2842036024
- Zoning: SCUR2
- Special conditions: Standard
Construction
Type & style
- Home type: SingleFamily
- Property subtype: Single Family Residence
Materials
- Roof: Tile
Condition
- New construction: No
- Year built: 2005
Utilities & green energy
- Sewer: Public Sewer
- Water: Public
Community & HOA
Community
- Features: Curbs
- Subdivision: Canyon Gate (Cynga)
HOA
- Has HOA: Yes
- Amenities included: Barbecue, Pool, Spa/Hot Tub
- HOA fee: $269 monthly
- HOA name: Canyon Gate
Location
- Region: Santa Clarita
Financial & listing details
- Price per square foot: $350/sqft
- Tax assessed value: $1,012,538
- Annual tax amount: $13,596
- Date on market: 5/29/2025
- Cumulative days on market: 32 days
- Listing terms: Cash to New Loan,Conventional,Submit,VA Loan
Price history
| Date | Event | Price |
|---|---|---|
| 7/29/2025 | Sold | $960,000+1.1%$350/sqft |
Source:  CRMLS #SR25120066 Report a problem CRMLS #SR25120066 Report a problem | ||
| 7/1/2025 | Pending sale | $950,000$346/sqft |
Source: CRMLS #SR25120066 Report a problem | ||
| 5/29/2025 | Listed for sale | $950,000+29.6%$346/sqft |
Source: CRMLS #SR25120066 Report a problem | ||
| 7/26/2005 | Sold | $733,000$267/sqft |
Source: Public Record Report a problem | ||
Public tax history
| Year | Property taxes | Tax assessment |
|---|---|---|
| 2025 | $13,596 +6.7% | $1,012,538 +5.3% |
| 2024 | $12,747 +6.4% | $962,000 +6.5% |
| 2023 | $11,976 +13.8% | $903,000 +15.8% |
| 2022 | $10,520 +3.2% | $780,000 +4.8% |
| 2021 | $10,192 -0.4% | $744,000 |
| 2020 | $10,235 | $744,000 +16.3% |
| 2019 | $10,235 +15.3% | $640,000 |
| 2018 | $8,878 | $640,000 +14.2% |
| 2017 | $8,878 +17.7% | $560,500 +8.6% |
| 2016 | $7,542 +11.5% | $516,000 |
| 2015 | $6,764 +0.5% | $516,000 +9.8% |
| 2014 | $6,730 | $470,000 +14.4% |
| 2012 | -- | $411,000 -4.1% |
| 2011 | -- | $428,400 +6.2% |
| 2010 | -- | $403,300 |
| 2009 | -- | $403,300 -39.3% |
| 2008 | -- | $664,000 -11.1% |
| 2007 | -- | $747,150 +2% |
| 2006 | -- | $732,500 +1958.7% |
| 2005 | -- | $35,581 -8.1% |
| 2004 | -- | $38,709 |
Find assessor info on the county website
Neighborhood: Newhall
Nearby homes
- $894,7004 bd3 ba2.4k sqft19724 Ellis Henry Ct, Santa Clarita, CA 91321Off Market

- $899,6004 bd3 ba2.5k sqft19732 Ellis Henry Ct, Santa Clarita, CA 91321Off Market

- $835,7004 bd3 ba2.1k sqft19720 Ellis Henry Ct, Santa Clarita, CA 91321Off Market
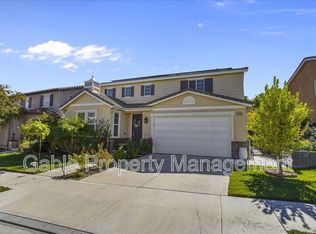
- $---- bd-- ba-- sqft19720 Ellis Henry Ct, Newhall, CA 91321Off Market
- $851,5004 bd3 ba2.4k sqft19736 Ellis Henry Ct, Santa Clarita, CA 91321Off Market
- $931,5005 bd3 ba2.7k sqft19721 Alyssa Dr, Santa Clarita, CA 91321Off Market
- $925,0003 bd3 ba2.2k sqft19725 Alyssa Dr, Santa Clarita, CA 91321Off Market
- $936,7005 bd3 ba2.2k sqft19717 Alyssa Dr, Newhall, CA 91321Off Market
Nearby schools
GreatSchools rating
- 4/10Valley View Elementary SchoolGrades: K-6Distance: 0.3 mi
- 7/10La Mesa Junior High SchoolGrades: 7-8Distance: 0.8 mi
- 7/10Golden Valley High SchoolGrades: 9-12Distance: 0.8 mi
Get a cash offer in 3 minutes
Find out how much your home could sell for in as little as 3 minutes with a no-obligation cash offer.
Estimated market value
$954,700
Get a cash offer in 3 minutes
Find out how much your home could sell for in as little as 3 minutes with a no-obligation cash offer.
Estimated market value
$954,700
- California
- Los Angeles County
- Santa Clarita
- 91321
- Newhall
- 19728 Ellis Henry Ct
Nearby cities
Nearby neighborhoods
Nearby zip codes
Other Santa Clarita Topics
