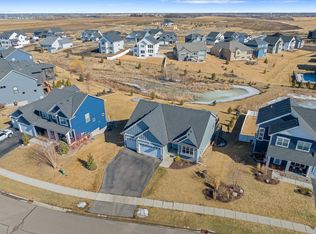
Discover this nearly-new two-story home, crafted by Country Joe. A splendid Springfield model, it offers a covered porch leading to a grand entry foyer. Inside, the Great Room features a stone fireplace, built-ins, and open staircase. The gourmet kitchen boasts white cabinetry, a center island, quality countertops, a gas stove, dual ovens, and a stainless fridge. The dining room provides deck access. Upstairs, the luxury owner’s suite includes a private bath and walk-in closet. Also find a loft, two bedrooms with a Jack-and-Jill bath, a teen suite, and laundry. The walkout lower level has a family room, game area, and an extra bedroom and bath. Enjoy pond views, a deck with yard access, and upscale finishes throughout this modern, ready-to-move-in home. SELLER WILL REPLACE THE CARPET IN THE HOME PRIOR TO CLOSING OR GIVE THE BUYER $10,000 TOWARDS CARPET OR CLOSING COSTS.
Closed
$685,000
19728 Hibbing Way, Lakeville, MN 55044
6beds
4,464sqft
Single Family Residence
Built in 2018
0.26 Acres Lot
$749,700 Zestimate®
$153/sqft
$4,663 Estimated rent
Home value
$749,700
$712,000 - $787,000
$4,663/mo
Zestimate® history
Owner options
List your home for rent
$4,663/mo
Rent Zestimate®
Find your next renter with Zillow Rental Manager. Plus, with online applications, you can quickly screen prospective tenants – for free.
$4,663/mo
Rent Zestimate®
Refinance and save
$4,317/mo
Est. payment
Refinancing to a lower rate could help reduce your monthly payments and save thousands over the life of the loan.
$4,317/mo
Est. payment
Explore your selling options
Work with a Zillow partner agent
Leverage their expertise and Zillow's premium Showcase listings to get your home seen by more buyers.
Get startedList with your own agent
Get your home in front of millions of buyers by listing it on Zillow.
Learn how to do itSell it yourself
Take full control of how buyers see your home on Zillow by listing For Sale by Owner (FSBO).
List your homeWhat's special
Stone fireplaceCenter islandCovered porchYard accessGrand entry foyerTeen suiteStainless fridge
Zillow last checked:
Listing updated:
Listed by:
Mohamed Abdulle 612-396-3762,
Northstar Real Estate Associates
Bought with:
Kelsey Riesgraf
Edina Realty, Inc.
Sue E Busch
Source: NorthstarMLS as distributed by MLS GRID,MLS#: 6470185
Facts & features
Interior
Bedrooms & bathrooms
- Bedrooms: 6
- Bathrooms: 5
- Full bathrooms: 4
- 1/2 bathrooms: 1
Bedroom
- Level: Upper
- Area: 342 Square Feet
- Dimensions: 19 x 18
Bedroom 2
- Level: Upper
- Area: 196 Square Feet
- Dimensions: 14 x 14
Bedroom 3
- Level: Upper
- Area: 168 Square Feet
- Dimensions: 14 x 12
Bedroom 4
- Level: Upper
- Area: 180 Square Feet
- Dimensions: 15 x 12
Bedroom 5
- Level: Lower
- Area: 270 Square Feet
- Dimensions: 18x15
Dining room
- Level: Main
- Area: 143 Square Feet
- Dimensions: 13 x 11
Family room
- Level: Lower
- Area: 608 Square Feet
- Dimensions: 32x 19
Flex room
- Level: Main
- Area: 117 Square Feet
- Dimensions: 13 x 9
Informal dining room
- Level: Main
- Area: 135 Square Feet
- Dimensions: 15 x 9
Kitchen
- Level: Main
- Area: 154 Square Feet
- Dimensions: 14 x 11
Living room
- Level: Main
- Area: 272 Square Feet
- Dimensions: 17 x 16
Loft
- Level: Upper
- Area: 120 Square Feet
- Dimensions: 12 x 10
Office
- Level: Main
Heating
- Forced Air
Cooling
- Central Air
Appliances
- Included: Dishwasher, Disposal, Dryer, Exhaust Fan, Microwave, Range, Refrigerator, Wall Oven, Washer, Water Softener Owned
Features
- Basement: Drain Tiled,Finished,Sump Pump,Walk-Out Access
- Number of fireplaces: 1
- Fireplace features: Living Room
Interior area
- Total structure area: 4,464
- Total interior livable area: 4,464 sqft
- Finished area above ground: 3,270
- Finished area below ground: 1,194
Property
Parking
- Total spaces: 3
- Parking features: Attached, Asphalt
- Attached garage spaces: 3
Accessibility
- Accessibility features: None
Features
- Levels: Two
- Stories: 2
Lot
- Size: 0.26 Acres
- Dimensions: 142 x 85 x 130 x 86
- Features: Tree Coverage - Light
Details
- Foundation area: 1457
- Parcel number: 224470102170
- Zoning description: Residential-Single Family
Construction
Type & style
- Home type: SingleFamily
- Property subtype: Single Family Residence
Materials
- Roof: Age 8 Years or Less,Asphalt
Condition
- New construction: No
- Year built: 2018
Utilities & green energy
- Gas: Natural Gas
- Sewer: City Sewer/Connected
- Water: City Water/Connected
Community & HOA
Community
- Subdivision: Legacy 2nd Add
HOA
- Has HOA: No
Location
- Region: Lakeville
Financial & listing details
- Price per square foot: $153/sqft
- Tax assessed value: $733,600
- Annual tax amount: $7,956
- Date on market: 12/20/2023
- Cumulative days on market: 65 days
Price history
| Date | Event | Price |
|---|---|---|
| 3/28/2024 | Sold | $685,000-4.6%$153/sqft |
Source:  NorthstarMLS as distributed by MLS GRID #6470185 Report a problem NorthstarMLS as distributed by MLS GRID #6470185 Report a problem | ||
| 2/23/2024 | Pending sale | $717,900$161/sqft |
Source: NorthstarMLS as distributed by MLS GRID #6470185 Report a problem | ||
| 2/5/2024 | Price change | $717,900-1.6%$161/sqft |
Source: NorthstarMLS as distributed by MLS GRID #6470185 Report a problem | ||
| 1/12/2024 | Price change | $729,900-2%$164/sqft |
Source: NorthstarMLS as distributed by MLS GRID #6470185 Report a problem | ||
| 12/20/2023 | Listed for sale | $744,900+9.5%$167/sqft |
Source: NorthstarMLS as distributed by MLS GRID #6470185 Report a problem | ||
| 6/30/2021 | Sold | $680,000+0.9%$152/sqft |
Source: NorthstarMLS as distributed by MLS GRID #5755488 Report a problem | ||
| 6/16/2021 | Pending sale | $674,000$151/sqft |
Source: NorthstarMLS as distributed by MLS GRID #5755488 Report a problem | ||
| 6/3/2021 | Listed for sale | $674,000+17.8%$151/sqft |
Source: NorthstarMLS as distributed by MLS GRID #5755488 Report a problem | ||
| 8/22/2018 | Sold | $572,088$128/sqft |
Source: NorthstarMLS as distributed by MLS GRID #4997317 Report a problem | ||
Public tax history
| Year | Property taxes | Tax assessment |
|---|---|---|
| 2024 | $8,598 +1.9% | $733,600 +0.4% |
| 2023 | $8,440 +6.1% | $730,400 +4.3% |
| 2022 | $7,956 +8.7% | $700,600 +16.4% |
| 2021 | $7,322 +5.7% | $601,800 +8.1% |
| 2020 | $6,930 -5.5% | $556,800 -0.2% |
| 2019 | $7,332 | $558,000 +490.5% |
| 2018 | $7,332 +420.2% | $94,500 +5% |
| 2017 | $1,410 +212% | $90,000 +656.3% |
| 2016 | $452 | $11,900 |
Find assessor info on the county website
Neighborhood: 55044
Nearby homes
- $659,9004 bd4 ba3.6k sqft19714 Hibbing Way, Lakeville, MN 55044Sold
- $747,3004 bd3 ba2.1k sqft19742 Hibbing Way, Lakeville, MN 55044Off Market
- $713,5004 bd4 ba3.6k sqft19700 Hibbing Way, Lakeville, MN 55044Off Market
- $661,7004 bd3 ba3k sqft19742 Henning Ave, Lakeville, MN 55044Off Market

- $658,4004 bd2 ba2.9k sqft8320 197th St W, Lakeville, MN 55044Off Market
- $701,7004 bd3 ba3.3k sqft19686 Hibbing Way, Lakeville, MN 55044Off Market
- $752,1004 bd3 ba2k sqft19762 Henning Ave, Lakeville, MN 55044Off Market
- $743,6005 bd4 ba4.1k sqft19751 Henning Ave, Lakeville, MN 55044Off Market
Nearby schools
GreatSchools rating
- 7/10Lake Marion Elementary SchoolGrades: K-5Distance: 1.1 mi
- 7/10Kenwood Trail Middle SchoolGrades: 6-8Distance: 1.9 mi
- 10/10Lakeville North High SchoolGrades: 9-12Distance: 1.2 mi
Get a cash offer in 3 minutes
Find out how much your home could sell for in as little as 3 minutes with a no-obligation cash offer.
Estimated market value
$749,700
Get a cash offer in 3 minutes
Find out how much your home could sell for in as little as 3 minutes with a no-obligation cash offer.
Estimated market value
$749,700
- Minnesota
- Dakota County
- Lakeville
- 55044
- 19728 Hibbing Way
Nearby cities
Nearby zip codes
Other Lakeville Topics
