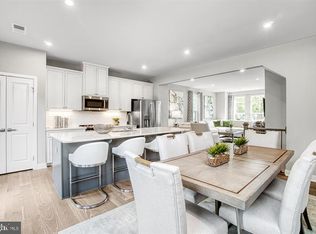
THIS END UNITHOME WILL INCLUDE : The Morgan D.I Package, Luxury Vinyl Plank on the Main Level, Tahoe Painted Linen Cabinets, Upgraded Elevation, Powder Room in the Lower Level ,8'X18' Deck, and MORE ! The convenience of townhome living meets the amenities of a single family home in Ryan Homes Mozart. The sculptural staircase sets the tone of elegant simplicity and functionality that continues through the rest of the home. On the main living level, an enormous Kitchen with large island opens onto a bright and airy Living Room, perfect for entertaining and featuring a conveniently placed powder room. Upstairs are two spacious bedrooms with ample closet space, a hall bath, and a generous primary bedroom that features a tray ceiling and a huge walk-in closet. For a truly spa-like experience, the separate primary bath features a dual vanity and shower with dual shower heads. Lower level floor feature a finished Recreation Room. Photos are Representative. Lot Premiums may Apply.
Sold for $533,435
$533,435
19728 Preservation Mews, Montgomery Village, MD 20886
3beds
1,741sqft
Townhouse
Built in 2023
-- sqft lot
$530,300 Zestimate®
$306/sqft
$3,284 Estimated rent
Home value
$530,300
$504,000 - $557,000
$3,284/mo
Zestimate® history
Owner options
List your home for rent
$3,284/mo
Rent Zestimate®
Find your next renter with Zillow Rental Manager. Plus, with online applications, you can quickly screen prospective tenants – for free.
$3,284/mo
Rent Zestimate®
Refinance and save
$3,467/mo
Est. payment
Refinancing to a lower rate could help reduce your monthly payments and save thousands over the life of the loan.
$3,467/mo
Est. payment
Explore your selling options
Work with a Zillow partner agent
Leverage their expertise and Zillow's premium Showcase listings to get your home seen by more buyers.
Get startedList with your own agent
Get your home in front of millions of buyers by listing it on Zillow.
Learn how to do itSell it yourself
Take full control of how buyers see your home on Zillow by listing For Sale by Owner (FSBO).
List your homeWhat's special
Zillow last checked:
Listing updated:
Listed by:
Adam Dietrich 301-969-9301,
NVR, INC.
Bought with:
Non Member
Metropolitan Regional Information Systems, Inc.
Source: Bright MLS,MLS#: MDMC2085372
Facts & features
Interior
Bedrooms & bathrooms
- Bedrooms: 3
- Bathrooms: 3
- Full bathrooms: 2
- 1/2 bathrooms: 1
- Main level bathrooms: 1
Rooms
- Room types: Living Room, Primary Bedroom, Bedroom 2, Bedroom 3, Kitchen, Foyer, Laundry, Recreation Room, Bathroom 2, Primary Bathroom, Half Bath
Primary bedroom
- Features: Walk-In Closet(s)
- Level: Upper
- Area: 224 Square Feet
- Dimensions: 14 x 16
Bedroom 2
- Level: Upper
- Area: 90 Square Feet
- Dimensions: 9 x 10
Bedroom 3
- Level: Upper
- Area: 110 Square Feet
- Dimensions: 10 x 11
Primary bathroom
- Level: Upper
Bathroom 2
- Level: Upper
Foyer
- Level: Lower
Half bath
- Level: Main
Kitchen
- Level: Main
- Area: 304 Square Feet
- Dimensions: 19 x 16
Laundry
- Level: Upper
Living room
- Level: Main
- Area: 285 Square Feet
- Dimensions: 15 x 19
Recreation room
- Level: Lower
- Area: 165 Square Feet
- Dimensions: 15 x 11
Heating
- Central, Natural Gas
Cooling
- Central Air, Electric
Appliances
- Included: Microwave, ENERGY STAR Qualified Dishwasher, ENERGY STAR Qualified Refrigerator, Stainless Steel Appliance(s), Tankless Water Heater
- Laundry: Hookup, Upper Level, Washer/Dryer Hookups Only, Laundry Room
Features
- Open Floorplan, Kitchen - Gourmet, Kitchen Island, Pantry, Recessed Lighting, Walk-In Closet(s), Combination Kitchen/Living
- Flooring: Carpet, Ceramic Tile, Luxury Vinyl
- Windows: ENERGY STAR Qualified Windows, Low Emissivity Windows
- Has basement: No
- Has fireplace: No
Interior area
- Total structure area: 1,741
- Total interior livable area: 1,741 sqft
- Finished area above ground: 1,741
Property
Parking
- Total spaces: 2
- Parking features: Garage Faces Rear, Garage Door Opener, Asphalt, Attached, Driveway
- Attached garage spaces: 2
- Has uncovered spaces: Yes
Accessibility
- Accessibility features: None
Features
- Levels: Three
- Stories: 3
- Pool features: Community
Details
- Additional structures: Above Grade
- Parcel number: NO TAX RECORD
- Zoning: RES
- Special conditions: Standard
Construction
Type & style
- Home type: Townhouse
- Architectural style: Other
- Property subtype: Townhouse
Materials
- Mixed
- Foundation: Slab
Condition
- New construction: Yes
- Year built: 2023
Details
- Builder model: Mozart
- Builder name: Ryan Homes
Utilities & green energy
- Sewer: Public Sewer
- Water: Public
Community & HOA
Community
- Security: Fire Alarm, Smoke Detector(s), Fire Sprinkler System
- Subdivision: Montgomery Village
HOA
- Has HOA: Yes
- HOA fee: $164 monthly
Location
- Region: Montgomery Village
Financial & listing details
- Price per square foot: $306/sqft
- Tax assessed value: $506,500
- Annual tax amount: $5,527
- Date on market: 3/9/2023
- Listing agreement: Exclusive Right To Sell
- Ownership: Fee Simple
Price history
| Date | Event | Price |
|---|---|---|
| 8/9/2024 | Sold | $533,435-1.7%$306/sqft |
Source:  Bright MLS #MDMC2085372 Report a problem Bright MLS #MDMC2085372 Report a problem | ||
| 8/11/2023 | Sold | $542,385+1.7%$312/sqft |
Source: Public Record Report a problem | ||
| 3/21/2023 | Pending sale | $533,435-1.5%$306/sqft |
Source: Bright MLS #MDMC2085372 Report a problem | ||
| 3/16/2023 | Price change | $541,435+10.5%$311/sqft |
Source: Bright MLS #MDMC2085372 Report a problem | ||
| 3/9/2023 | Price change | $489,990-3%$281/sqft |
Source: Bright MLS #MDMC2085372 Report a problem | ||
| 3/4/2023 | Listed for sale | $505,190$290/sqft |
Source: Bright MLS #MDMC2084796 Report a problem | ||
Public tax history
| Year | Property taxes | Tax assessment |
|---|---|---|
| 2025 | $5,527 -4.3% | $506,500 +1% |
| 2024 | $5,776 +568.4% | $501,700 +568.9% |
| 2023 | $864 | $75,000 |
| 2022 | -- | -- |
Find assessor info on the county website
Neighborhood: 20886
Nearby homes
- $518,7653 bd3 ba1.7k sqft19816 Preservation Mews #323D, Montgomery Village, MD 20886Sold
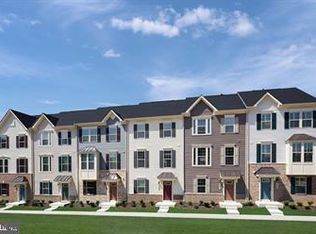
- $479,3352 bd3 ba1.5k sqft9813 Posterity Ln, Montgomery Village, MD 20886Sold
- $514,0903 bd3 ba1.7k sqft19815 Preservation Mews, Montgomery Village, MD 20886Sold
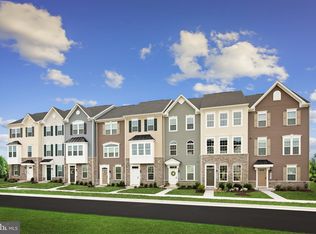
- $493,9302 bd3 ba1.6k sqft9825 Posterity Ln, Montgomery Village, MD 20886Sold
- $539,9903 bd3 ba1.7k sqft19710 Canopy Loop #330A, Montgomery Village, MD 20886Sold
- $530,2003 bd2 ba2k sqft9707 Tall Oaks Rd, Montgomery Village, MD 20886Off Market
- $3,4804 bd3 ba1.7k sqft9583 Tall Oaks Rd, Montgomery Village, MD 20886For Rent
- $501,3003 bd2 ba2k sqft9703 Tall Oaks Rd, Montgomery Village, MD 20886Off Market
Nearby schools
GreatSchools rating
- 5/10Whetstone Elementary SchoolGrades: PK-5Distance: 0.8 mi
- 2/10Montgomery Village Middle SchoolGrades: 6-8Distance: 1 mi
- 5/10Watkins Mill High SchoolGrades: 9-12Distance: 1.1 mi
Schools provided by the listing agent
- District: Montgomery County Public Schools
Source: Bright MLS. This data may not be complete. We recommend contacting the local school district to confirm school assignments for this home.
Get a cash offer in 3 minutes
Find out how much your home could sell for in as little as 3 minutes with a no-obligation cash offer.
Estimated market value
$530,300
Get a cash offer in 3 minutes
Find out how much your home could sell for in as little as 3 minutes with a no-obligation cash offer.
Estimated market value
$530,300
- Maryland
- Montgomery County
- Montgomery Village
- 20886
- 19728 Preservation Mews
Nearby cities
Nearby zip codes
Other Montgomery Village Topics
- Apartments for Rent in 20886
- Houses for Sale in 20886
- Houses for Rent in 20886
- 20886 Real Estate
- Montgomery Village Condos
- Houses for Sale in Montgomery Village
- Newest Listings in Montgomery Village
- Montgomery Village Home Values
- Montgomery Village Real Estate Agents
- Montgomery Village Refinance
- Montgomery Village Mortgage Rates
