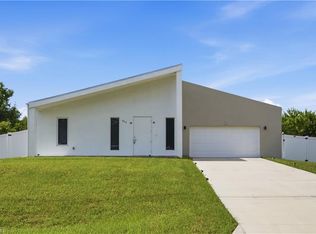
MOVE-IN READY!! Step inside this thoughtfully designed 1,824-square-foot single-story home where an open foyer leads to a spacious family room seamlessly connected to a cozy dining area and a well-appointed kitchen. The kitchen shines with durable quartz countertops, a center island, shaker-style cabinetry with designer hardware, and stainless steel appliances including a slide-in electric range, over-the-range microwave, side-by-side refrigerator, and dishwasher. Enjoy relaxing evenings on the attached patio or retreat to the private owner’s suite featuring a quartz-topped vanity with undermount sink and full-width mirror. On the opposite side, three secondary bedrooms offer comfortable spaces for family or guests. Additional highlights include a 2-car garage with hurricane-rated door and keyless entry pad, energy-efficient HVAC with programmable thermostats, LED recessed lighting, and stylish Sherwin-Williams paint throughout. This home blends modern amenities with timeless design and won’t be available for long—act now to make it yours! Prices, dimensions and features may vary and are subject to change. Photos are for illustrative purposes only.
Pending
Price cut: $2K (6/9)
$289,047
19729 Lavender Field CT, LEHIGH ACRES, FL 33974
4beds
1,824sqft
:
Get pre-qualified$2,157/mo
Single Family Residence
Built in 2026
5,967 Square Feet Lot
$-- Zestimate®
$158/sqft
$216/mo HOA
What's special
Center islandThree secondary bedroomsStylish sherwin-williams paint throughoutDurable quartz countertopsSlide-in electric rangeSpacious family roomOver-the-range microwave
- 94 days |
- 26 |
- 2 |
Zillow last checked:
Listing updated:
Listed by:
Dave Meyers 239-208-6417,
Lennar Realty Inc
Source: SWFLMLS,MLS#: 226016443 Originating MLS: Naples
Originating MLS: NaplesFacts & features
Interior
Bedrooms & bathrooms
- Bedrooms: 4
- Bathrooms: 2
- Full bathrooms: 2
Rooms
- Room types: Family Room, Guest Bath, Guest Room, Open Porch/Lanai, 4 Bed
Bedroom
- Features: Split Bedrooms
Dining room
- Features: Breakfast Bar, Dining - Family
Kitchen
- Features: Island, Pantry, Walk-In Pantry
Heating
- Central
Cooling
- Central Air
Appliances
- Included: Dishwasher, Disposal, Dryer, Freezer, Microwave, Range, Refrigerator/Icemaker, Self Cleaning Oven, Washer
- Laundry: Inside
Features
- Foyer, Pantry, Smoke Detectors, Walk-In Closet(s), Family Room, Guest Bath, Guest Room, Laundry in Residence, Open Porch/Lanai
- Flooring: Tile
- Windows: Shutters - Manual
- Has fireplace: No
Interior area
- Total structure area: 1,824
- Total interior livable area: 1,824 sqft
Property
Parking
- Total spaces: 2
- Parking features: Attached
- Attached garage spaces: 2
Features
- Stories: 1
- Patio & porch: Open Porch/Lanai
- Has view: Yes
- View description: Lake, Landscaped Area, Water
- Has water view: Yes
- Water view: Lake,Water
- Waterfront features: Lake
- Frontage type: Lakefront
Lot
- Size: 5,967 Square Feet
- Features: Regular
Details
- Parcel number: 174527L2290002070
Construction
Type & style
- Home type: SingleFamily
- Architectural style: Ranch,Traditional
- Property subtype: Single Family Residence
Materials
- Block, Stucco
- Foundation: Concrete Block
- Roof: Shingle
Condition
- New construction: Yes
- Year built: 2026
Utilities & green energy
- Water: Central
Community & HOA
Community
- Features: Street Lights, Gated
- Security: Smoke Detector(s), Gated Community
- Subdivision: SAVANNA LAKES
HOA
- Has HOA: Yes
- Amenities included: Streetlight, Underground Utility
- HOA fee: $2,588 annually
Location
- Region: Lehigh Acres
Financial & listing details
- Price per square foot: $158/sqft
- Tax assessed value: $56,525
- Annual tax amount: $1,647
- Date on market: 4/20/2026
- Lease term: Buyer Finance/Cash,FHA,VA
- Road surface type: Paved
Estimated market value
Not available
Estimated sales range
Not available
Not available
Price history
| Date | Event | Price |
|---|---|---|
| 6/26/2026 | Pending sale | $289,047$158/sqft |
Source:  SWFLMLS #226016443 Report a problem SWFLMLS #226016443 Report a problem | ||
| 6/9/2026 | Price change | $289,047-0.7%$158/sqft |
Source: SWFLMLS #226016443 Report a problem | ||
| 6/2/2026 | Price change | $291,047+0.5%$160/sqft |
Source: SWFLMLS #226016443 Report a problem | ||
| 5/26/2026 | Price change | $289,597-2.4%$159/sqft |
Source: SWFLMLS #226016443 Report a problem | ||
| 5/7/2026 | Price change | $296,597+3.9%$163/sqft |
Source:  Lennar Homes Report a problem Lennar Homes Report a problem | ||
| 5/4/2026 | Pending sale | $285,597$157/sqft |
Source: SWFLMLS #226016443 Report a problem | ||
| 4/24/2026 | Price change | $285,597-1%$157/sqft |
Source: SWFLMLS #226016443 Report a problem | ||
| 4/20/2026 | Listed for sale | $288,597$158/sqft |
Source: SWFLMLS #226016443 Report a problem | ||
Public tax history
| Year | Property taxes | Tax assessment |
|---|---|---|
| 2025 | $2,952 +45.6% | $56,525 +1300.5% |
| 2024 | $2,027 +587% | $4,036 |
| 2023 | $295 | $4,036 |
Find assessor info on the county website
Monthly payment
Est. payment
Payment breakdown
Explore the cost of this home by adjusting the details. Changes won't be saved.Climate risks
Neighborhood: 33974
Nearby schools
GreatSchools rating
- 6/10Mirror Lakes Elementary SchoolGrades: PK-5Distance: 1.3 mi
- 4/10Veterans Park Academy For The ArtsGrades: PK-8Distance: 2 mi
- 2/10East Lee County High SchoolGrades: 9-12Distance: 2 mi
- $260,000-- bd-- ba-- sqft19725 Lavender Field Ct, Lehigh Acres, FL 33974Sold
- $4,725-- bd-- ba-- sqftVogle Ln, Lehigh acres, FL 33974Off Market
- $4,725-- bd-- ba-- sqftVogle Ln, Lehigh acres, FL 33974Off Market
- $299,000-- bd-- ba-- sqft19721 Lavender Field Ct, Lehigh Acres, FL 33974Sold
- $360,000-- bd-- ba-- sqft19717 Lavender Field Ct, Lehigh Acres, FL 33974Sold
- $265,000-- bd-- ba-- sqft12220 Sydney Ct, Lehigh Acres, FL 33974Sold
- $329,000-- bd-- ba-- sqft12224 Sydney Ct, Lehigh Acres, FL 33974Sold
- $4,725-- bd-- ba-- sqftVogle Ln, Lehigh acres, FL 33974Off Market
A local agent can set up tours, give advice and negotiate with sellers.
Similar homes
- $286,9994 bd2 ba1.8k sqft11642 Savanna Lakes BLVD, LEHIGH ACRES, FL 33974New Construction

 SWFLMLS
 - $285,0474 bd2 ba1.8k sqft11626 Savanna Lakes BLVD, LEHIGH ACRES, FL 33974New ConstructionSWFLMLS
- $305,0003 bd2 ba1.6k sqft840 Carpenter ST E, LEHIGH ACRES, FL 33974For Sale
 MLS ID #226026421, Jason Armstead, Alfred Robbins Realty Group. SWFLMLS
 - $289,0004 bd2 ba1.4k sqft702 Carbon ST E, LEHIGH ACRES, FL 33974New Construction
 MLS ID #226016373, Santiago Coll, A Plus Realty. SWFLMLS
 - $289,0004 bd2 ba1.4k sqft704 Carbon ST E, LEHIGH ACRES, FL 33974New ConstructionMLS ID #226016361, Santiago Coll, A Plus Realty. SWFLMLS
- $289,0004 bd2 ba1.4k sqft818 Portland ST E, LEHIGH ACRES, FL 33974New ConstructionMLS ID #226018846, Santiago Coll, A Plus Realty. SWFLMLS
- $284,9003 bd2 ba1.4k sqft731 Anaconda Ave S, Lehigh Acres, FL 33974New Construction
 MLS ID #2026027657, Janie Povey, Keller Williams Realty Fort Myers and the Islands. Florida Gulf Coast MLS
 - $305,0004 bd2 ba1.5k sqft147 Peoria ST, LEHIGH ACRES, FL 33974New ConstructionMLS ID #226006432, Juliana Cifuentes, A Plus Realty. SWFLMLS
- $295,0004 bd2 ba1.8k sqft3603 21st ST SW, LEHIGH ACRES, FL 33976For SaleMLS ID #226019727, Daniel Robinson, Houwzer Inc. SWFLMLS
- $299,9003 bd2 ba1.5k sqft446 Western AVE S, LEHIGH ACRES, FL 33974New ConstructionMLS ID #226024500, Armid Metohu, Coldwell Banker Realty. SWFLMLS
- $324,0004 bd2 ba1.6k sqft370 Butler AVE S, LEHIGH ACRES, FL 33974New ConstructionMLS ID #226020189, Santiago Coll, A Plus Realty. SWFLMLS
- $319,0003 bd2 ba1.9k sqft4014 13th ST W, LEHIGH ACRES, FL 33971For SaleMLS ID #226027118, Keith Gordon, Get More Offers, LLC. SWFLMLS
- $284,9003 bd2 ba1.4k sqft1242 Echard St E, Lehigh Acres, FL 33974New ConstructionMLS ID #2026027663, Janie Povey, Keller Williams Realty Fort Myers and the Islands. Florida Gulf Coast MLS
- $265,0003 bd2 ba1.7k sqft10884 Marble Brook Blvd, Lehigh Acres, FL 33936For SaleMLS ID #2026023765, Brandy Thomas, LPT Realty, LLC. Florida Gulf Coast MLS
- $250,0003 bd2 ba1.5k sqft560 Genoa AVE S, LEHIGH ACRES, FL 33974New ConstructionMLS ID #226015771, Armid Metohu, Coldwell Banker Realty. SWFLMLS
- $309,9994 bd2 ba1.4k sqft376 Butler AVE S, LEHIGH ACRES, FL 33974For SaleMLS ID #226010768, Travis Jones, LPT Realty,LLC. SWFLMLS
- $310,0003 bd2 ba1.5k sqft2702 31st St SW, Lehigh Acres, FL 33976For SaleMLS ID #2026023147, Raul Pino, Sovereign Real Estate Group. Florida Gulf Coast MLS
- $355,0004 bd2 ba1.5k sqft1123 Summa BLVD, LEHIGH ACRES, FL 33974For SaleMLS ID #226005726, Mily Lopez Rodriguez, Mato Realty, LLC. SWFLMLS
- $329,9004 bd2 ba1.8k sqft3014 38th ST SW, LEHIGH ACRES, FL 33976For SaleMLS ID #226021760, Lidia Martinez, Marzucco Real Estate. SWFLMLS
- $374,9004 bd3 ba1.6k sqft828 Genoa Ave S, Lehigh Acres, FL 33974New ConstructionMLS ID #2026030493, Jessica Nolan, Keller Williams Realty Fort Myers and the Islands. Florida Gulf Coast MLS
