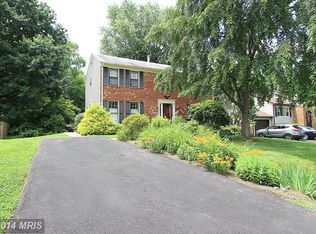
Welcome to this beautifully maintained, brick-front 5-bedroom, 3 full-bath split foyer in wonderful Brookeville! Located in a neighborhood known for top-rated schools, this home also includes a one-car garage for added convenience and the most amazing backyard! MAIN LEVEL: An easy half a flight up brings you to a large Living Room where a stunning triple picture window floods the space with natural light. The open layout flows seamlessly into the Dining Room perfect for formal dining experiences. Both the Living Room, Dining Room, and both sets of stairs have hardwood floors under the carpet. The Kitchen is both stylish and functional featuring gas cooking for the home chef and glass-front cabinets that add a touch of elegance while showcasing your favorite dishes and glassware. There are plenty of cabinets, an abundance of counter space, as well as a convenient pantry. Beyond the Kitchen, you will enjoy the comfort and space of a large Family Room featuring cathedral ceilings, a large window, and a cozy gas fireplace perfect for relaxing. A door off the Family Room leads to a set of stairs down to the yard making outdoor access easy whether entertaining, playing or taking in the beautiful outdoors. The Primary Bedroom offers comfort and functionality with two generous closets and an updated Primary Bathroom featuring designer tile, a toiletries niche and a handheld shower wand. Two additional Bedrooms are perfect for family, guests, or a home office. A full Hall Bath with a tub and an ample linen closet complete this level. LOWER LEVEL: The finished Lower Level offers incredible versatility and is home to a sizable Recreation Room with an abundance of windows. Bedrooms 4 and 5 are considerably sized and this entire level has brand new carpet! The Storage/Utility/Laundry Room has a conveying washer & dryer and utility sink. This level also has a Full Bath with a large shower ideal to serve the bedrooms and guests. EXTERIOR: Enjoy the beautifully landscaped backyard just waiting for playing games, running around or setting up a playset. The driveway offers plenty of parking and leads to a one-car garage that has a rear service door. This gem is located in a desirable neighborhood with top-rated schools. Don’t miss this great opportunity to live in Brookeville with nearby restaurants, shopping, library and MedStar Hospital! UPDATED FEATURES: 2025 - New carpet entire lower level; 2023 - Primary Bathroom remodeled; 2023 - Replaced furnace humidifier; 2022 - New refrigerator, as well as washer & dryer; 2017 - Roof replaced; 2016 - All windows replaced except garage window; 2016 - Replaced electrical panel; 2014 - Installed engineered hardwood floors in kitchen & family room
Sold for $695,000
Zestimate®
$695,000
19729 Olney Mill Rd, Brookeville, MD 20833
5beds
2,480sqft
Single Family Residence
Built in 1972
0.28 Acres Lot
$695,000 Zestimate®
$280/sqft
$3,571 Estimated rent
Home value
$695,000
$632,000 - $765,000
$3,571/mo
Zestimate® history
Owner options
List your home for rent
$3,571/mo
Rent Zestimate®
Find your next renter with Zillow Rental Manager. Plus, with online applications, you can quickly screen prospective tenants – for free.
$3,571/mo
Rent Zestimate®
Refinance and save
$4,517/mo
Est. payment
Refinancing to a lower rate could help reduce your monthly payments and save thousands over the life of the loan.
$4,517/mo
Est. payment
Explore your selling options
Work with a Zillow partner agent
Leverage their expertise and Zillow's premium Showcase listings to get your home seen by more buyers.
Get startedList with your own agent
Get your home in front of millions of buyers by listing it on Zillow.
Learn how to do itSell it yourself
Take full control of how buyers see your home on Zillow by listing For Sale by Owner (FSBO).
List your homeWhat's special
Gas fireplaceBeautifully landscaped backyardOne-car garageUpdated primary bathroomDesigner tileGlass-front cabinetsCathedral ceilings
Zillow last checked:
Listing updated:
Listed by:
Janice Valois 301-502-2103,
Compass,
Co-Listing Agent: Jacqueline Valois Lind 301-602-1454,
Compass
Bought with:
Suzanne Barry, 66039
RE/MAX Realty Centre, Inc.
Source: Bright MLS,MLS#: MDMC2181622
Facts & features
Interior
Bedrooms & bathrooms
- Bedrooms: 5
- Bathrooms: 3
- Full bathrooms: 3
- Main level bathrooms: 2
- Main level bedrooms: 3
Rooms
- Room types: Living Room, Dining Room, Primary Bedroom, Bedroom 2, Bedroom 3, Bedroom 4, Bedroom 5, Kitchen, Family Room, Laundry, Recreation Room, Storage Room, Utility Room, Full Bath
Primary bedroom
- Features: Bathroom - Walk-In Shower, Flooring - HardWood
- Level: Main
- Area: 210 Square Feet
- Dimensions: 15 x 14
Bedroom 2
- Features: Flooring - HardWood
- Level: Main
- Area: 140 Square Feet
- Dimensions: 14 x 10
Bedroom 3
- Level: Main
- Area: 100 Square Feet
- Dimensions: 10 x 10
Bedroom 4
- Features: Flooring - Carpet
- Level: Lower
- Area: 120 Square Feet
- Dimensions: 12 x 10
Bedroom 5
- Features: Flooring - Carpet
- Level: Lower
- Area: 153 Square Feet
- Dimensions: 17 x 9
Dining room
- Level: Main
- Area: 120 Square Feet
- Dimensions: 12 x 10
Family room
- Features: Fireplace - Gas
- Level: Main
- Area: 228 Square Feet
- Dimensions: 19 x 12
Other
- Features: Bathroom - Tub Shower
- Level: Main
Other
- Features: Bathroom - Walk-In Shower
- Level: Lower
Kitchen
- Features: Pantry
- Level: Main
- Area: 156 Square Feet
- Dimensions: 13 x 12
Laundry
- Level: Lower
Living room
- Level: Main
- Area: 208 Square Feet
- Dimensions: 16 x 13
Recreation room
- Features: Flooring - Carpet
- Level: Lower
- Area: 336 Square Feet
- Dimensions: 24 x 14
Storage room
- Level: Lower
Utility room
- Level: Lower
Heating
- Forced Air, Humidity Control, Natural Gas
Cooling
- Central Air, Ceiling Fan(s), Electric
Appliances
- Included: Microwave, Dishwasher, Disposal, Dryer, Exhaust Fan, Refrigerator, Cooktop, Washer, Water Heater, Gas Water Heater
- Laundry: Has Laundry, Lower Level, Washer In Unit, Dryer In Unit, Laundry Room
Features
- Cathedral Ceiling(s)
- Flooring: Hardwood, Carpet
- Doors: Storm Door(s)
- Windows: Bay/Bow, Sliding
- Basement: Finished
- Number of fireplaces: 1
- Fireplace features: Gas/Propane, Mantel(s)
Interior area
- Total structure area: 3,180
- Total interior livable area: 2,480 sqft
- Finished area above ground: 1,570
- Finished area below ground: 910
Property
Parking
- Total spaces: 1
- Parking features: Garage Faces Front, Garage Door Opener, Attached, Driveway
- Attached garage spaces: 1
- Has uncovered spaces: Yes
Accessibility
- Accessibility features: None
Features
- Levels: Split Foyer,Two
- Stories: 2
- Exterior features: Street Lights
- Pool features: None
- Has view: Yes
- View description: Garden
Lot
- Size: 0.28 Acres
- Features: Cleared, Front Yard, Rear Yard, SideYard(s)
Details
- Additional structures: Above Grade, Below Grade
- Parcel number: 160800762063
- Zoning: R200
- Special conditions: Standard
Construction
Type & style
- Home type: SingleFamily
- Property subtype: Single Family Residence
Materials
- Frame, Brick Front, Vinyl Siding
- Foundation: Other
- Roof: Asphalt
Condition
- New construction: No
- Year built: 1972
Utilities & green energy
- Sewer: Public Sewer
- Water: Public
Community & HOA
Community
- Subdivision: Brookville Knolls
HOA
- Has HOA: No
Location
- Region: Brookeville
Financial & listing details
- Price per square foot: $280/sqft
- Tax assessed value: $561,200
- Annual tax amount: $6,521
- Date on market: 5/21/2025
- Listing agreement: Exclusive Right To Sell
- Ownership: Fee Simple
Price history
| Date | Event | Price |
|---|---|---|
| 6/23/2025 | Sold | $695,000-0.6%$280/sqft |
Source:  Bright MLS #MDMC2181622 Report a problem Bright MLS #MDMC2181622 Report a problem | ||
| 6/3/2025 | Contingent | $699,000$282/sqft |
Source: Bright MLS #MDMC2181622 Report a problem | ||
| 5/21/2025 | Listed for sale | $699,000$282/sqft |
Source: Bright MLS #MDMC2181622 Report a problem | ||
Public tax history
| Year | Property taxes | Tax assessment |
|---|---|---|
| 2025 | $6,303 +3.8% | $561,200 +6.4% |
| 2024 | $6,073 +6.7% | $527,567 +6.8% |
| 2023 | $5,691 +12% | $493,933 +7.3% |
| 2022 | $5,079 +1.2% | $460,300 +1.1% |
| 2021 | $5,021 +1% | $455,433 +1.1% |
| 2020 | $4,971 +5.8% | $450,567 +1.1% |
| 2019 | $4,698 -0.2% | $445,700 +4.6% |
| 2018 | $4,706 +1.6% | $426,033 +4.8% |
| 2017 | $4,631 +23% | $406,367 +5.1% |
| 2016 | $3,765 | $386,700 |
| 2015 | $3,765 | $386,700 |
| 2014 | $3,765 | $386,700 -0.7% |
| 2013 | -- | $389,600 |
| 2012 | -- | $389,600 |
| 2011 | -- | $389,600 -19.6% |
| 2010 | -- | $484,810 +3.2% |
| 2009 | -- | $469,562 +3.4% |
| 2008 | -- | $454,316 +3.5% |
| 2007 | -- | $439,070 +15.4% |
| 2006 | -- | $380,386 +18.2% |
| 2005 | -- | $321,703 +22.3% |
| 2004 | -- | $263,020 |
| 2003 | -- | $263,020 +22.5% |
| 2002 | -- | $214,700 +12.7% |
| 2001 | -- | $190,540 |
Find assessor info on the county website
Neighborhood: 20833
Nearby homes
- $705,4004 bd3 ba2.3k sqft19733 Olney Mill Rd, Brookeville, MD 20833Off Market
- $635,1004 bd2 ba1.9k sqft19725 Olney Mill Rd, Brookeville, MD 20833Off Market
- $613,900-- bd1 ba1.9k sqft19217 Dimona Dr, Brookeville, MD 20833Off Market
- $657,400-- bd3 ba1.8k sqft19737 Olney Mill Rd, Brookeville, MD 20833Off Market
- $725,5004 bd3 ba2.1k sqft19213 Dimona Dr, Brookeville, MD 20833Off Market
- $696,500-- bd3 ba1.3k sqft19221 Dimona Dr, Brookeville, MD 20833Off Market
- $658,8005 bd3 ba2.1k sqft19721 Olney Mill Rd, Brookeville, MD 20833Off Market
- $669,300-- bd2 ba2.2k sqft19209 Dimona Dr, Brookeville, MD 20833Off Market
Nearby schools
GreatSchools rating
- 9/10Greenwood Elementary SchoolGrades: PK-5Distance: 0.5 mi
- 9/10Rosa M. Parks Middle SchoolGrades: 6-8Distance: 0.9 mi
- 7/10Sherwood High SchoolGrades: 9-12Distance: 3 mi
Schools provided by the listing agent
- Elementary: Greenwood
- Middle: Rosa M. Parks
- High: Sherwood
- District: Montgomery County Public Schools
Source: Bright MLS. This data may not be complete. We recommend contacting the local school district to confirm school assignments for this home.
Get a cash offer in 3 minutes
Find out how much your home could sell for in as little as 3 minutes with a no-obligation cash offer.
Estimated market value
$695,000
Get a cash offer in 3 minutes
Find out how much your home could sell for in as little as 3 minutes with a no-obligation cash offer.
Estimated market value
$695,000
- Maryland
- Montgomery County
- Brookeville
- 20833
- 19729 Olney Mill Rd
