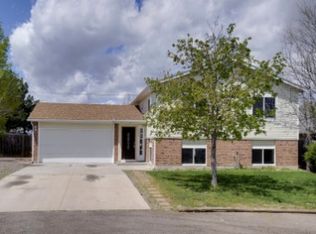
Loan Officers are my favorite!!! This home has been completely remodeled (including a new furnace) & is ready for you to move right in. This 4 bed/2.5 bath home has SO much to see with an OVERSIZED lot open behind! You'll have a fun time picking which area is your favorite! Maybe it's the living room where you'll enjoy quiet time reading a book or the dining room hosting holiday dinners. Could be the kitchen with ALL new cabinets, granite countertops, LVP flooring, & is equipped w/all new stainless steel appliances - perfect for your family gatherings. Head upstairs to the oversized Primary Suite - where it might just be your favorite since you can relax & unwind here after a long day. A full bath is attached for convenience - all new flooring, quartz counters, cabinets, shower etc. ALL 4 bedrooms are located upstairs - spacious rooms, natural light & all w/sliding closet doors - this might be your kids' (or guests) favorite spot. The 2nd bath is all new - ready to use. Downstairs you'll find a GREAT sized family room w/a nice stone wall fireplace, 2 large windows & a ceiling fan - could be the favorite for watching movies or family game night. Head out back to the LARGE backyard w/covered deck & a garden area - no neighbors behind offering lots of privacy. LOTS of space to customize this yard for your own outdoor oasis. Unique gravel off street parking! TONS OF SPACE! Conveniently located near I-70, grocery stores/shopping, lots of fun restaurants, minutes from DIA, Buckley Air Force Base, Aurora Sports Complex & lots more. Come check out this home & pick your favorite spot to hang - there's so much more to see that isn't even listed. This could be the home for you!!!
Sold for $505,000
$505,000
1973 Bahama Street, Aurora, CO 80011
4beds
1,980sqft
Single Family Residence
Built in 1979
9,750 Square Feet Lot
$496,900 Zestimate®
$255/sqft
$2,743 Estimated rent
Home value
$496,900
$462,000 - $532,000
$2,743/mo
Zestimate® history
Owner options
List your home for rent
$2,743/mo
Rent Zestimate®
Find your next renter with Zillow Rental Manager. Plus, with online applications, you can quickly screen prospective tenants – for free.
$2,743/mo
Rent Zestimate®
Refinance and save
$3,056/mo
Est. payment
Refinancing to a lower rate could help reduce your monthly payments and save thousands over the life of the loan.
$3,056/mo
Est. payment
Explore your selling options
Work with a Zillow partner agent
Leverage their expertise and Zillow's premium Showcase listings to get your home seen by more buyers.
Get startedList with your own agent
Get your home in front of millions of buyers by listing it on Zillow.
Learn how to do itSell it yourself
Take full control of how buyers see your home on Zillow by listing For Sale by Owner (FSBO).
List your homeWhat's special
Covered deckGarden areaFamily roomPrimary suiteDining roomOff street parkingNew cabinets
Zillow last checked:
Listing updated:
Listed by:
Jeremy Brady 303-514-1556 Jeremy@ColoradoClockworkRealty.com,
Colorado Clockwork Realty, Inc.
Bought with:
Jason Moscato, 100069194
Orchard Brokerage LLC
Source: REcolorado as distributed by MLS GRID,MLS#: 6623588
Facts & features
Interior
Bedrooms & bathrooms
- Bedrooms: 4
- Bathrooms: 3
- Full bathrooms: 2
- 1/2 bathrooms: 1
- Main level bathrooms: 1
Primary bedroom
- Description: Big Primary Suite, Lots Of Space For All Your Furniture, New Carpet, New Ceiling Fan & Light, Walk-In Closet
- Level: Upper
- Area: 208 Square Feet
- Dimensions: 13 x 16
Bedroom
- Description: Open, Spacious Bedroom W/Sliding Closet Door, New Carpet
- Level: Upper
- Area: 132 Square Feet
- Dimensions: 11 x 12
Bedroom
- Description: Big Window W/Lots Of Natural Light, Sliding Closet Doors, New Carpet
- Level: Upper
- Area: 132 Square Feet
- Dimensions: 11 x 12
Bedroom
- Description: Nice 4th Bedroom, Lots Of Natural Light & New Carpet
- Level: Upper
- Area: 110 Square Feet
- Dimensions: 11 x 10
Primary bathroom
- Description: Gorgeous Vanity W/Quartz Counter, Glass Shower Door, Separate Shower/Toilet, New Lighting
- Level: Upper
- Area: 54 Square Feet
- Dimensions: 6 x 9
Bathroom
- Description: Full Bath W/New Vanity, Lighting, Shower & Glass Door
- Level: Upper
- Area: 48 Square Feet
- Dimensions: 8 x 6
Bathroom
- Description: New Half Bath On The Main Floor - Easily Accessible
- Level: Main
- Area: 12 Square Feet
- Dimensions: 6 x 2
Dining room
- Description: New Lvp Flooring & Lighting, Big Windows, Open To Living Room, Just Off The Kitchen
- Level: Main
- Area: 99 Square Feet
- Dimensions: 11 x 9
Family room
- Description: Great Size Family Room W/Full Stone Wall & Fireplace, Lots Of Light Coming Through Windows, New Lvp Flooring, Access To Laundry Closet & Garage
- Level: Lower
- Area: 294 Square Feet
- Dimensions: 14 x 21
Kitchen
- Description: All New Appliances, Cabinets, Granite Counters & Backsplash - Fun New Lighting & Sliding Glass Door To Backyd
- Level: Main
- Area: 88 Square Feet
- Dimensions: 11 x 8
Laundry
- Description: Laundry Closet Right Off Family Room W/Lvp Flooring
- Level: Lower
- Area: 21 Square Feet
- Dimensions: 7 x 3
Living room
- Description: Lots Of Natural Light From Big Front Windows W/Bench Seat Overlooking Front Yard, New Lvp Flooring, Lots Of Space For Furniture
- Level: Main
- Area: 264 Square Feet
- Dimensions: 12 x 22
Heating
- Forced Air
Cooling
- Central Air
Appliances
- Included: Dishwasher, Microwave, Oven, Refrigerator
- Laundry: In Unit
Features
- Ceiling Fan(s), Eat-in Kitchen, Entrance Foyer, Granite Counters, Open Floorplan, Primary Suite, Quartz Counters, Walk-In Closet(s)
- Flooring: Carpet, Vinyl
- Windows: Double Pane Windows
- Has basement: No
- Number of fireplaces: 1
- Fireplace features: Family Room, Wood Burning
Interior area
- Total structure area: 1,980
- Total interior livable area: 1,980 sqft
- Finished area above ground: 1,980
Property
Parking
- Total spaces: 2
- Parking features: Concrete
- Attached garage spaces: 2
Features
- Levels: Tri-Level
- Entry location: Ground
- Patio & porch: Covered, Deck, Front Porch, Patio
- Exterior features: Private Yard
- Fencing: Full
- Has view: Yes
- View description: Mountain(s)
Lot
- Size: 9,750 Square Feet
- Features: Landscaped, Level, Sprinklers In Front, Sprinklers In Rear
Details
- Parcel number: R0086617
- Zoning: RES
- Special conditions: Standard
Construction
Type & style
- Home type: SingleFamily
- Architectural style: Traditional
- Property subtype: Single Family Residence
Materials
- Brick, Frame
- Foundation: Concrete Perimeter
- Roof: Composition
Condition
- Updated/Remodeled
- Year built: 1979
Utilities & green energy
- Electric: 110V, 220 Volts
- Sewer: Public Sewer
- Water: Public
- Utilities for property: Cable Available, Electricity Connected, Natural Gas Connected
Community & HOA
Community
- Security: Carbon Monoxide Detector(s), Smoke Detector(s)
- Subdivision: Mills Sub
HOA
- Has HOA: No
Location
- Region: Aurora
Financial & listing details
- Price per square foot: $255/sqft
- Tax assessed value: $414,000
- Annual tax amount: $2,040
- Date on market: 6/3/2025
- Listing terms: Cash,Conventional,FHA,VA Loan
- Exclusions: All Staging Items
- Ownership: Individual
- Electric utility on property: Yes
- Road surface type: Paved
Price history
| Date | Event | Price |
|---|---|---|
| 9/2/2025 | Sold | $505,000+1%$255/sqft |
Source:  REcolorado as distributed by MLS GRID #6623588 Report a problem REcolorado as distributed by MLS GRID #6623588 Report a problem | ||
| 8/7/2025 | Pending sale | $500,000$253/sqft |
Source: REcolorado as distributed by MLS GRID #6623588 Report a problem | ||
| 7/23/2025 | Listed for sale | $500,000$253/sqft |
Source: REcolorado as distributed by MLS GRID #6623588 Report a problem | ||
| 6/13/2025 | Pending sale | $500,000$253/sqft |
Source: REcolorado as distributed by MLS GRID #6623588 Report a problem | ||
| 6/3/2025 | Listed for sale | $500,000+203%$253/sqft |
Source: REcolorado as distributed by MLS GRID #6623588 Report a problem | ||
| 8/1/2006 | Sold | $165,000$83/sqft |
Source: Public Record Report a problem | ||
Public tax history
| Year | Property taxes | Tax assessment |
|---|---|---|
| 2025 | $2,007 -1.6% | $25,880 -12.7% |
| 2024 | $2,040 -12.8% | $29,630 |
| 2023 | $2,340 -4% | $29,630 +43.9% |
| 2022 | $2,437 | $20,590 -2.8% |
| 2021 | -- | $21,180 -5.4% |
| 2020 | $2,624 | $22,400 -0.2% |
| 2019 | $2,624 +17.6% | $22,440 +18.9% |
| 2018 | $2,232 | $18,870 |
| 2017 | $2,232 | $18,870 +14.3% |
| 2016 | -- | $16,510 |
| 2015 | $1,749 | $16,510 +18.2% |
| 2014 | -- | $13,970 |
| 2013 | -- | $13,970 -5.2% |
| 2012 | -- | $14,730 |
| 2011 | -- | $14,730 -5.1% |
| 2010 | -- | $15,520 |
| 2009 | -- | $15,520 -3.5% |
| 2008 | -- | $16,080 -15.2% |
| 2007 | -- | $18,970 +26% |
| 2006 | -- | $15,050 |
| 2005 | -- | $15,050 +6.8% |
| 2004 | -- | $14,090 -34% |
| 2003 | $1,252 +2.2% | $21,340 +50.4% |
| 2002 | $1,225 +4.5% | $14,190 +9.7% |
| 2001 | $1,172 | $12,930 |
| 2000 | -- | $12,930 |
Find assessor info on the county website
Neighborhood: Tower Triangle
Nearby homes
- $396,5003 bd1 ba1k sqft1963 Bahama St, Aurora, CO 80011Off Market
- $391,6002 bd1 ba1.4k sqft1953 Bahama St, Aurora, CO 80011Off Market
- $504,9004 bd2 ba2.3k sqft1983 Bahama St, Aurora, CO 80011Off Market
- $403,9003 bd2 ba1.3k sqft1933 Bahama St, Aurora, CO 80011Off Market
- $556,6005 bd3 ba2.2k sqft1960 Bahama St, Aurora, CO 80011Off Market
- $528,2004 bd3 ba2.5k sqft1940 Argonne St, Aurora, CO 80011Off Market
- $427,1003 bd2 ba1.2k sqft1970 Bahama St, Aurora, CO 80011Off Market
- $396,3003 bd1 ba1.1k sqft1940 Bahama St, Aurora, CO 80011Off Market
Nearby schools
GreatSchools rating
- 6/10Clyde Miller K-8Grades: PK-8Distance: 0.6 mi
- 3/10Vista Peak 9-12 PreparatoryGrades: 9-12Distance: 3.9 mi
Schools provided by the listing agent
- Elementary: Clyde Miller
- Middle: Clyde Miller
- High: Vista Peak
- District: Adams-Arapahoe 28J
Source: REcolorado as distributed by MLS GRID. This data may not be complete. We recommend contacting the local school district to confirm school assignments for this home.
Get a cash offer in 3 minutes
Find out how much your home could sell for in as little as 3 minutes with a no-obligation cash offer.
Estimated market value
$496,900
Get a cash offer in 3 minutes
Find out how much your home could sell for in as little as 3 minutes with a no-obligation cash offer.
Estimated market value
$496,900
- Colorado
- Adams County
- Aurora
- 80011
- Tower Triangle
- 1973 Bahama Street
