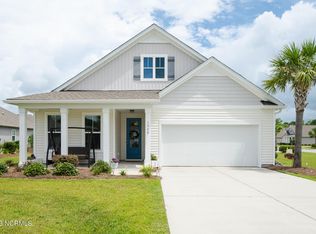
Welcome to 1973 Bards Drive SE — where location, lifestyle, and livability come together in perfect harmony. Tucked in the highly desirable Freedom Section of Avalon, this 2019-built Bristol plan offers 1,646 square feet of thoughtfully designed space in the heart of Brunswick County. Just minutes from the beaches, shopping, and the historic charm of Southport, you'll enjoy the best of coastal Carolina living with top-notch amenities right in your neighborhood.
Inside, you'll be greeted by a bright and airy entryway with wide plank LVP flooring, leading to two spacious front bedrooms with a full bath in between — ideal for family, guests, or a dedicated home office. The open-concept living area features a propane fireplace, a large kitchen with a walk-in pantry, beautiful countertops, stylish backsplash, shiplap-accented island, and updated lighting that brings warmth and character to the space. The combination dining area is perfect for entertaining or everyday meals.
The primary suite is filled with natural light and offers a true retreat with a huge walk-in closet, dual-sink vanity, private water closet, and an updated walk-in shower.
Step outside to your own private sanctuary — complete with a screened-in porch, vinyl-fenced backyard, paver patio with propane fire pit, and irrigation system already in place. With landscaping maintenance included, you can spend more time enjoying and less time working. A storage shed provides extra flexibility.
The two-car garage includes a 220V hookup for a generator and built-in storage, adding convenience and peace of mind.
They say ''move-in ready,'' but this one is ready for living — beautifully maintained, perfectly situated, and waiting for its next chapter.
Sold for $355,000
$355,000
1973 Bards Drive SE, Bolivia, NC 28422
3beds
1,646sqft
Single Family Residence
Built in 2019
0.36 Acres Lot
$354,300 Zestimate®
$216/sqft
$2,024 Estimated rent
Home value
$354,300
$322,000 - $390,000
$2,024/mo
Zestimate® history
Owner options
List your home for rent
$2,024/mo
Rent Zestimate®
Find your next renter with Zillow Rental Manager. Plus, with online applications, you can quickly screen prospective tenants – for free.
$2,024/mo
Rent Zestimate®
Refinance and save
$2,115/mo
Est. payment
Refinancing to a lower rate could help reduce your monthly payments and save thousands over the life of the loan.
$2,115/mo
Est. payment
Explore your selling options
Work with a Zillow partner agent
Leverage their expertise and Zillow's premium Showcase listings to get your home seen by more buyers.
Get startedList with your own agent
Get your home in front of millions of buyers by listing it on Zillow.
Learn how to do itSell it yourself
Take full control of how buyers see your home on Zillow by listing For Sale by Owner (FSBO).
List your homeWhat's special
Zillow last checked:
Listing updated:
Listed by:
Helen J Wils 631-241-3007,
HAVEN Realty Co.
Bought with:
Cindy A Hall, 352565
Kinstle & Company LLC.
Source: Hive MLS,MLS#: 100518296 Originating MLS: Cape Fear Realtors MLS, Inc.
Originating MLS: Cape Fear Realtors MLS, Inc.Facts & features
Interior
Bedrooms & bathrooms
- Bedrooms: 3
- Bathrooms: 2
- Full bathrooms: 2
Primary bedroom
- Level: Primary Living Area
Dining room
- Features: Combination
Heating
- Heat Pump, Electric
Cooling
- Central Air
Appliances
- Included: Electric Oven, Electric Cooktop, Built-In Microwave, Washer, Refrigerator, Dryer, Disposal, Dishwasher
- Laundry: Laundry Room
Features
- Master Downstairs, Walk-in Closet(s), High Ceilings, Kitchen Island, Ceiling Fan(s), Pantry, Walk-in Shower, Blinds/Shades, Gas Log, Walk-In Closet(s)
- Flooring: Carpet, LVT/LVP
- Has fireplace: Yes
- Fireplace features: Gas Log
Interior area
- Total structure area: 1,646
- Total interior livable area: 1,646 sqft
Property
Parking
- Total spaces: 2
- Parking features: Garage Faces Front, Concrete, Garage Door Opener
Features
- Levels: One
- Stories: 1
- Patio & porch: Patio, Porch, Screened
- Exterior features: Irrigation System, Gas Log
- Fencing: Back Yard,Vinyl
Lot
- Size: 0.36 Acres
Details
- Additional structures: Shed(s)
- Parcel number: 185ea054
- Zoning: Co-R-6000
- Special conditions: Standard
Construction
Type & style
- Home type: SingleFamily
- Property subtype: Single Family Residence
Materials
- Vinyl Siding
- Foundation: Slab
- Roof: Shingle
Condition
- New construction: No
- Year built: 2019
Utilities & green energy
- Sewer: Public Sewer
- Water: Public
- Utilities for property: Sewer Connected, Water Connected
Community & HOA
Community
- Subdivision: Avalon
HOA
- Has HOA: Yes
- Amenities included: Clubhouse, Pool, Dog Park, Fitness Center, Maintenance Common Areas, Maintenance Roads, Pickleball, Picnic Area, Playground, Sidewalks, Street Lights, Trail(s)
- HOA fee: $2,412 monthly
- HOA name: Avalon HOA c/o Premier Management
- HOA phone: 910-679-3012
Location
- Region: Bolivia
Financial & listing details
- Price per square foot: $216/sqft
- Tax assessed value: $325,140
- Annual tax amount: $1,311
- Date on market: 10/11/2025
- Cumulative days on market: 6 days
- Listing agreement: Exclusive Right To Sell
- Listing terms: Cash,Conventional
- Road surface type: Paved
Price history
| Date | Event | Price |
|---|---|---|
| 8/7/2025 | Sold | $355,000$216/sqft |
Source:  Hive MLS #100518296 Report a problem Hive MLS #100518296 Report a problem | ||
| 7/16/2025 | Contingent | $355,000$216/sqft |
Source: Hive MLS #100518296 Report a problem | ||
| 7/10/2025 | Listed for sale | $355,000+62.8%$216/sqft |
Source: Hive MLS #100518296 Report a problem | ||
| 5/29/2019 | Sold | $218,0000%$132/sqft |
Source: Public Record Report a problem | ||
| 5/25/2019 | Price change | $218,010+0.1%$132/sqft |
Source: D.R. Horton - Wilmington, NC Report a problem | ||
| 5/25/2019 | Pending sale | $217,750-0.1%$132/sqft |
Source: D.R. Horton - Wilmington, NC Report a problem | ||
| 4/2/2019 | Price change | $218,010+0.2%$132/sqft |
Source: D.R. Horton - Wilmington, NC Report a problem | ||
| 3/28/2019 | Listed for sale | $217,510$132/sqft |
Source: D.R. Horton - Wilmington, NC Report a problem | ||
Public tax history
| Year | Property taxes | Tax assessment |
|---|---|---|
| 2025 | $1,312 | $325,140 |
| 2024 | $1,312 | $325,140 |
| 2023 | $1,312 +14.3% | $325,140 +66.4% |
| 2022 | $1,148 +0% | $195,400 |
| 2021 | $1,148 | $195,400 |
| 2020 | $1,148 | $195,400 +442.8% |
| 2019 | -- | $36,000 +260% |
| 2018 | -- | $10,000 |
| 2017 | $59 | $10,000 |
| 2016 | $59 | $10,000 |
| 2015 | $59 | $10,000 |
| 2010 | -- | -- |
| 2009 | -- | -- |
Find assessor info on the county website
Neighborhood: 28422
Nearby homes
- $349,9003 bd3 ba2.5k sqft1814 Bards Dr SE, Bolivia, NC 28422Sold

- $315,0003 bd2 ba1.5k sqft1980 Bards Dr SE, Bolivia, NC 28422Sold
- $405,0003 bd2 ba2k sqft1808 Bards Dr SE, Bolivia, NC 28422Sold

- $336,4002 bd2 ba1.5k sqft1964 Bards Dr SE, Bolivia, NC 28422Off Market

- $330,7003 bd2 ba1.5k sqft1817 Bards Dr SE, Bolivia, NC 28422Off Market
- $417,9003 bd3 ba2.4k sqft1965 Bards Dr SE, Bolivia, NC 28422Off Market
- $417,5003 bd3 ba2.5k sqft1811 Bards Dr SE, Bolivia, NC 28422Off Market
- $375,0003 bd2 ba1.9k sqft1823 Bards Dr SE, Bolivia, NC 28422Sold
Nearby schools
GreatSchools rating
- 4/10Virginia Williamson ElementaryGrades: PK-5Distance: 1.9 mi
- 4/10Cedar Grove MiddleGrades: 6-8Distance: 4.3 mi
- 10/10Brunswick County Early College High SchoolGrades: 9-12Distance: 3.6 mi
Schools provided by the listing agent
- Elementary: Virginia Williamson
- Middle: Cedar Grove
- High: South Brunswick
Source: Hive MLS. This data may not be complete. We recommend contacting the local school district to confirm school assignments for this home.
Get a cash offer in 3 minutes
Find out how much your home could sell for in as little as 3 minutes with a no-obligation cash offer.
Estimated market value
$354,300
Get a cash offer in 3 minutes
Find out how much your home could sell for in as little as 3 minutes with a no-obligation cash offer.
Estimated market value
$354,300
- North Carolina
- Brunswick County
- Bolivia
- 28422
- 1973 Bards Drive SE
Nearby cities
Nearby zip codes
Other Bolivia Topics
