Welcome to your dream home! Nestled on a picturesque corner lot, this stunning residence boasts elegance, comfort, and modern luxury. With 4 bedrooms, 2.5 bathrooms, and a spacious 2-car garage, every aspect of this home is designed to exceed your expectations.Step inside to discover a meticulously maintained interior where every detail has been carefully curated. The heart of the home is the gourmet kitchen, featuring sleek granite countertops, stainless steel appliances, and a large island perfect for meal preparation and casual dining alike. Whether you're hosting a dinner party or enjoying a quiet family meal, this kitchen is sure to impress.Unwind in the inviting living room, bathed in natural light from expansive windows that frame views of the beautifully landscaped yard.A cozy two sided fireplace sets the perfect ambiance for chilly evenings, creating a space where memories are made and cherished. Retreat to the spacious master suite, complete with a luxurious ensuite bathroom and ample closet space. Three additional bedrooms offer flexibility for guests, home offices, or hobbies, ensuring that everyone has their own private sanctuary. Make note of the flex space off one of the secondary rooms that offers tons of potential. Outside, the meticulously manicured lawn features lush artificial grass, providing a verdant oasis that's easy to maintain year-round. Imagine spending warm summer days relaxing in the sunshine or entertaining friends and family in the privacy of your own backyard. And for added convenience, an outdoor shower allows you to rinse off after a day of fun in the sun. Located in a desirable neighborhood, this home offers the perfect blend of tranquility and convenience. Don't miss your chance to make this exceptional property your own - schedule a showing today and experience the luxury lifestyle you deserve! ***Seller is related to listing agent***
Closed
Tax assessed value
$700,000
1973 Blue Bayou Blvd, Johns Island, SC 29455
4beds
2,922sqft
Single Family Residence
Built in 2015
5,227 Square Feet Lot
$731,300 Zestimate®
$240/sqft
$3,908 Estimated rent
Home value
$731,300
$695,000 - $768,000
$3,908/mo
Zestimate® history
Owner options
List your home for rent
$3,908/mo
Rent Zestimate®
Find your next renter with Zillow Rental Manager. Plus, with online applications, you can quickly screen prospective tenants – for free.
$3,908/mo
Rent Zestimate®
Refinance and save
$3,921/mo
Est. payment
Refinancing to a lower rate could help reduce your monthly payments and save thousands over the life of the loan.
$3,921/mo
Est. payment
Explore your selling options
Work with a Zillow partner agent
Leverage their expertise and Zillow's premium Showcase listings to get your home seen by more buyers.
Get startedList with your own agent
Get your home in front of millions of buyers by listing it on Zillow.
Learn how to do itSell it yourself
Take full control of how buyers see your home on Zillow by listing For Sale by Owner (FSBO).
List your homeWhat's special
Cozy two sided fireplaceCasual diningPrivate sanctuaryLush artificial grassLarge islandLuxury lifestylePicturesque corner lot
Zillow last checked:
Listing updated:
Listed by:
Nexthome Lowcountry
Bought with:
Charleston Home
Source: CTMLS,MLS#: 24010525
Facts & features
Interior
Bedrooms & bathrooms
- Bedrooms: 4
- Bathrooms: 3
- Full bathrooms: 2
- 1/2 bathrooms: 1
Rooms
- Room types: Bonus Room, Loft, Office, Dining Room, Bonus, Formal Living, Laundry, Pantry, Separate Dining
Heating
- Forced Air, Natural Gas
Cooling
- Central Air
Appliances
- Laundry: Electric Dryer Hookup, Washer Hookup, Laundry Room
Features
- Ceiling - Smooth, High Ceilings, Kitchen Island, Walk-In Closet(s), Ceiling Fan(s), Formal Living, Pantry
- Flooring: Carpet, Ceramic Tile, Wood
- Doors: Storm Door(s)
- Windows: Window Treatments
- Number of fireplaces: 1
- Fireplace features: Gas, Gas Log, Living Room, One
Interior area
- Total structure area: 2,922
- Total interior livable area: 2,922 sqft
Property
Parking
- Total spaces: 2
- Parking features: Garage, Attached
- Attached garage spaces: 2
Features
- Levels: Two
- Stories: 2
- Entry location: Ground Level
- Patio & porch: Front Porch, Screened
- Exterior features: Rain Gutters
- Fencing: Wood
Lot
- Size: 5,227 Square Feet
- Features: 0 - .5 Acre, Wooded
Details
- Parcel number: 3450000198
Construction
Type & style
- Home type: SingleFamily
- Architectural style: Traditional
- Property subtype: Single Family Residence
Materials
- Cement Siding
- Foundation: Raised
- Roof: Architectural
Condition
- New construction: No
- Year built: 2015
Utilities & green energy
- Sewer: Public Sewer
- Water: Public
- Utilities for property: Charleston Water Service, Dominion Energy
Community & HOA
Community
- Features: Trash, Walk/Jog Trails
- Subdivision: Twin Lakes
Location
- Region: Johns Island
Financial & listing details
- Price per square foot: $240/sqft
- Tax assessed value: $700,000
- Annual tax amount: $3,491
- Date on market: 5/2/2024
- Listing terms: Any,Cash,Conventional,FHA,VA Loan
Price history
| Date | Event | Price |
|---|---|---|
| 6/17/2024 | Sold | $700,000-2.8%$240/sqft |
Source:  CTMLS #24010525 Report a problem CTMLS #24010525 Report a problem | ||
| 5/17/2024 | Pending sale | $719,999$246/sqft |
Source:  NextHome #24010525 Report a problem NextHome #24010525 Report a problem | ||
| 5/16/2024 | Contingent | $719,999$246/sqft |
Source: CTMLS #24010525 Report a problem | ||
| 5/10/2024 | Price change | $719,999-0.7%$246/sqft |
Source: CTMLS #24010525 Report a problem | ||
| 5/2/2024 | Listed for sale | $725,000+24%$248/sqft |
Source: CTMLS #24010525 Report a problem | ||
| 10/29/2021 | Sold | $584,900+63.7%$200/sqft |
Source: CTMLS #21023221 Report a problem | ||
| 12/10/2015 | Sold | $357,394$122/sqft |
Source: CTMLS #15013697 Report a problem | ||
Public tax history
| Year | Property taxes | Tax assessment |
|---|---|---|
| 2025 | $3,491 +14.9% | $28,000 +19.7% |
| 2024 | $3,038 +3.8% | $23,400 |
| 2023 | $2,927 +3% | $23,400 |
| 2022 | $2,841 +33.9% | $23,400 +42.5% |
| 2021 | $2,121 -3.5% | $16,420 |
| 2020 | $2,199 | $16,420 +15% |
| 2019 | $2,199 | $14,280 |
| 2017 | $2,199 +16.4% | $14,280 |
| 2016 | $1,890 | $14,280 |
Find assessor info on the county website
Neighborhood: 29455
Nearby homes
- $585,7003 bd2 ba2k sqft1969 Blue Bayou Blvd, Johns Island, SC 29455Off Market
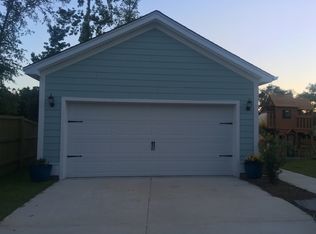
- $619,3244 bd3 ba3k sqft2064 Blue Bayou Blvd, Johns Island, SC 29455Sold
- $864,4005 bd3 ba3k sqft1979 Blue Bayou Blvd, Johns Island, SC 29455Off Market

- $566,7003 bd2 ba2k sqft1965 Blue Bayou Blvd, Johns Island, SC 29455Off Market
- $671,8004 bd2 ba2.6k sqft1961 Blue Bayou Blvd, Johns Island, SC 29455Off Market
- $713,9004 bd4 ba2.9k sqft1980 Blue Bayou Blvd, Johns Island, SC 29455Off Market
- $603,8003 bd3 ba2k sqft1958 Shadetree Blvd, Johns Island, SC 29455Off Market
- $425,0005 bd4 ba2k sqft1956 Shadetree Blvd, Johns Island, SC 29455Sold
Nearby schools
GreatSchools rating
- 8/10Mt. Zion Elementary SchoolGrades: PK-5Distance: 3.8 mi
- 7/10Haut Gap Middle SchoolGrades: 6-8Distance: 2.3 mi
- 2/10St. Johns High SchoolGrades: 9-12Distance: 3.4 mi
Schools provided by the listing agent
- Elementary: Mt. Zion
- Middle: Haut Gap
- High: St. Johns
Source: CTMLS. This data may not be complete. We recommend contacting the local school district to confirm school assignments for this home.
Get a cash offer in 3 minutes
Find out how much your home could sell for in as little as 3 minutes with a no-obligation cash offer.
Estimated market value
$731,300
Get a cash offer in 3 minutes
Find out how much your home could sell for in as little as 3 minutes with a no-obligation cash offer.
Estimated market value
$731,300
- South Carolina
- Charleston County
- Charleston
- 29455
- 1973 Blue Bayou Blvd
Nearby cities
Nearby neighborhoods
Nearby zip codes
Other Charleston Topics
