Welcome to your gorgeous new ranch-style home in Quail Run! This lovely space is designed to bring you a wonderful blend of comfort, upgrades, and convenience that you'll truly appreciate. It has been lovingly maintained to ensure you feel right at home. The main floor offers a bright and airy open concept with 10-foot ceilings and a cozy gas fireplace in the living room. Get ready to enjoy culinary delights in the kitchen, which features stylish upgraded cabinetry, beautiful granite tile countertops, a spacious island, and plenty of room for family and friends to gather. Your primary master suite is a serene retreat, boasting a spacious bedroom with new bay windows, a massive walk-in closet, and a luxurious 4-piece bath with a jetted tub. Plus, there are two more inviting bedrooms, a full bathroom, a handy laundry room, and a formal dining room on the main floor. The finished basement has a spacious recreation area, two additional bedrooms, a full bathroom, a wet bar and generous storage. This home truly caters to your every desire, including a new roof, high-speed Pulse fiber internet, 6-zone radiant in-floor heat, a dual interior heating system, and a driveway ice melt system. It's also equipped with a four-camera security system. For your outdoor toys, there's a massive 13'x43' secure parking beside the home. And let's not forget your outdoor gatherings with a stunning 15'x35' covered patio and 3.5'x10' grill area, all beautifully inlaid with solid wood. The garden comes complete with a drip irrigation system and an 8'x8' shed for extra outdoor storage. The landscaping is a delight with lush green grass, trees providing excellent shade, and so much more. Quail Run subdivision is adjacent to Mehaffey Park, which including a playground and splash park, covered picnic areas, pickleball, tennis, and basketball courts, skate park, frisbee golf, dog park, plus the hike and bike trail system. Don't miss the opportunity to make this one-of-a-kind property your new home!
Sold for $699,900
$699,900
1973 Creede Ave, Loveland, CO 80538
5beds
3,406sqft
Single Family Residence
Built in 2002
9,601 Square Feet Lot
$694,300 Zestimate®
$205/sqft
$3,332 Estimated rent
Home value
$694,300
$660,000 - $736,000
$3,332/mo
Zestimate® history
Owner options
List your home for rent
$3,332/mo
Rent Zestimate®
Find your next renter with Zillow Rental Manager. Plus, with online applications, you can quickly screen prospective tenants – for free.
$3,332/mo
Rent Zestimate®
Refinance and save
$3,912/mo
Est. payment
Refinancing to a lower rate could help reduce your monthly payments and save thousands over the life of the loan.
$3,912/mo
Est. payment
Explore your selling options
Work with a Zillow partner agent
Leverage their expertise and Zillow's premium Showcase listings to get your home seen by more buyers.
Get startedList with your own agent
Get your home in front of millions of buyers by listing it on Zillow.
Learn how to do itSell it yourself
Take full control of how buyers see your home on Zillow by listing For Sale by Owner (FSBO).
List your homeWhat's special
Zillow last checked:
Listing updated:
Listed by:
Kellen Harmon 970-691-8429,
Home Savings Realty
Bought with:
Shawna Blair, 100003039
The Colorado RE Group LLC
Source: IRES as distributed by MLS GRID,MLS#: 1025247
Facts & features
Interior
Bedrooms & bathrooms
- Bedrooms: 5
- Bathrooms: 3
- Full bathrooms: 3
- Main level bathrooms: 2
Primary bedroom
- Description: Carpet
- Features: Full Primary Bath
- Level: Main
- Area: 195 Square Feet
- Dimensions: 13 x 15
Bedroom 2
- Description: Carpet
- Level: Main
- Area: 121 Square Feet
- Dimensions: 11 x 11
Bedroom 3
- Description: Carpet
- Level: Main
- Area: 121 Square Feet
- Dimensions: 11 x 11
Bedroom 4
- Description: Carpet
- Level: Basement
- Area: 180 Square Feet
- Dimensions: 15 x 12
Bedroom 5
- Description: Carpet
- Level: Basement
- Area: 216 Square Feet
- Dimensions: 18 x 12
Dining room
- Description: Carpet
- Level: Main
- Area: 195 Square Feet
- Dimensions: 13 x 15
Family room
- Description: Carpet
- Level: Main
- Area: 260 Square Feet
- Dimensions: 13 x 20
Great room
- Description: Carpet
- Level: Basement
- Area: 576 Square Feet
- Dimensions: 16 x 36
Kitchen
- Description: Tile
- Level: Main
- Area: 143 Square Feet
- Dimensions: 11 x 13
Laundry
- Description: Tile
- Level: Main
Heating
- Forced Air, Hot Water, Radiant
Cooling
- Ceiling Fan(s)
Appliances
- Included: Electric Range, Dishwasher, Microwave, Water Purifier Owned, Disposal
- Laundry: Washer/Dryer Hookup
Features
- Eat-in Kitchen, Separate Dining Room, Walk-In Closet(s), Wet Bar, Kitchen Island, High Ceilings
- Basement: Full,Partially Finished,Built-In Radon
- Has fireplace: Yes
- Fireplace features: Gas, Great Room
Interior area
- Total structure area: 1,718
- Total interior livable area: 3,406 sqft
- Finished area above ground: 1,718
Property
Parking
- Total spaces: 2
- Parking features: RV Access/Parking, Oversized
- Attached garage spaces: 2
- Details: Attached
Accessibility
- Accessibility features: Level Lot, No Stairs, Main Floor Bath, Accessible Bedroom, Stall Shower, Main Level Laundry
Features
- Levels: One
- Stories: 1
- Patio & porch: Patio
- Exterior features: Sprinkler System
- Fencing: Fenced,Wood
Lot
- Size: 9,601 Square Feet
- Features: Deciduous Trees, Level, Paved, Curbs, Gutters, Sidewalks, Street Light, Fire Hydrant within 500 Feet
Details
- Additional structures: Storage
- Parcel number: R1597498
- Zoning: RES
- Special conditions: Private Owner
Construction
Type & style
- Home type: SingleFamily
- Architectural style: Contemporary
- Property subtype: Single Family Residence
Materials
- Frame, Brick
- Roof: Composition
Condition
- New construction: No
- Year built: 2002
Utilities & green energy
- Sewer: Public Sewer
- Water: City
- Utilities for property: Natural Gas Available, Electricity Available, High Speed Avail
Community & HOA
Community
- Features: Park, Trail(s)
- Subdivision: Quail Run
HOA
- Has HOA: Yes
- Services included: Common Amenities, Management
- HOA fee: $650 annually
- HOA name: Quail Run
- HOA phone: 970-669-1476
Location
- Region: Loveland
Financial & listing details
- Price per square foot: $205/sqft
- Tax assessed value: $637,500
- Annual tax amount: $3,192
- Date on market: 1/25/2025
- Listing terms: Cash,Conventional,VA Loan
- Exclusions: Seller's personal property, Refrigerator, clothes washing machine and clothes dryer
- Electric utility on property: Yes
- Road surface type: Asphalt
Price history
| Date | Event | Price |
|---|---|---|
| 6/23/2025 | Sold | $699,900$205/sqft |
Source:  IRES as distributed by MLS GRID #1025247 Report a problem IRES as distributed by MLS GRID #1025247 Report a problem | ||
| 6/9/2025 | Pending sale | $699,900$205/sqft |
Source:  REcolorado as distributed by MLS GRID #IR1025247 Report a problem REcolorado as distributed by MLS GRID #IR1025247 Report a problem | ||
| 5/16/2025 | Price change | $699,900-1.8%$205/sqft |
Source: IRES as distributed by MLS GRID #1025247 Report a problem | ||
| 4/25/2025 | Price change | $712,500-1.7%$209/sqft |
Source: REcolorado as distributed by MLS GRID #IR1025247 Report a problem | ||
| 3/18/2025 | Price change | $724,900-1.4%$213/sqft |
Source: IRES as distributed by MLS GRID #1025247 Report a problem | ||
| 2/27/2025 | Price change | $735,000-1.8%$216/sqft |
Source: REcolorado as distributed by MLS GRID #IR1025247 Report a problem | ||
| 1/25/2025 | Listed for sale | $748,300+160.3%$220/sqft |
Source: IRES as distributed by MLS GRID #1025247 Report a problem | ||
| 2/6/2007 | Sold | $287,500+6%$84/sqft |
Source: Public Record Report a problem | ||
| 8/23/2002 | Sold | $271,336$80/sqft |
Source: Public Record Report a problem | ||
Public tax history
| Year | Property taxes | Tax assessment |
|---|---|---|
| 2025 | $3,408 +3% | $39,844 -11.8% |
| 2024 | $3,310 +26% | $45,158 -1% |
| 2023 | $2,627 -2.7% | $45,597 +38.1% |
| 2022 | $2,699 -0.1% | $33,013 -2.8% |
| 2021 | $2,701 +1.7% | $33,963 0% |
| 2020 | $2,655 -2.9% | $33,970 -0.7% |
| 2019 | $2,736 | $34,207 +2.9% |
| 2018 | $2,736 | $33,242 |
| 2017 | $2,736 +16.1% | $33,242 +10.9% |
| 2016 | $2,356 +8.1% | $29,970 |
| 2015 | $2,180 +12.9% | $29,970 +16.8% |
| 2014 | $1,930 | $25,670 |
| 2013 | -- | $25,670 -0.6% |
| 2012 | -- | $25,830 |
| 2011 | -- | $25,830 +4.7% |
| 2010 | -- | $24,660 |
| 2009 | -- | $24,660 +8.2% |
| 2008 | -- | $22,790 |
| 2007 | -- | $22,790 +8.8% |
| 2006 | -- | $20,940 |
| 2005 | -- | $20,940 -1.8% |
| 2004 | -- | $21,320 +89.5% |
| 2002 | -- | $11,250 +4.8% |
| 2001 | -- | $10,730 |
Find assessor info on the county website
Neighborhood: 80538
Nearby homes
- $757,1004 bd2 ba2.8k sqft1941 Creede Ave, Loveland, CO 80538Off Market
- $700,0005 bd3 ba3.6k sqft2005 Creede Ave, Loveland, CO 80538Sold
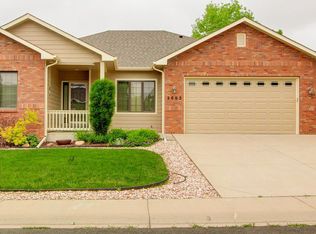
- $707,6004 bd3 ba3.5k sqft2022 Rio Blanco Ave, Loveland, CO 80538Off Market
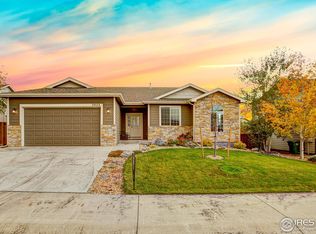
- $677,0005 bd5 ba3.6k sqft2006 Rio Blanco Ave, Loveland, CO 80538Off Market

- $638,4004 bd2 ba2.4k sqft2038 Rio Blanco Ave, Loveland, CO 80538Off Market
- $631,9003 bd3 ba1.7k sqft2029 Creede Ave, Loveland, CO 80538Off Market
- $640,9003 bd2 ba3.4k sqft1909 Creede Ave, Loveland, CO 80538Off Market
- $598,4003 bd2 ba1.7k sqft1950 Creede Ave, Loveland, CO 80538Off Market
Nearby schools
GreatSchools rating
- 4/10Ponderosa Elementary SchoolGrades: PK-5Distance: 1.8 mi
- 4/10Bill Reed Middle SchoolGrades: 6-8Distance: 2.7 mi
- 6/10Loveland High SchoolGrades: 9-12Distance: 2 mi
Schools provided by the listing agent
- Elementary: Ponderosa
- Middle: Bill Reed
- High: Loveland
Source: IRES as distributed by MLS GRID. This data may not be complete. We recommend contacting the local school district to confirm school assignments for this home.
Get a cash offer in 3 minutes
Find out how much your home could sell for in as little as 3 minutes with a no-obligation cash offer.
Estimated market value
$694,300
Get a cash offer in 3 minutes
Find out how much your home could sell for in as little as 3 minutes with a no-obligation cash offer.
Estimated market value
$694,300
- Colorado
- Larimer County
- Loveland
- 80538
- 1973 Creede Ave
Nearby cities
Nearby zip codes
Other Loveland Topics
