Price improvement! Well maintained 3 bed, 3 and a half bath, with a 2 car attached garage home on a cul-de-sac street within the desirable Collinwood Subdivision. The first floor encircles a half bath and utility/pantry providing a balance of open floor plan with seperate rooms around each corner. The open kitchen with adjoining large room, equipped with a climate controlled gas fireplace makes for a large, usable, and cozy space. Additional formal living room and dining room/office space make for a very usable layout. The second floor includes a large master bedroom, adjoining master bathroom, and walk-in closet, along with two additional bedrooms and a second full bathroom, keeping all bedrooms on the same floor. The basement is mostly finished, consisting of an office, large family room, storage, multi-purpose room, and ¾ bathroom. The tree lined backyard, with brick paver patio/walkway, provides a relaxing area to unwind. Backyard also includes a city approved chicken run/coop; ready for your flock! Updates include flooring, kitchen, hvac, roof & gutters, siding, windows, and doors.
Closed
Listed by: HomeCoin.com • Jonathan Minerick • Contact: 888-400-2513
Bought with: Real Broker LLC
$327,000
1973 Dogwood Trl, Collinsville, IL 62234
3beds
2,700sqft
Single Family Residence
Built in 1984
0.33 Acres Lot
$332,300 Zestimate®
$121/sqft
$2,659 Estimated rent
Home value
$332,300
$299,000 - $372,000
$2,659/mo
Zestimate® history
Owner options
List your home for rent
$2,659/mo
Rent Zestimate®
Find your next renter with Zillow Rental Manager. Plus, with online applications, you can quickly screen prospective tenants – for free.
$2,659/mo
Rent Zestimate®
Refinance and save
$1,892/mo
Est. payment
Refinancing to a lower rate could help reduce your monthly payments and save thousands over the life of the loan.
$1,892/mo
Est. payment
Explore your selling options
Work with a Zillow partner agent
Leverage their expertise and Zillow's premium Showcase listings to get your home seen by more buyers.
Get startedList with your own agent
Get your home in front of millions of buyers by listing it on Zillow.
Learn how to do itSell it yourself
Take full control of how buyers see your home on Zillow by listing For Sale by Owner (FSBO).
List your homeWhat's special
Climate controlled gas fireplaceSeperate roomsAdjoining family roomLarge family roomOpen floor planMulti-purpose roomOpen kitchen
Zillow last checked:
Listing updated:
Listed by:
Jonathan Minerick 888-400-2513,
HomeCoin.com
Bought with:
Chris Kelly, 2016029853
Real Broker LLC
Source: MARIS,MLS#: 25047942 Originating MLS: Regional MLS
Originating MLS: Regional MLSFacts & features
Interior
Bedrooms & bathrooms
- Bedrooms: 3
- Bathrooms: 4
- Full bathrooms: 3
- 1/2 bathrooms: 1
- Main level bathrooms: 1
Primary bedroom
- Features: Floor Covering: Carpeting
- Level: Second
- Area: 216
- Dimensions: 16x13.5
Bedroom 2
- Features: Floor Covering: Carpeting
- Level: Second
- Area: 162
- Dimensions: 13.5x12
Bedroom 3
- Features: Floor Covering: Carpeting
- Level: Second
- Area: 115
- Dimensions: 10x11.5
Primary bathroom
- Description: master full bath
- Features: Floor Covering: Ceramic Tile
- Level: Second
- Area: 60
- Dimensions: 8x7.5
Bathroom 2
- Description: full bath
- Features: Floor Covering: Ceramic Tile
- Level: Second
- Area: 45
- Dimensions: 9x5
Bathroom 3
- Description: 1/2 bath
- Features: Floor Covering: Ceramic Tile
- Level: Main
- Area: 28
- Dimensions: 8x3.5
Bathroom 4
- Description: 3/4 bath
- Features: Floor Covering: Ceramic Tile
- Level: Basement
- Area: 45
- Dimensions: 9x5
Family room
- Features: Floor Covering: Carpeting
- Level: Main
- Area: 228
- Dimensions: 19x12
Kitchen
- Features: Floor Covering: Ceramic Tile
- Level: Main
- Area: 221
- Dimensions: 17x13
Other
- Description: basement family room
- Features: Floor Covering: Carpeting
- Level: Basement
- Area: 228
- Dimensions: 19x12
Heating
- Forced Air, Natural Gas
Cooling
- Ceiling Fan(s), Central Air, Electric
Appliances
- Included: ENERGY STAR Qualified Appliances, Stainless Steel Appliance(s), Dishwasher, ENERGY STAR Qualified Dishwasher, Dryer, ENERGY STAR Qualified Dryer, Microwave, Free-Standing Gas Oven, Range Hood, Free-Standing Gas Range, ENERGY STAR Qualified Refrigerator, Free-Standing Refrigerator, ENERGY STAR Qualified Washer, Washer/Dryer Stacked, ENERGY STAR Qualified Water Heater, Gas Water Heater
Features
- Granite Counters, High Speed Internet, Kitchen Island, Kitchen/Dining Room Combo, Storage, Walk-In Closet(s)
- Flooring: Carpet, Ceramic Tile, Hardwood
- Windows: Double Pane Windows, ENERGY STAR Qualified Windows, Tilt-In Windows
- Basement: Concrete,Partially Finished,Full,Storage Space,Sump Pump
- Number of fireplaces: 1
- Fireplace features: Blower Fan, Gas Log, Living Room
Interior area
- Total structure area: 2,700
- Total interior livable area: 2,700 sqft
- Finished area above ground: 2,000
- Finished area below ground: 700
Property
Parking
- Total spaces: 2
- Parking features: Driveway, Garage, Paved
- Attached garage spaces: 2
- Has uncovered spaces: Yes
Features
- Levels: Two
- Patio & porch: Patio
- Fencing: None
Lot
- Size: 0.33 Acres
- Features: City Lot, Cul-De-Sac, Irregular Lot, Private, Some Trees
Details
- Additional structures: Poultry Coop
- Parcel number: 132212314302006
- Special conditions: Standard
Construction
Type & style
- Home type: SingleFamily
- Architectural style: Traditional
- Property subtype: Single Family Residence
Materials
- Brick, Frame, Vinyl Siding
- Roof: Architectural Shingle
Condition
- Updated/Remodeled
- New construction: No
- Year built: 1984
Utilities & green energy
- Electric: Ameren
- Sewer: Public Sewer
- Water: Public
Community & HOA
Community
- Features: Street Lights
- Security: Carbon Monoxide Detector(s), Smoke Detector(s)
- Subdivision: Collinswood Sub
HOA
- Has HOA: No
Location
- Region: Collinsville
Financial & listing details
- Price per square foot: $121/sqft
- Tax assessed value: $230,070
- Annual tax amount: $4,277
- Date on market: 7/13/2025
- Cumulative days on market: 96 days
- Listing terms: Cash,Conventional,FHA,Other,VA Loan
- Road surface type: Asphalt
Price history
| Date | Event | Price |
|---|---|---|
| 10/17/2025 | Sold | $327,000-3.3%$121/sqft |
Source:  MARIS #25047942 Report a problem MARIS #25047942 Report a problem | ||
| 10/17/2025 | Pending sale | $338,000$125/sqft |
Source: MARIS #25047942 Report a problem | ||
| 9/21/2025 | Contingent | $338,000$125/sqft |
Source: MARIS #25047942 Report a problem | ||
| 8/15/2025 | Price change | $338,000-2%$125/sqft |
Source: MARIS #25047942 Report a problem | ||
| 7/13/2025 | Listed for sale | $345,000+112.3%$128/sqft |
Source: MARIS #25047942 Report a problem | ||
| 8/11/2004 | Sold | $162,500$60/sqft |
Source: Public Record Report a problem | ||
Public tax history
| Year | Property taxes | Tax assessment |
|---|---|---|
| 2024 | $4,519 +5.7% | $76,690 +8% |
| 2023 | $4,277 +8.5% | $70,980 +8.2% |
| 2022 | $3,943 +2.5% | $65,630 +6.4% |
| 2021 | $3,845 +4.4% | $61,660 +4.9% |
| 2020 | $3,683 +3.1% | $58,770 +3.5% |
| 2019 | $3,571 | $56,760 +5.6% |
| 2018 | -- | $53,770 |
| 2017 | $3,474 -7.8% | $53,770 +2% |
| 2016 | $3,770 | $52,700 -6.5% |
| 2015 | $3,770 | $56,360 |
| 2014 | $3,770 | $56,360 |
| 2013 | $3,770 | $56,360 |
| 2012 | -- | $56,360 |
| 2011 | -- | $56,360 +1.3% |
| 2010 | -- | $55,630 +5.8% |
| 2009 | -- | $52,590 -4.1% |
| 2007 | -- | $54,820 +5.4% |
| 2005 | -- | $52,030 -3.3% |
| 2004 | $3,605 +6.4% | $53,820 +5.9% |
| 2003 | $3,387 +4% | $50,830 +6.3% |
| 2002 | $3,256 | $47,810 +5.6% |
| 2001 | -- | $45,260 +3.3% |
| 2000 | $2,809 | $43,830 |
Find assessor info on the county website
Neighborhood: 62234
Nearby homes
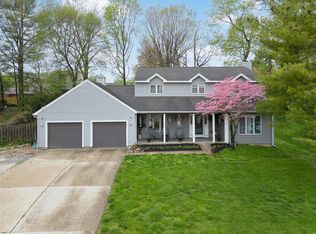
- $300,0004 bd4 ba3.3k sqft1975 Dogwood Trl, Collinsville, IL 62234Sold
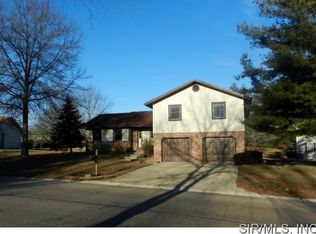
- $361,6004 bd4 ba3k sqft1971 Banyan Tree Rd, Collinsville, IL 62234Off Market
- $270,9004 bd3 ba1.6k sqft1972 Lemontree Ln, Collinsville, IL 62234Off Market
- $271,8003 bd2 ba2.7k sqft1974 Lemontree Ln, Collinsville, IL 62234Off Market
- $294,5004 bd3 ba1.7k sqft1972 Dogwood Trl, Collinsville, IL 62234Off Market
- $285,1004 bd3 ba2.1k sqft1977 Dogwood Trl, Collinsville, IL 62234Off Market
- $256,7004 bd2 ba1.6k sqft1970 Lemontree Ln, Collinsville, IL 62234Off Market
- $330,0003 bd2 ba2.9k sqft1969 Banyan Tree Rd, Collinsville, IL 62234Sold
Nearby schools
GreatSchools rating
- 5/10Dorris Intermediate SchoolGrades: 4-6Distance: 0.7 mi
- 4/10Collinsville Middle SchoolGrades: 7-8Distance: 4 mi
- 3/10Collinsville High SchoolGrades: 9-12Distance: 4.2 mi
Schools provided by the listing agent
- Elementary: Collinsville Dist 10
- Middle: Collinsville Dist 10
- High: Collinsville
Source: MARIS. This data may not be complete. We recommend contacting the local school district to confirm school assignments for this home.
Get a cash offer in 3 minutes
Find out how much your home could sell for in as little as 3 minutes with a no-obligation cash offer.
Estimated market value
$332,300
Get a cash offer in 3 minutes
Find out how much your home could sell for in as little as 3 minutes with a no-obligation cash offer.
Estimated market value
$332,300
- Illinois
- Madison County
- Collinsville
- 62234
- 1973 Dogwood Trl
Nearby cities
Nearby zip codes
Other Collinsville Topics
