Welcome to Your Dream Home in Stirling Heights, Dunedin! Nestled on a generous 0.31-acre lot on a tranquil, private circle, this exceptional Dunedin estate is ready for its new owner! With meticulously maintained landscaping and a large, inviting covered front porch, this home makes a stunning first impression. Boasting 2,684 square feet of elegant living space, this residence features a thoughtfully designed 3 way split floor plan, that includes 4 bedrooms and 3 full bathrooms. The fourth bedroom, with its own private wing and separate entry, offers versatile potential as an in-law suite or guest retreat. Step through the double front doors into a grand foyer with a beautiful view straight through the living room and out to the expansive pool and lush backyard. The home features original hardwood floors throughout and an impressive eat-in kitchen that overlooks the family room. Enjoy ample storage with a full wall of pantry space and a large window that provides scenic views of the pool and pretty raised garden. The private dining room is bright and spacious, perfect for hosting gatherings. The primary suite, situated in its own wing, offers serene backyard views, ample space for a sitting area, and an ensuite bathroom complete with double sinks, a garden tub, a separate shower, and a private lavatory. Two large walk-in closets provide plenty of storage. The home’s third wing features two additional spacious bedrooms that share a well-appointed full bathroom with a tub/shower combo. The outdoor living area is an entertainer's paradise, with a refinished pool, elegant brick pavers, a covered sitting area, and delightful garden views. Conveniently, there is access to a third bathroom directly from the pool deck. Additional features include an oversized three-car garage with abundant storage space, a full-size interior laundry room adjacent to the kitchen. Improvements: Tile roof (2017), A/C (2021), and hurricane energy-efficient windows and doors (2006). Located in the highly desirable city of Dunedin, this home is just minutes from the charming downtown area with its park, pier, boutique shops, dining options, and entertainment. Enjoy close proximity to Honeymoon Island State Park and Caladesi Island, as well as the Pinellas Trail, Hammock Park, Dunedin Community Center, Art Center, and Dunedin High School. With easy access to TIA and PIE airports, this is the perfect opportunity to embrace the coastal lifestyle! Come and experience the perfect blend of luxury and convenience in this picture-perfect home.
Sold for $1,110,000
$1,110,000
1973 DUNLOE CIRCLE, DUNEDIN, FL 34698
4beds
2,684sqft
Single Family Residence
Built in 1995
0.31 Acres Lot
$1,156,500 Zestimate®
$414/sqft
$4,958 Estimated rent
Home value
$1,156,500
$1.09M - $1.24M
$4,958/mo
Zestimate® history
Owner options
List your home for rent
$4,958/mo
Rent Zestimate®
Find your next renter with Zillow Rental Manager. Plus, with online applications, you can quickly screen prospective tenants – for free.
$4,958/mo
Rent Zestimate®
Refinance and save
$8,259/mo
Est. payment
Refinancing to a lower rate could help reduce your monthly payments and save thousands over the life of the loan.
$8,259/mo
Est. payment
Explore your selling options
Work with a Zillow partner agent
Leverage their expertise and Zillow's premium Showcase listings to get your home seen by more buyers.
Get startedList with your own agent
Get your home in front of millions of buyers by listing it on Zillow.
Learn how to do itSell it yourself
Take full control of how buyers see your home on Zillow by listing For Sale by Owner (FSBO).
List your homeWhat's special
Zillow last checked:
Listing updated:
Listed by:
Roberta Celiberti 727-488-1235,
COASTAL PROPERTIES GROUP INTERNATIONAL 727-493-1555
Bought with:
Denver Goodman, 3567812
RE/MAX ACTION FIRST OF FLORIDA
Source: Stellar MLS,MLS#: U8254431 Originating MLS: Pinellas Suncoast
Originating MLS: Pinellas Suncoast
Facts & features
Interior
Bedrooms & bathrooms
- Bedrooms: 4
- Bathrooms: 3
- Full bathrooms: 3
Rooms
- Room types: Family Room, Dining Room, Living Room, Utility Room
Primary bedroom
- Features: Ceiling Fan(s), En Suite Bathroom, Garden Bath, Tub with Separate Shower Stall, Water Closet/Priv Toilet, Walk-In Closet(s)
- Level: First
- Dimensions: 14x25
Bedroom 2
- Features: Ceiling Fan(s), Built-in Closet
- Level: First
- Dimensions: 12x11
Bedroom 3
- Features: Ceiling Fan(s), Built-in Closet
- Level: First
- Dimensions: 12x11
Bedroom 4
- Features: Ceiling Fan(s), Built-in Closet
- Level: First
- Dimensions: 12x11
Dining room
- Level: First
- Dimensions: 12x14
Family room
- Features: Ceiling Fan(s)
- Level: First
- Dimensions: 16x19
Kitchen
- Features: Breakfast Bar, Built-in Features, Granite Counters, Pantry
- Level: First
- Dimensions: 23x23
Living room
- Level: First
- Dimensions: 16x21
Heating
- Central
Cooling
- Central Air
Appliances
- Included: Convection Oven, Cooktop, Dishwasher, Disposal, Dryer, Microwave, Refrigerator, Washer
- Laundry: Inside, Laundry Room
Features
- Ceiling Fan(s), Coffered Ceiling(s), Crown Molding, Kitchen/Family Room Combo, Living Room/Dining Room Combo, Open Floorplan, Split Bedroom, Stone Counters, Thermostat, Walk-In Closet(s)
- Flooring: Hardwood
- Doors: French Doors
- Windows: Double Pane Windows, ENERGY STAR Qualified Windows, Storm Window(s), Window Treatments, Hurricane Shutters
- Has fireplace: No
- Fireplace features: Electric, Living Room
Interior area
- Total structure area: 3,719
- Total interior livable area: 2,684 sqft
Property
Parking
- Total spaces: 3
- Parking features: Driveway, Garage Door Opener, Golf Cart Parking, Oversized
- Attached garage spaces: 3
- Has uncovered spaces: Yes
- Details: Garage Dimensions: 30x19
Features
- Levels: One
- Stories: 1
- Patio & porch: Covered, Enclosed, Front Porch, Patio, Porch, Rear Porch, Screened
- Exterior features: Irrigation System, Private Mailbox, Rain Gutters, Sidewalk, Sprinkler Metered
- Has private pool: Yes
- Pool features: Deck, In Ground, Pool Sweep, Screen Enclosure
- Has spa: Yes
- Spa features: In Ground
- Has view: Yes
- View description: Garden
Lot
- Size: 0.31 Acres
- Dimensions: 92 x 149
- Features: City Lot, Near Golf Course, Near Marina, Near Public Transit, Oversized Lot, Sidewalk
- Residential vegetation: Mature Landscaping, Trees/Landscaped
Details
- Parcel number: 232815855070000310
- Zoning: RES
- Special conditions: None
Construction
Type & style
- Home type: SingleFamily
- Architectural style: Contemporary
- Property subtype: Single Family Residence
Materials
- Concrete, Stucco
- Foundation: Slab
- Roof: Tile
Condition
- New construction: No
- Year built: 1995
Utilities & green energy
- Sewer: Public Sewer
- Water: Public
- Utilities for property: Cable Connected, Public
Community & HOA
Community
- Security: Security Lights, Security System, Smoke Detector(s)
- Pet fee: $0 monthly
- Subdivision: STIRLING HEIGHTS
HOA
- Has HOA: Yes
- HOA fee: $25 monthly
- HOA name: Kelly Kennedy
- HOA phone: 727-492-9625
Location
- Region: Dunedin
Financial & listing details
- Price per square foot: $414/sqft
- Tax assessed value: $884,415
- Annual tax amount: $4,814
- Date on market: 8/22/2024
- Cumulative days on market: 4 days
- Listing terms: Cash,Conventional
- Ownership: Fee Simple
- Total actual rent: 0
- Road surface type: Paved
Price history
| Date | Event | Price |
|---|---|---|
| 10/16/2024 | Sold | $1,110,000+0.9%$414/sqft |
Source:  Stellar MLS #U8254431 Report a problem Stellar MLS #U8254431 Report a problem | ||
| 8/26/2024 | Pending sale | $1,100,000$410/sqft |
Source: Stellar MLS #U8254431 Report a problem | ||
| 8/22/2024 | Listed for sale | $1,100,000+331.4%$410/sqft |
Source: Stellar MLS #U8254431 Report a problem | ||
| 2/18/1998 | Sold | $255,000+382%$95/sqft |
Source: Public Record Report a problem | ||
| 6/20/1994 | Sold | $52,900$20/sqft |
Source: Public Record Report a problem | ||
Public tax history
| Year | Property taxes | Tax assessment |
|---|---|---|
| 2025 | $14,836 +8.1% | $884,415 +5.3% |
| 2024 | $13,727 +185.1% | $839,743 +161.4% |
| 2023 | $4,814 +1.1% | $321,221 +3% |
| 2022 | $4,760 -1.4% | $311,865 +3% |
| 2021 | $4,826 +0.2% | $302,782 +1.4% |
| 2020 | $4,817 +1.7% | $298,602 +2.3% |
| 2019 | $4,736 | $291,889 +1.9% |
| 2018 | $4,736 +1.3% | $286,447 +2.1% |
| 2017 | $4,674 +1.6% | $280,555 +2.1% |
| 2016 | $4,602 -1.6% | $274,785 +0.7% |
| 2015 | $4,675 +2.4% | $272,875 +0.8% |
| 2014 | $4,565 +0.5% | $270,709 +1.5% |
| 2013 | $4,542 +2.6% | $266,708 +0.8% |
| 2012 | $4,429 | $264,708 -0.1% |
| 2011 | -- | $264,892 +1.5% |
| 2010 | -- | $260,977 -5.6% |
| 2009 | -- | $276,381 -0.5% |
| 2008 | $4,563 | $277,728 +3% |
| 2007 | -- | $269,639 -14.8% |
| 2005 | -- | $316,600 +4.3% |
| 2004 | $4,815 +1.6% | $303,500 +8% |
| 2003 | $4,741 +4.5% | $281,000 +7.7% |
| 2002 | $4,538 | $260,900 +11.5% |
| 2001 | $4,538 +2.4% | $234,000 +1.7% |
| 2000 | $4,432 | $230,100 |
Find assessor info on the county website
Neighborhood: 34698
Nearby homes
- $927,000-- bd3 ba3k sqft1977 Dunloe Cir, Dunedin, FL 34698Off Market
- $903,200-- bd3 ba2.6k sqft1969 Dunloe Cir, Dunedin, FL 34698Off Market
- $947,1004 bd3 ba3.1k sqft1912 Dunloe Cir, Dunedin, FL 34698Off Market
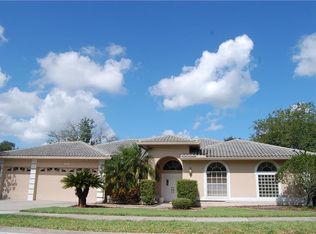
- $918,000-- bd4 ba2.8k sqft1918 Dunloe Cir, Dunedin, FL 34698Off Market
- $944,6003 bd2 ba2.3k sqft1906 Dunloe Cir, Dunedin, FL 34698Off Market
- $782,2004 bd2 ba2k sqft1981 Dunloe Cir, Dunedin, FL 34698Off Market
- $923,0004 bd2 ba2.7k sqft1965 Dunloe Cir, Dunedin, FL 34698Off Market
- $1,325,0005 bd3 ba3.1k sqft1924 Dunloe Cir, Dunedin, FL 34698Sold
Nearby schools
GreatSchools rating
- 9/10Garrison-Jones Elementary SchoolGrades: PK-5Distance: 0.5 mi
- 5/10Palm Harbor Middle SchoolGrades: 6-8Distance: 2.3 mi
- 5/10Dunedin High SchoolGrades: 9-12Distance: 0.5 mi
Schools provided by the listing agent
- Elementary: Garrison-Jones Elementary-PN
- Middle: Palm Harbor Middle-PN
- High: Dunedin High-PN
Source: Stellar MLS. This data may not be complete. We recommend contacting the local school district to confirm school assignments for this home.
Get a cash offer in 3 minutes
Find out how much your home could sell for in as little as 3 minutes with a no-obligation cash offer.
Estimated market value
$1,156,500
Get a cash offer in 3 minutes
Find out how much your home could sell for in as little as 3 minutes with a no-obligation cash offer.
Estimated market value
$1,156,500
- Florida
- Pinellas County
- Dunedin
- 34698
- 1973 DUNLOE CIRCLE
