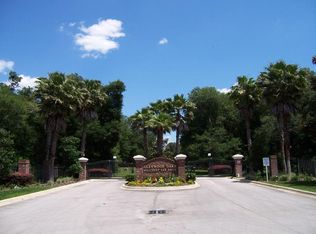
Presenting an exceptional opportunity to own a truly magnificent property in DeLand, FL—this is the luxury home you’ve been searching for. Located within the outstanding, gated Glenwood Oaks subdivision, this custom-built two-story pool home, completed in 2008, sits on an expansive 5.1-acre lot and offers 4 bedrooms, 3 full bathrooms, and 2 half baths. Boasting just under 4,500 square feet of exquisite living space, this residence is designed for both relaxation and high-end entertaining. The ground floor features a contemporary gourmet kitchen equipped with stainless steel countertops, a gas stove, a large island, and a butler’s pantry with built-in shelving, perfect for culinary enthusiasts. Adjacent to the kitchen, a charming breakfast nook with built-in bench seating creates the perfect spot for morning meals. The kitchen flows seamlessly into the grand living room, which features soaring cathedral ceilings, a gas-burning fireplace, and large windows that invite an abundance of natural light. This space opens to the screened pool area and expansive BBQ deck, creating an ideal indoor-outdoor living experience. Adding to the home's appeal, the ground floor includes a fully equipped theater room with a large TV and a spacious home office. The formal dining room is perfect for entertaining, complete with a wet bar and a wine rack that holds up to 210 bottles of wine. Upstairs, the luxurious primary bedroom offers breathtaking views of the backyard, with a large spa-like bathroom suite featuring a garden tub, a walk-in shower, double vanities, a private toilet area, and a powder bench. The expansive walk-in closet is fitted with custom shelving, offering ample storage space. The upper level also includes three additional well-sized bedrooms and two beautifully appointed bathrooms, along with a convenient laundry room located in the master living area. Step outside to the screened pool area, where you'll find a paver deck, a hot tub, and a wood-burning fireplace, providing the perfect setting for cozy evenings. The meticulously landscaped grounds feature mature water oaks and carefully curated landscaping, enhancing the home’s private and tranquil atmosphere. The property is accessed via a concrete driveway that wraps around to a 3-car garage, offering plenty of space for vehicles and storage. A new roof was installed in 2023, ensuring peace of mind for years to come. Located just outside of downtown DeLand, this residence offers both privacy and convenience, with easy access to I-4, Daytona Beach, and Highway 40. Schedule a private tour today and experience this unparalleled luxury living for yourself. MLS information is deemed accurate but not guaranteed. All details should be verified by the buyer.
Sold for $775,000
$775,000
1973 HILLCREST OAK DRIVE, DELAND, FL 32720
4beds
4,263sqft
Single Family Residence
Built in 2008
5.1 Acres Lot
$765,600 Zestimate®
$182/sqft
$5,501 Estimated rent
Home value
$765,600
$689,000 - $850,000
$5,501/mo
Zestimate® history
Owner options
List your home for rent
$5,501/mo
Rent Zestimate®
Find your next renter with Zillow Rental Manager. Plus, with online applications, you can quickly screen prospective tenants – for free.
$5,501/mo
Rent Zestimate®
Refinance and save
$5,345/mo
Est. payment
Refinancing to a lower rate could help reduce your monthly payments and save thousands over the life of the loan.
$5,345/mo
Est. payment
Explore your selling options
Work with a Zillow partner agent
Leverage their expertise and Zillow's premium Showcase listings to get your home seen by more buyers.
Get startedList with your own agent
Get your home in front of millions of buyers by listing it on Zillow.
Learn how to do itSell it yourself
Take full control of how buyers see your home on Zillow by listing For Sale by Owner (FSBO).
List your homeWhat's special
Screened pool areaGas-burning fireplaceLarge islandHot tubWell-sized bedroomsSpacious home officePaver deck
Zillow last checked:
Listing updated:
Listed by:
Morgan Murray 386-748-4479,
COSTA REALTY PARTNERS LLC 386-717-4559
Bought with:
Stella Rita, 3108814
RIAN INVESTMENT GROUP LLC D/B/A CASA BELLA REALTY
Source: Stellar MLS,MLS#: V4939546 Originating MLS: West Volusia
Originating MLS: West Volusia
Facts & features
Interior
Bedrooms & bathrooms
- Bedrooms: 4
- Bathrooms: 5
- Full bathrooms: 3
- 1/2 bathrooms: 2
Rooms
- Room types: Attic, Den/Library/Office, Family Room, Media Room, Storage Rooms
Primary bedroom
- Features: Ceiling Fan(s), Walk-In Closet(s)
- Level: Second
- Area: 247 Square Feet
- Dimensions: 13x19
Bedroom 2
- Features: Ceiling Fan(s), Walk-In Closet(s)
- Level: Second
- Area: 154 Square Feet
- Dimensions: 11x14
Bedroom 3
- Features: Ceiling Fan(s), Built-in Closet
- Level: Second
- Area: 192 Square Feet
- Dimensions: 12x16
Bedroom 4
- Features: Ceiling Fan(s), Walk-In Closet(s)
- Level: Second
- Area: 156 Square Feet
- Dimensions: 12x13
Primary bathroom
- Features: Garden Bath, Linen Closet
- Level: Second
- Area: 247 Square Feet
- Dimensions: 13x19
Bathroom 2
- Features: Tub With Shower
- Level: Second
- Area: 50 Square Feet
- Dimensions: 5x10
Bathroom 3
- Features: Shower No Tub, Built-in Closet
- Level: Second
- Area: 40 Square Feet
- Dimensions: 5x8
Balcony porch lanai
- Level: First
- Area: 896 Square Feet
- Dimensions: 28x32
Den
- Features: Ceiling Fan(s)
- Level: First
- Area: 180 Square Feet
- Dimensions: 12x15
Dining room
- Features: Wet Bar
- Level: First
- Area: 380 Square Feet
- Dimensions: 19x20
Kitchen
- Features: Built-in Closet
- Level: First
- Area: 342 Square Feet
- Dimensions: 18x19
Laundry
- Level: Second
- Area: 40 Square Feet
- Dimensions: 5x8
Living room
- Level: First
- Area: 221 Square Feet
- Dimensions: 13x17
Media room
- Features: Ceiling Fan(s), Storage Closet
- Level: First
- Area: 156 Square Feet
- Dimensions: 12x13
Heating
- Central
Cooling
- Central Air
Appliances
- Included: Dishwasher, Disposal, Dryer, Exhaust Fan, Freezer, Microwave, Range, Range Hood, Refrigerator, Washer, Wine Refrigerator
- Laundry: Laundry Room, Upper Level
Features
- Ceiling Fan(s), Crown Molding, Eating Space In Kitchen, High Ceilings, PrimaryBedroom Upstairs, Walk-In Closet(s)
- Flooring: Tile, Hardwood
- Doors: Outdoor Grill, Sliding Doors
- Windows: Blinds, Double Pane Windows, Shades
- Has fireplace: Yes
- Fireplace features: Gas, Living Room
- Furnished: Yes
Interior area
- Total structure area: 6,765
- Total interior livable area: 4,263 sqft
Property
Parking
- Total spaces: 3
- Parking features: Driveway, Garage Door Opener, Garage Faces Side, Golf Cart Parking, Ground Level, Guest, Off Street, On Street, Oversized
- Attached garage spaces: 3
- Has uncovered spaces: Yes
- Details: Garage Dimensions: 21x43
Features
- Levels: Two
- Stories: 2
- Patio & porch: Covered
- Exterior features: Lighting, Outdoor Grill, Private Mailbox, Sidewalk, Storage
- Has private pool: Yes
- Pool features: Gunite, In Ground, Lighting, Outside Bath Access, Salt Water, Screen Enclosure
- Has spa: Yes
- Spa features: In Ground
- Fencing: Chain Link,Masonry
Lot
- Size: 5.1 Acres
- Features: Landscaped, Oversized Lot, Pasture, Private
- Residential vegetation: Mature Landscaping, Oak Trees, Trees/Landscaped
Details
- Parcel number: 69440100040L
- Zoning: 01A3
- Special conditions: None
Construction
Type & style
- Home type: SingleFamily
- Architectural style: Custom
- Property subtype: Single Family Residence
Materials
- Stucco
- Foundation: Slab
- Roof: Shingle
Condition
- New construction: No
- Year built: 2008
Utilities & green energy
- Sewer: Septic Tank
- Water: Well
- Utilities for property: Cable Connected, Electricity Connected, Water Connected
Community & HOA
Community
- Security: Gated Community, Security System, Smoke Detector(s)
- Pet fee: $0 monthly
- Subdivision: NORRIS DUPONT & GAUDRY GRANT
HOA
- Has HOA: Yes
- HOA fee: $67 monthly
- HOA name: Ken Gagnon
Location
- Region: Deland
Financial & listing details
- Price per square foot: $182/sqft
- Tax assessed value: $787,575
- Annual tax amount: $12,403
- Date on market: 12/12/2024
- Cumulative days on market: 118 days
- Listing terms: Cash,Conventional,FHA,VA Loan
- Ownership: Fee Simple
- Total actual rent: 0
- Electric utility on property: Yes
- Road surface type: Asphalt, Concrete, Paved
Price history
| Date | Event | Price |
|---|---|---|
| 5/14/2025 | Sold | $775,000-13.9%$182/sqft |
Source:  Stellar MLS #V4939546 Report a problem Stellar MLS #V4939546 Report a problem | ||
| 4/16/2025 | Pending sale | $900,000$211/sqft |
Source: Stellar MLS #V4939546 Report a problem | ||
| 4/3/2025 | Listed for sale | $900,000$211/sqft |
Source: Stellar MLS #V4939546 Report a problem | ||
| 3/28/2025 | Pending sale | $900,000$211/sqft |
Source: Stellar MLS #V4939546 Report a problem | ||
| 3/24/2025 | Price change | $900,000-14.3%$211/sqft |
Source: Stellar MLS #V4939546 Report a problem | ||
| 3/13/2025 | Price change | $1,050,000-10.3%$246/sqft |
Source: Stellar MLS #V4939546 Report a problem | ||
| 2/28/2025 | Price change | $1,170,000-2.4%$274/sqft |
Source: Stellar MLS #V4939546 Report a problem | ||
| 2/17/2025 | Price change | $1,199,000-4%$281/sqft |
Source: Stellar MLS #V4939546 Report a problem | ||
| 1/20/2025 | Price change | $1,249,000-3.8%$293/sqft |
Source: Stellar MLS #V4939546 Report a problem | ||
| 12/12/2024 | Listed for sale | $1,299,000+159.8%$305/sqft |
Source: Stellar MLS #V4939546 Report a problem | ||
| 7/28/2014 | Sold | $500,000+42.8%$117/sqft |
Source: Public Record Report a problem | ||
| 5/23/2014 | Sold | $350,100+105.9%$82/sqft |
Source: Public Record Report a problem | ||
| 4/11/2006 | Sold | $170,000+163.6%$40/sqft |
Source: Public Record Report a problem | ||
| 1/27/2004 | Sold | $64,500$15/sqft |
Source: Public Record Report a problem | ||
Public tax history
| Year | Property taxes | Tax assessment |
|---|---|---|
| 2025 | $13,811 +2.7% | $787,575 +13.1% |
| 2024 | $13,448 +8.4% | $696,588 +10% |
| 2023 | $12,404 +9.3% | $633,262 +10% |
| 2022 | $11,346 | $575,693 +10% |
| 2021 | -- | $523,357 +5.4% |
| 2020 | $10,166 | $496,510 +10% |
| 2019 | $10,166 +3.1% | $451,373 +4.5% |
| 2018 | $9,863 +1.8% | $431,889 +11.2% |
| 2017 | $9,687 +7.1% | $388,493 -8.3% |
| 2016 | $9,048 -6.1% | $423,571 +4.1% |
| 2015 | $9,636 +25.3% | $407,025 +14.2% |
| 2014 | $7,693 | $356,452 +25.5% |
| 2013 | -- | $284,018 -13.6% |
| 2012 | -- | $328,705 -8.9% |
| 2011 | -- | $360,934 -5.3% |
| 2010 | -- | $381,028 +0.4% |
| 2009 | -- | $379,423 +174.8% |
| 2007 | -- | $138,050 +46.7% |
| 2006 | -- | $94,125 +31.6% |
| 2005 | -- | $71,535 +52.4% |
| 2004 | -- | $46,937 |
| 2003 | -- | $46,937 +107.8% |
| 2002 | -- | $22,590 -51.9% |
| 2001 | -- | $46,937 +133.8% |
| 2000 | -- | $20,080 |
Find assessor info on the county website
Neighborhood: 32720
Nearby homes
- $41,453-- bd-- ba-- sqft1979 Hillcrest Oak Dr, Deland, FL 32720Off Market
- $--2.55 Acres17-D Hillcrest Oak Dr, Deland, FL 32720Off Market
- $834,0003 bd3 ba4.8k sqft1967 Hillcrest Oak Dr, Deland, FL 32720Off Market

- $614,2003 bd3 ba-- sqft1972 Hillcrest Oak Dr, Deland, FL 32720Off Market
- $475,0003 bd3 ba1.7k sqft4611 Grand Ave, De Leon Springs, FL 32130For Sale
- $88,0002.5 Acres1978 Hillcrest Oak Dr, Deland, FL 32720Off Market
- $229,9002 bd1 ba1.4k sqft4606 Grand Ave, De Leon Springs, FL 32130Off Market
- $723,2004 bd3 ba3.7k sqft1961 Hillcrest Oak Dr, Deland, FL 32720Off Market
Nearby schools
GreatSchools rating
- 5/10Louise S. Mcinnis Elementary SchoolGrades: PK-5Distance: 1 mi
- 4/10T. Dewitt Taylor Middle-High SchoolGrades: 6-12Distance: 11.4 mi
Schools provided by the listing agent
- Elementary: Louise S. McInnis Elem
- Middle: T. Dewitt Taylor Middle-High
- High: T. Dewitt Taylor Middle-High
Source: Stellar MLS. This data may not be complete. We recommend contacting the local school district to confirm school assignments for this home.
Get a cash offer in 3 minutes
Find out how much your home could sell for in as little as 3 minutes with a no-obligation cash offer.
Estimated market value
$765,600
Get a cash offer in 3 minutes
Find out how much your home could sell for in as little as 3 minutes with a no-obligation cash offer.
Estimated market value
$765,600
- Florida
- Volusia County
- Deland
- 32720
- 1973 HILLCREST OAK DRIVE
Nearby cities
Nearby zip codes
Other Deland Topics
