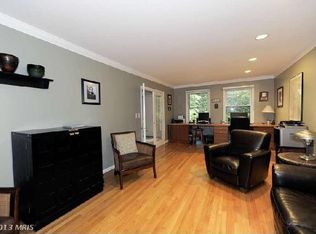
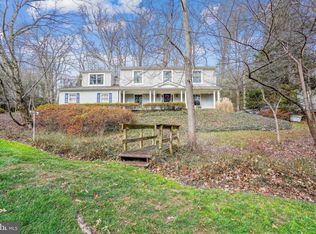
Welcome to this unique, sunny, open & bright home on a private, landscaped 3/4 acre lot in wonderful, woodsy and convenient Franklin Park. Offering 5+ bedrooms and 5.5 baths, perfectly designed for comfort and style. The main level boasts gleaming hardwood floors, a spacious living room, formal dining area with a stone front gas FP. Convenient pocket doors provide easy access from the Dining Room to the gourmet, eat in kitchen with Island and Table seating, Stainless Steel Appliances and tons of storage, counter & cabinet space. Adjacent to the gourmet kitchen, the family room impresses with vaulted ceilings, oversized windows and two sets of French doors that lead to a covered porch with fire pit and an expansive deck that are ideal for al fresco dining and enjoying the outdoors. The main level also includes a private home office with custom built-in bookcases. This office can easily be converted into a bedroom with a private ensuite bath. Upstairs you will find the deluxe Primary Suite with walk in closet and luxurious bath. Note the 2 sided shower! Plus, 4 generously sized bedrooms, 3 full baths, and an additional office for work or study. The walk-out "daylight" lower level includes a large recreation room, separate bedroom, oversized den/workout/movie room, full bath and ample storage space. The garage has an EV Plug plus plenty of space for all of your "Big Kid Toys"! Convenient Mud Room with sink, built ins, Cubbies and Laundry. Sitting on a gorgeous ¾-acre lot, this property offers privacy and space while remaining close to all McLean has to offer. Don't miss the opportunity to make this exceptional home yours!
Sold for $2,200,000
$2,200,000
1973 Massachusetts Ave, Mc Lean, VA 22101
5beds
6,800sqft
Single Family Residence
Built in 1995
0.74 Acres Lot
$2,332,900 Zestimate®
$324/sqft
$8,329 Estimated rent
Home value
$2,332,900
$2.17M - $2.52M
$8,329/mo
Zestimate® history
Owner options
List your home for rent
$8,329/mo
Rent Zestimate®
Find your next renter with Zillow Rental Manager. Plus, with online applications, you can quickly screen prospective tenants – for free.
$8,329/mo
Rent Zestimate®
Refinance and save
$13,374/mo
Est. payment
Refinancing to a lower rate could help reduce your monthly payments and save thousands over the life of the loan.
$13,374/mo
Est. payment
Explore your selling options
Work with a Zillow partner agent
Leverage their expertise and Zillow's premium Showcase listings to get your home seen by more buyers.
Get startedList with your own agent
Get your home in front of millions of buyers by listing it on Zillow.
Learn how to do itSell it yourself
Take full control of how buyers see your home on Zillow by listing For Sale by Owner (FSBO).
List your homeWhat's special
Additional officePrivate home officeStone front gas fpIsland and table seatingPrivacy and spaceGenerously sized bedroomsLarge recreation room
Zillow last checked:
Listing updated:
Listed by:
Jake Sullivan 703-564-4127,
RE/MAX Allegiance,
Co-Listing Agent: Feven H Woldu 703-508-9454,
RE/MAX Allegiance
Bought with:
Dayna Blumel, 225077157
Compass
Source: Bright MLS,MLS#: VAFX2205852
Facts & features
Interior
Bedrooms & bathrooms
- Bedrooms: 5
- Bathrooms: 6
- Full bathrooms: 5
- 1/2 bathrooms: 1
- Main level bathrooms: 2
Basement
- Area: 1500
Heating
- Forced Air, Zoned, Natural Gas
Cooling
- Central Air, Ceiling Fan(s), Zoned, Electric
Appliances
- Included: Cooktop, Dishwasher, Dryer, Disposal, Exhaust Fan, Microwave, Oven/Range - Gas, Refrigerator, Ice Maker, Stainless Steel Appliance(s), Gas Water Heater
Features
- Bathroom - Walk-In Shower, Breakfast Area, Built-in Features, Ceiling Fan(s), Entry Level Bedroom, Family Room Off Kitchen, Open Floorplan, Formal/Separate Dining Room, Eat-in Kitchen, Kitchen - Gourmet, Kitchen Island, Kitchen - Table Space, Pantry, Primary Bath(s), Recessed Lighting, Walk-In Closet(s), 2 Story Ceilings, 9'+ Ceilings, High Ceilings
- Flooring: Wood, Carpet
- Doors: French Doors, Sliding Glass
- Windows: Skylight(s), Window Treatments
- Basement: Interior Entry,Workshop,Connecting Stairway,Full,Heated,Improved,Exterior Entry,Windows,Finished,Walk-Out Access
- Number of fireplaces: 1
- Fireplace features: Double Sided, Stone
Interior area
- Total structure area: 6,800
- Total interior livable area: 6,800 sqft
- Finished area above ground: 5,300
- Finished area below ground: 1,500
Property
Parking
- Total spaces: 3
- Parking features: Garage Door Opener, Garage Faces Front, Inside Entrance, Oversized, Electric Vehicle Charging Station(s), Driveway, Attached, Off Street
- Attached garage spaces: 2
- Uncovered spaces: 1
Accessibility
- Accessibility features: None
Features
- Levels: Three
- Stories: 3
- Patio & porch: Porch, Patio, Deck
- Exterior features: Lighting, Extensive Hardscape
- Pool features: None
- Fencing: Partial,Back Yard
Lot
- Size: 0.74 Acres
- Features: Landscaped, Backs to Trees, Premium, Rear Yard
Details
- Additional structures: Above Grade, Below Grade
- Parcel number: 0411 13050075
- Zoning: 120
- Special conditions: Standard
Construction
Type & style
- Home type: SingleFamily
- Architectural style: Contemporary
- Property subtype: Single Family Residence
Materials
- Stone, HardiPlank Type
- Foundation: Concrete Perimeter
Condition
- Excellent
- New construction: No
- Year built: 1995
Utilities & green energy
- Sewer: Public Sewer
- Water: Public
Community & HOA
Community
- Subdivision: Franklin Park
HOA
- Has HOA: No
Location
- Region: Mc Lean
Financial & listing details
- Price per square foot: $324/sqft
- Tax assessed value: $1,973,760
- Annual tax amount: $23,695
- Date on market: 11/7/2024
- Listing agreement: Exclusive Right To Sell
- Ownership: Fee Simple
Price history
| Date | Event | Price |
|---|---|---|
| 12/17/2024 | Sold | $2,200,000-12%$324/sqft |
Source:  Bright MLS #VAFX2205852 Report a problem Bright MLS #VAFX2205852 Report a problem | ||
| 11/21/2024 | Contingent | $2,500,000$368/sqft |
Source: Bright MLS #VAFX2205852 Report a problem | ||
| 11/19/2024 | Listed for sale | $2,500,000+218.2%$368/sqft |
Source: Bright MLS #VAFX2205852 Report a problem | ||
| 8/10/1995 | Sold | $785,779$116/sqft |
Source: Public Record Report a problem | ||
Public tax history
| Year | Property taxes | Tax assessment |
|---|---|---|
| 2025 | $27,411 +13% | $2,237,160 +13.3% |
| 2024 | $24,250 +6.4% | $1,973,760 +3% |
| 2023 | $22,781 +3.8% | $1,915,830 +5.2% |
| 2022 | $21,945 | $1,821,830 +7.8% |
| 2021 | -- | $1,689,830 |
| 2020 | $20,961 +3.6% | $1,689,830 +3.7% |
| 2019 | $20,238 +0.6% | $1,629,310 +0.5% |
| 2018 | $20,126 +6.7% | $1,621,620 +4.8% |
| 2017 | $18,868 +2.9% | $1,547,430 +2.9% |
| 2016 | $18,342 +3.6% | $1,504,120 |
| 2015 | $17,703 +2.2% | $1,504,120 +2% |
| 2014 | $17,320 | $1,474,140 +1.4% |
| 2013 | -- | $1,453,730 +3.1% |
| 2012 | -- | $1,410,410 +1.2% |
| 2011 | -- | $1,394,090 +2% |
| 2010 | -- | $1,367,090 -11% |
| 2009 | -- | $1,535,980 -5% |
| 2008 | -- | $1,617,290 -8.9% |
| 2007 | -- | $1,774,440 +55.2% |
| 2003 | -- | $1,143,250 +20% |
| 2002 | -- | $952,710 +10.3% |
| 2001 | -- | $863,710 |
Find assessor info on the county website
Neighborhood: 22101
Nearby homes
- $3,803,3006 bd6 ba7.8k sqft1959 Virginia Ave, Mclean, VA 22101Off Market
- $1,980,2004 bd3 ba2.9k sqft1969 Massachusetts Ave, Mc Lean, VA 22101Off Market
- $1,750,0006 bd5 ba3.6k sqft1956 Rhode Island Ave, Mc Lean, VA 22101Sold
- $1,731,8004 bd3 ba2.1k sqft1970 Massachusetts Ave, Mc Lean, VA 22101Off Market
- $1,689,9006 bd3 ba2.1k sqft1954 Rhode Island Ave, Mc Lean, VA 22101Off Market
- $2,550,1003 bd4 ba4.8k sqft1963 Virginia Ave, Mc Lean, VA 22101Off Market
- $1,891,5004 bd4 ba2.9k sqft1950 Rhode Island Ave, Mc Lean, VA 22101Off Market
- $2,083,1005 bd4 ba3.2k sqft1965 Massachusetts Ave, Mc Lean, VA 22101Off Market
Nearby schools
GreatSchools rating
- 10/10Chesterbrook Elementary SchoolGrades: PK-6Distance: 0.5 mi
- 10/10Longfellow Middle SchoolGrades: 7-8Distance: 1 mi
- 9/10McLean High SchoolGrades: 9-12Distance: 1.8 mi
Schools provided by the listing agent
- Elementary: Chesterbrook
- Middle: Longfellow
- High: Mclean
- District: Fairfax County Public Schools
Source: Bright MLS. This data may not be complete. We recommend contacting the local school district to confirm school assignments for this home.
Get a cash offer in 3 minutes
Find out how much your home could sell for in as little as 3 minutes with a no-obligation cash offer.
Estimated market value
$2,332,900
Get a cash offer in 3 minutes
Find out how much your home could sell for in as little as 3 minutes with a no-obligation cash offer.
Estimated market value
$2,332,900
- Virginia
- Fairfax County
- McLean
- 22101
- 1973 Massachusetts Ave
Nearby cities
Nearby zip codes
Other McLean Topics
