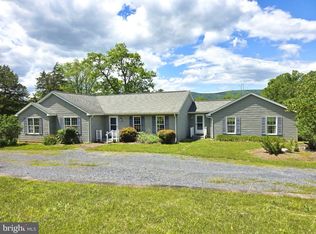
Private Ranch-Style Home on 10+ Acres in Maurertown, VA. Tucked away in the woods and surrounded by nature and wildlife, this beautiful and secluded rancher offers the perfect blend of privacy, comfort, and space. Situated on 10.335 wooded acres, this property is a true retreat with a peaceful setting and views right from the front porch. A freshly graveled driveway leads you to the home, where charm and functionality meet. The main level features 1,560 sq ft of finished living space with a desirable open floor plan. The kitchen is a dream—extra spacious with an island, ample cabinetry, generous counter space, and a stylish backsplash. It flows effortlessly into the living and dining areas, ideal for entertaining or everyday living. Off the dining room, step into a screened-in porch—perfect for relaxing and enjoying the quiet surroundings. The covered front porch offers plenty of room for rocking chairs, a grill, or simply soaking in the view. The split-bedroom layout includes a primary suite with a luxurious bathroom featuring a soaking tub and walk-in shower. Two additional bedrooms and a full guest bathroom are located on the opposite side of the home. A dedicated laundry/mud room adds convenience and functionality. Downstairs, you'll find a full walk-out basement with another 1,560 sq ft of unfinished space, complete with a woodstove and natural light from multiple windows—ready for finishing to suit your needs. If you're looking for peaceful country living with room to grow, this well-maintained home is a must-see!
Sold for $460,000
$460,000
1973 Maurertown Mill Rd, Maurertown, VA 22644
3beds
1,560sqft
Single Family Residence
Built in 2018
10.34 Acres Lot
$468,000 Zestimate®
$295/sqft
$2,202 Estimated rent
Home value
$468,000
$365,000 - $604,000
$2,202/mo
Zestimate® history
Owner options
List your home for rent
$2,202/mo
Rent Zestimate®
Find your next renter with Zillow Rental Manager. Plus, with online applications, you can quickly screen prospective tenants – for free.
$2,202/mo
Rent Zestimate®
Refinance and save
$2,702/mo
Est. payment
Refinancing to a lower rate could help reduce your monthly payments and save thousands over the life of the loan.
$2,702/mo
Est. payment
Explore your selling options
Work with a Zillow partner agent
Leverage their expertise and Zillow's premium Showcase listings to get your home seen by more buyers.
Get startedList with your own agent
Get your home in front of millions of buyers by listing it on Zillow.
Learn how to do itSell it yourself
Take full control of how buyers see your home on Zillow by listing For Sale by Owner (FSBO).
List your homeWhat's special
Secluded rancherDesirable open floor planPeaceful settingScreened-in porchCovered front porchGenerous counter spaceFull walk-out basement
Zillow last checked:
Listing updated:
Listed by:
Lori Hoffman 540-481-0802,
Realty ONE Group Old Towne,
Co-Listing Agent: Jessi Lyn Ritenour 540-335-4041,
Realty ONE Group Old Towne
Bought with:
Shirley French, 0225051069
Funkhouser Real Estate Group
Source: Bright MLS,MLS#: VASH2011742
Facts & features
Interior
Bedrooms & bathrooms
- Bedrooms: 3
- Bathrooms: 2
- Full bathrooms: 2
- Main level bathrooms: 2
- Main level bedrooms: 3
Basement
- Area: 1560
Heating
- Heat Pump, Electric
Cooling
- Central Air, Electric
Appliances
- Included: Microwave, Dishwasher, Dryer, Oven/Range - Electric, Refrigerator, Washer, Electric Water Heater
- Laundry: Main Level
Features
- Soaking Tub, Bathroom - Tub Shower, Bathroom - Walk-In Shower, Ceiling Fan(s), Dining Area, Entry Level Bedroom, Family Room Off Kitchen, Open Floorplan, Kitchen Island
- Flooring: Vinyl
- Basement: Unfinished,Connecting Stairway,Full,Interior Entry,Exterior Entry,Concrete,Walk-Out Access,Windows
- Has fireplace: No
- Fireplace features: Wood Burning Stove
Interior area
- Total structure area: 3,120
- Total interior livable area: 1,560 sqft
- Finished area above ground: 1,560
- Finished area below ground: 0
Property
Parking
- Parking features: Driveway
- Has uncovered spaces: Yes
Accessibility
- Accessibility features: None
Features
- Levels: One
- Stories: 1
- Patio & porch: Porch, Roof, Screened
- Pool features: None
- Has view: Yes
- View description: Mountain(s), Trees/Woods
Lot
- Size: 10.34 Acres
- Features: Backs to Trees, Front Yard, Private, Secluded, Wooded
Details
- Additional structures: Above Grade, Below Grade
- Parcel number: 033 A 140K
- Zoning: A1
- Special conditions: Standard
Construction
Type & style
- Home type: SingleFamily
- Architectural style: Ranch/Rambler
- Property subtype: Single Family Residence
Materials
- Vinyl Siding
- Foundation: Concrete Perimeter
Condition
- Excellent
- New construction: No
- Year built: 2018
Utilities & green energy
- Sewer: On Site Septic
- Water: Well
Community & HOA
Community
- Subdivision: None Available
HOA
- Has HOA: No
Location
- Region: Maurertown
Financial & listing details
- Price per square foot: $295/sqft
- Tax assessed value: $353,100
- Annual tax amount: $2,048
- Date on market: 6/21/2025
- Listing agreement: Exclusive Agency
- Ownership: Fee Simple
Price history
| Date | Event | Price |
|---|---|---|
| 9/30/2025 | Sold | $460,000+0.2%$295/sqft |
Source:  Bright MLS #VASH2011742 Report a problem Bright MLS #VASH2011742 Report a problem | ||
| 8/25/2025 | Contingent | $459,000$294/sqft |
Source: Bright MLS #VASH2011742 Report a problem | ||
| 8/19/2025 | Price change | $459,000-4.2%$294/sqft |
Source: Bright MLS #VASH2011742 Report a problem | ||
| 7/16/2025 | Price change | $479,000-4%$307/sqft |
Source: Bright MLS #VASH2011742 Report a problem | ||
| 6/21/2025 | Listed for sale | $499,000+454.4%$320/sqft |
Source: Bright MLS #VASH2011742 Report a problem | ||
| 4/19/2017 | Sold | $90,000$58/sqft |
Source: Public Record Report a problem | ||
Public tax history
| Year | Property taxes | Tax assessment |
|---|---|---|
| 2024 | $2,260 | $353,100 |
| 2023 | -- | $353,100 |
| 2022 | -- | $353,100 +37.2% |
| 2021 | -- | $257,300 |
| 2020 | -- | $257,300 +182.7% |
| 2018 | $582 | $91,000 |
| 2017 | -- | $91,000 |
| 2016 | -- | $91,000 -9.9% |
| 2015 | -- | $101,000 |
| 2014 | -- | $101,000 -10.7% |
| 2013 | -- | $113,100 |
| 2012 | -- | $113,100 |
| 2011 | -- | $113,100 |
| 2010 | -- | $113,100 |
Find assessor info on the county website
Neighborhood: 22644
Nearby homes
- $376,0003 bd2 ba1.9k sqft1956 Maurertown Mill Rd, Maurertown, VA 22644Sold
- $918,4003 bd2 ba676 sqft1835 Maurertown Mill Rd, Maurertown, VA 22644Off Market
- $325,5002 bd1 ba1.8k sqft2000 Maurertown Mill Rd, Maurertown, VA 22644Off Market
- $396,0003 bd2 ba1.8k sqft1922 Maurertown Mill Rd, Maurertown, VA 22644Off Market
- $121,9001 bd1 ba676 sqft1831 Maurertown Mill Rd, Maurertown, VA 22644Off Market
- $398,1002 bd2 ba1.5k sqft1872 Maurertown Mill Rd, Maurertown, VA 22644Off Market
- $578,1003 bd2 ba3k sqft1810 Maurertown Mill Rd, Maurertown, VA 22644Off Market
- $803,0004 bd2 ba3k sqft4362 Swartz Rd, Maurertown, VA 22644Off Market
Nearby schools
GreatSchools rating
- 5/10Sandy Hook Elementary SchoolGrades: PK-5Distance: 6.3 mi
- 7/10Signal Knob Middle SchoolGrades: 6-8Distance: 6.5 mi
- 7/10Strasburg High SchoolGrades: 9-12Distance: 6.8 mi
Schools provided by the listing agent
- District: Shenandoah County Public Schools
Source: Bright MLS. This data may not be complete. We recommend contacting the local school district to confirm school assignments for this home.


Get pre-qualified for a loan
At Zillow Home Loans, we can pre-qualify you in as little as 5 minutes with no impact to your credit score.An equal housing lender. NMLS #10287.
Sell for more on Zillow
Get a Zillow Showcase℠ listing at no additional cost and you could sell for .
$468,000
2% more
+$9,360
With Zillow Showcase(estimated)
$477,360
- Virginia
- Shenandoah County
- Maurertown
- 22644
- 1973 Maurertown Mill Rd
Nearby cities
Nearby neighborhoods
Nearby zip codes
Other Maurertown Topics
